
Search results for "Log storage" in Home Design Ideas

 Richard Leggin Architects
Anice Hoachlander/Hoachlander-Davis Photography

Inspiration for a large rustic backyard stone patio remodel in DC Metro with a fire pit and a roof extension
Inspiration for a large rustic backyard stone patio remodel in DC Metro with a fire pit and a roof extension

 Lands End Development - Designers & Builders
Mountain style u-shaped dark wood floor kitchen photo in Minneapolis with a farmhouse sink, shaker cabinets, dark wood cabinets, stainless steel appliances and an island

 Whitney Architecture
Aaron Leitz
Mid-sized transitional gray split-level concrete fiberboard exterior home photo in Seattle
Mid-sized transitional gray split-level concrete fiberboard exterior home photo in Seattle
Find the right local pro for your project

 Corinne Brown ASID, Inc., dba Brown Design Group
Applied Photography
Living room - mid-sized rustic open concept dark wood floor living room idea in Other with a standard fireplace, a stone fireplace and brown walls
Living room - mid-sized rustic open concept dark wood floor living room idea in Other with a standard fireplace, a stone fireplace and brown walls
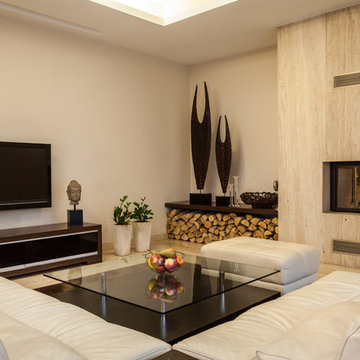
 JV Interiors
Inspiration for a contemporary beige floor living room remodel in Denver with beige walls, a two-sided fireplace, a stone fireplace and a wall-mounted tv
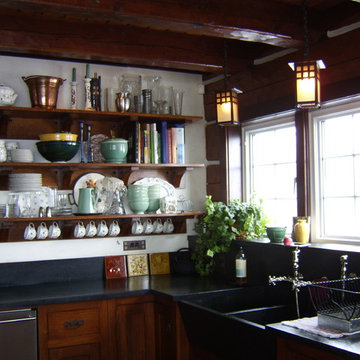
 Hopfauf Custom Builders
Eat-in kitchen - mid-sized rustic l-shaped medium tone wood floor eat-in kitchen idea in Other with shaker cabinets, medium tone wood cabinets, solid surface countertops and an island
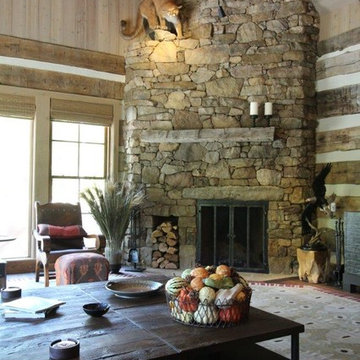
 Phoenix Construction Company LLC
Living room in fishing camp in Virginia.
Photo Credit: Lockwood McLaughlin
Mid-sized mountain style open concept medium tone wood floor family room photo in Other with a corner fireplace and a stone fireplace
Mid-sized mountain style open concept medium tone wood floor family room photo in Other with a corner fireplace and a stone fireplace

Sponsored
Columbus, OH

Hope Restoration & General Contracting
Columbus Design-Build, Kitchen & Bath Remodeling, Historic Renovations

 BuildSense
Lissa Gotwals Photography
Example of a classic gender-neutral medium tone wood floor playroom design in Raleigh with white walls
Example of a classic gender-neutral medium tone wood floor playroom design in Raleigh with white walls

 Dybdahl Design Group
Designer: Paul Dybdahl
Photographer: Shanna Wolf
Designer’s Note: One of the main project goals was to develop a kitchen space that complimented the homes quality while blending elements of the new kitchen space with the homes eclectic materials.
Japanese Ash veneers were chosen for the main body of the kitchen for it's quite linear appeals. Quarter Sawn White Oak, in a natural finish, was chosen for the island to compliment the dark finished Quarter Sawn Oak floor that runs throughout this home.
The west end of the island, under the Walnut top, is a metal finished wood. This was to speak to the metal wrapped fireplace on the west end of the space.
A massive Walnut Log was sourced to create the 2.5" thick 72" long and 45" wide (at widest end) living edge top for an elevated seating area at the island. This was created from two pieces of solid Walnut, sliced and joined in a book-match configuration.
The homeowner loves the new space!!
Cabinets: Premier Custom-Built
Countertops: Leathered Granite The Granite Shop of Madison
Location: Vermont Township, Mt. Horeb, WI


 MossCreek
This beautiful lake and snow lodge site on the waters edge of Lake Sunapee, and only one mile from Mt Sunapee Ski and Snowboard Resort. The home features conventional and timber frame construction. MossCreek's exquisite use of exterior materials include poplar bark, antique log siding with dovetail corners, hand cut timber frame, barn board siding and local river stone piers and foundation. Inside, the home features reclaimed barn wood walls, floors and ceilings.

 Alturas Homes
Interior Design by Lauren Smyth
Photography and Staging by Andi Marshall
Living room - farmhouse light wood floor and beige floor living room idea in Boise with white walls and a standard fireplace
Living room - farmhouse light wood floor and beige floor living room idea in Boise with white walls and a standard fireplace
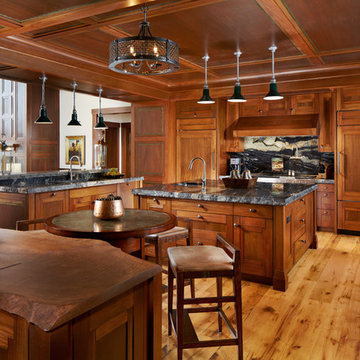
 Rocky Mountain Homes/Rocky Mountain Log Homes
Example of a large mountain style u-shaped medium tone wood floor and beige floor eat-in kitchen design in Other with an undermount sink, recessed-panel cabinets, medium tone wood cabinets, multicolored backsplash, paneled appliances, two islands, granite countertops and stone slab backsplash


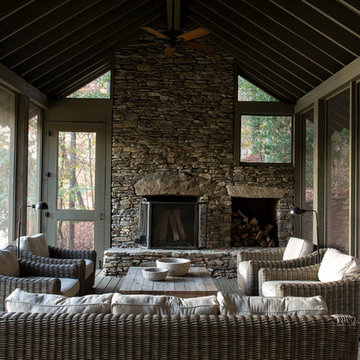
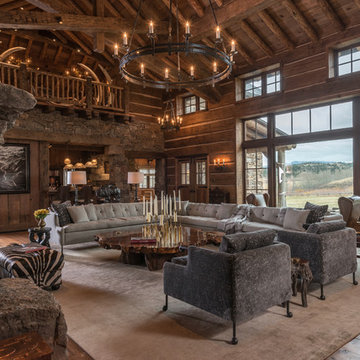
 Midlake Builders
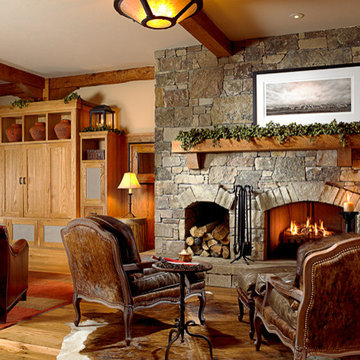
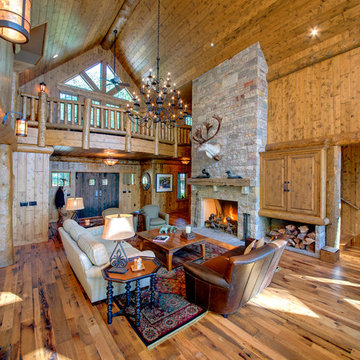
Inspiration for a large rustic open concept and formal medium tone wood floor and brown floor living room remodel in Other with a media wall, brown walls, a standard fireplace and a stone fireplace

Sponsored
Columbus, OH
Hope Restoration & General Contracting
Columbus Design-Build, Kitchen & Bath Remodeling, Historic Renovations
 Filament Lighting & Home
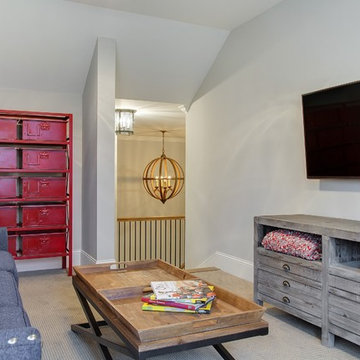
Family room - large traditional enclosed carpeted family room idea in Minneapolis with beige walls, no fireplace and a wall-mounted tv
 Tracy Tesmer Design Remodeling
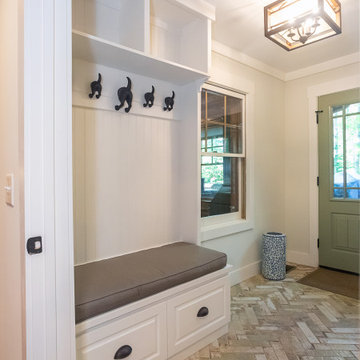
Lake Cabin Home Addition - Mudroom Entry
Entryway - mid-sized transitional porcelain tile and multicolored floor entryway idea in Atlanta with white walls and a green front door
Entryway - mid-sized transitional porcelain tile and multicolored floor entryway idea in Atlanta with white walls and a green front door

 HW Interiors
Beach style blue tile mosaic tile floor and white floor bathroom photo in Miami with shaker cabinets, white cabinets, white walls, an undermount sink, a hinged shower door, white countertops and a built-in vanity
26