
Search results for "Log window trim" in Home Design Ideas

 Saussy Burbank
Zan Maddox
Inspiration for a mid-sized craftsman gray two-story exterior home remodel in Charlotte
Inspiration for a mid-sized craftsman gray two-story exterior home remodel in Charlotte

 TATUM BROWN CUSTOM HOMES
Tatum Brown Custom Homes {Architect: Mark Hoesterey at Stocker Hoesterey Montenegro} {Photo Credit: Shoot 2 Sell}
Transitional white brick exterior home photo in Dallas
Transitional white brick exterior home photo in Dallas
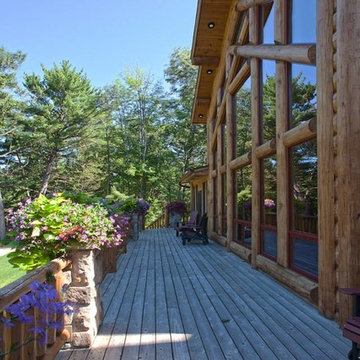
 Pella Windows & Doors of Wisconsin
Designed & Built by Wisconsin Log Homes / Photos by KCJ Studios
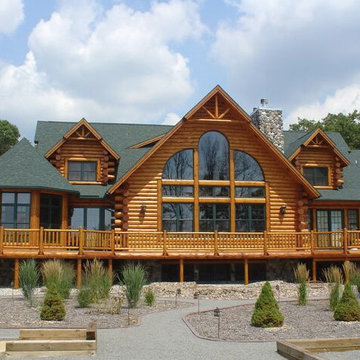
Example of a large mountain style backyard deck container garden design with a roof extension
Example of a large mountain style backyard deck container garden design with a roof extension
Find the right local pro for your project

 Sears Architects
Ashley Avila
For those inquiring about the wall color, you can find that here. Thank you for your patience. http://www.benjaminmoore.com/en-us/paint-color/icecap#ce_s=1576

 JK Architecture Engineering
Example of a mid-sized mountain style two-story wood brown deck design in Sacramento with a shingle roof and a bbq area

 Sita Montgomery Interiors
Example of a farmhouse master white tile and subway tile multicolored floor freestanding bathtub design in Salt Lake City with white walls


Sponsored
Sunbury, OH

J.Holderby - Renovations
Franklin County's Leading General Contractors - 2X Best of Houzz!

 Edgell Building, Inc.
Dining room - large rustic dark wood floor dining room idea with white walls, a two-sided fireplace and a stone fireplace

 Lands End Development - Designers & Builders
Mountain style two-story mixed siding house exterior photo in Minneapolis with a shingle roof

 Thompson Custom Homes
photos by Steve Chenn
Inspiration for a mid-sized timeless medium tone wood floor double front door remodel in Houston with white walls and a medium wood front door
Inspiration for a mid-sized timeless medium tone wood floor double front door remodel in Houston with white walls and a medium wood front door

 StoneMill Log & Timber Homes
One side of this home is traditional log with dovetail and chink joints.
Photo:James Ray Spahn
Example of a large mountain style two-story wood gray front door design with a medium wood front door
Example of a large mountain style two-story wood gray front door design with a medium wood front door
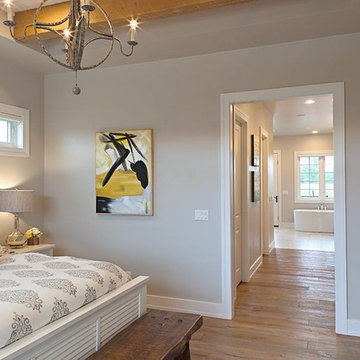 Pella Windows & Doors of Wisconsin
Designed/Built by Wisconsin Log Homes - Photos by KCJ Studios
Inspiration for a mid-sized rustic master light wood floor bedroom remodel with gray walls and no fireplace
Inspiration for a mid-sized rustic master light wood floor bedroom remodel with gray walls and no fireplace

 Rocky Mountain Homes/Rocky Mountain Log Homes
Example of a mid-sized mountain style backyard concrete patio design with a roof extension and a fire pit

Sponsored
Columbus, OH

Hope Restoration & General Contracting
Columbus Design-Build, Kitchen & Bath Remodeling, Historic Renovations

 User
UserGorgeous master bedroom with intricate detailing.
Example of a large beach style master medium tone wood floor bedroom design in Miami with blue walls
Example of a large beach style master medium tone wood floor bedroom design in Miami with blue walls
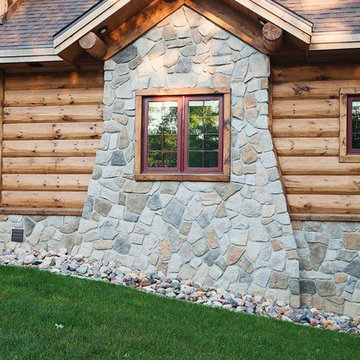 Pella Windows & Doors of Wisconsin
Designed & Built by Wisconsin Log Homes / Photos by KCJ Studios
Large rustic brown three-story wood gable roof idea
Large rustic brown three-story wood gable roof idea

 Ripple Design Studio, Inc.
Ryan Dearth Photography
Elegant freestanding desk study room photo in Seattle with gray walls
Elegant freestanding desk study room photo in Seattle with gray walls

 Fredman Design Group
Designers gave the house a wood-and-steel façade that blends traditional and industrial elements.Photography by Eric Hausman
Designers gave the house a wood-and-steel façade that blends traditional and industrial elements. This home’s noteworthy steel shipping container construction material, offers a streamlined aesthetic and industrial vibe, with sustainable attributes and strength. Recycled shipping containers are fireproof, impervious to water and stronger than traditional building materials. Inside, muscular concrete walls, burnished cedar beams and custom oak cabinetry give the living spaces definition, decorative might, and storage and seating options.
For more than 40 years, Fredman Design Group has been in the business of Interior Design. Throughout the years, we’ve built long-lasting relationships with our clients through our client-centric approach. When creating designs, our decisions depend on the personality of our clients—their dreams and their aspirations. We manifest their lifestyle by incorporating elements of design with those of our clients to create a unique environment, down to the details of the upholstery and accessories. We love it when a home feels finished and lived in, with various layers and textures.
While each of our clients and their stories has varied over the years, they’ve come to trust us with their projects—whether it’s a single room to the larger complete renovation, addition, or new construction.
They value the collaborative team that is behind each project, embracing the diversity that each designer is able to bring to their project through their love of art, travel, fashion, nature, history, architecture or film—ultimately falling in love with the nurturing environments we create for them.
We are grateful for the opportunity to tell each of clients’ stories through design. What story can we help you tell?
Call us today to schedule your complimentary consultation - 312-587-9184

Sponsored
Sunbury, OH
J.Holderby - Renovations
Franklin County's Leading General Contractors - 2X Best of Houzz!
 Eastern Adirondack Home and Design
Large arts and crafts beige three-story wood gable roof photo in Boston



 M.T.N Design
Handcrafted log beams add dramatic flair to this rustic Kentucky home's dining space. Produced By: PrecisionCraft Log & Timber Homes Photo Credit: Mountain Photographics, Inc.
11