
Search results for "Log window trim" in Home Design Ideas
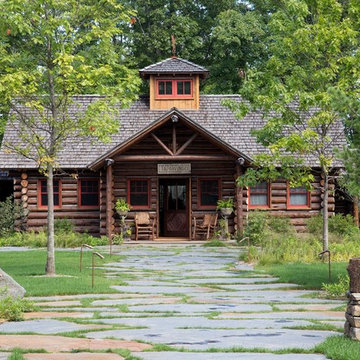
 Pearson Design Group
Inspiration for a rustic brown wood house exterior remodel with a hip roof and a shingle roof

 Sears Architects
Photographer: Ashley Avila
For building specifications, please see description on main project page.
For interior images and specifications, please visit: http://www.houzz.com/projects/332182/lake-house.

 Kelly & Stone Architects
Roger Wade Studio
Inspiration for a large rustic master beige tile and travertine tile beige floor freestanding bathtub remodel in Sacramento with an undermount sink, marble countertops, shaker cabinets, dark wood cabinets and beige walls
Inspiration for a large rustic master beige tile and travertine tile beige floor freestanding bathtub remodel in Sacramento with an undermount sink, marble countertops, shaker cabinets, dark wood cabinets and beige walls
Find the right local pro for your project

 Paul Kelley Architecture
Mid-sized mountain style built-in desk concrete floor and gray floor home office library photo in San Francisco with brown walls and no fireplace



 Vincent Longo Custom Builders
Willet Photography
Inspiration for a mid-sized transitional white three-story brick gable roof remodel in Atlanta with a mixed material roof
Inspiration for a mid-sized transitional white three-story brick gable roof remodel in Atlanta with a mixed material roof

 Katahdin Cedar Log Homes
home by: Katahdin Cedar Log Homes
photos by: F & E Schmidt Photography
Example of a bedroom and mid-sized mountain style gender-neutral medium tone wood floor kids' bedroom design in Manchester with brown walls
Example of a bedroom and mid-sized mountain style gender-neutral medium tone wood floor kids' bedroom design in Manchester with brown walls

Sponsored
Sunbury, OH

J.Holderby - Renovations
Franklin County's Leading General Contractors - 2X Best of Houzz!

 Boyce Design + Build
The exterior face lift included Hardie board siding and MiraTEC trim, decorative metal railing on the porch, landscaping and a custom mailbox. The concrete paver driveway completes this beautiful project.

 Rill Architects
Rill Architects (Kay Kim)
Example of an arts and crafts gray mixed siding exterior home design in DC Metro
Example of an arts and crafts gray mixed siding exterior home design in DC Metro

 Abraxis Art Glass & Doors, Inc
Inspiration for a large craftsman concrete floor front door remodel in Denver with a medium wood front door

 Emerick Architects
A huge wall of windows faces the bed and billowy parachute curtains soften the space. The room was left simple and intimate to create restfulness.
Photo by Lincoln Barber

 Sterling Wilson Design
Larry Malvin Photography
Dining room - traditional dark wood floor dining room idea in Chicago with green walls
Dining room - traditional dark wood floor dining room idea in Chicago with green walls

 Studio Architects
Robert Hawkins, Be A Deer
Inspiration for a mid-sized rustic formal and open concept light wood floor living room remodel with a stone fireplace and brown walls
Inspiration for a mid-sized rustic formal and open concept light wood floor living room remodel with a stone fireplace and brown walls

Sponsored
Columbus, OH
Free consultation for landscape design!

Peabody Landscape Group
Franklin County's Reliable Landscape Design & Contracting
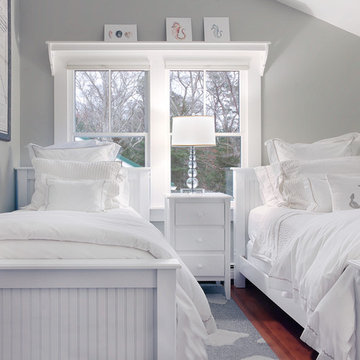


 LB Design
Ryan Fung Photography
Large transitional master beige tile and limestone tile porcelain tile freestanding bathtub photo in Toronto with beige walls
Large transitional master beige tile and limestone tile porcelain tile freestanding bathtub photo in Toronto with beige walls

 Dianne Davant and Associates
Burton Photography
Inspiration for a large rustic open concept family room remodel in Charlotte with a stone fireplace, white walls, a standard fireplace and a wall-mounted tv
Inspiration for a large rustic open concept family room remodel in Charlotte with a stone fireplace, white walls, a standard fireplace and a wall-mounted tv

 Hask Custom Homes
Inspiration for a large timeless gray three-story wood exterior home remodel in Atlanta with a gambrel roof

Sponsored
Sunbury, OH
J.Holderby - Renovations
Franklin County's Leading General Contractors - 2X Best of Houzz!



 Rocky Mountain Homes/Rocky Mountain Log Homes
Rocky Mountain Log Homes
Inspiration for a mid-sized rustic brown two-story mixed siding gable roof remodel with a shingle roof
Inspiration for a mid-sized rustic brown two-story mixed siding gable roof remodel with a shingle roof
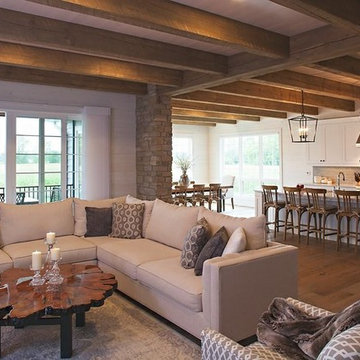
 Pella Windows & Doors of Wisconsin
Designed/Built by Wisconsin Log Homes - Photos by KCJ Studios
Example of a mid-sized mountain style open concept light wood floor living room design with white walls, a ribbon fireplace, a stone fireplace and a wall-mounted tv
Example of a mid-sized mountain style open concept light wood floor living room design with white walls, a ribbon fireplace, a stone fireplace and a wall-mounted tv
10