
Search results for "Logging" in Home Design Ideas

 Yellowstone Traditions
Peter Zimmerman Architects // Peace Design // Audrey Hall Photography
Bathroom - rustic master dark wood floor and brown floor bathroom idea with medium tone wood cabinets, an undermount tub and white countertops
Bathroom - rustic master dark wood floor and brown floor bathroom idea with medium tone wood cabinets, an undermount tub and white countertops

 Lands End Development - Designers & Builders
Alcove shower - rustic brown tile and slate tile brown floor alcove shower idea in Minneapolis with dark wood cabinets, wood countertops, a drop-in sink, shaker cabinets, beige walls and brown countertops

 MossCreek
This beautiful lake and snow lodge site on the waters edge of Lake Sunapee, and only one mile from Mt Sunapee Ski and Snowboard Resort. The home features conventional and timber frame construction. MossCreek's exquisite use of exterior materials include poplar bark, antique log siding with dovetail corners, hand cut timber frame, barn board siding and local river stone piers and foundation. Inside, the home features reclaimed barn wood walls, floors and ceilings.
Find the right local pro for your project

 Lake Country Builders
Chuck Carver- Photographer
Brickhouse- Architect
Beth Hanson- Interior Designer
Mountain style medium tone wood floor family room photo in Minneapolis with a standard fireplace and a stone fireplace
Mountain style medium tone wood floor family room photo in Minneapolis with a standard fireplace and a stone fireplace
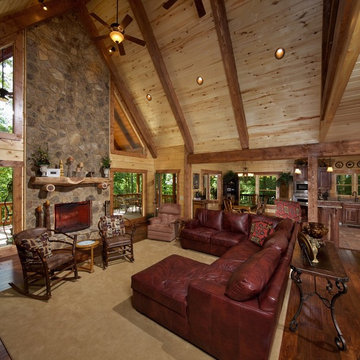

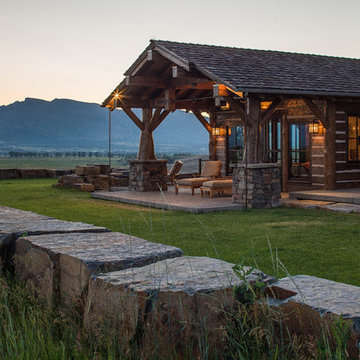

 Rocky Mountain Homes/Rocky Mountain Log Homes
Robert Webster Construction in Sandy, Utah, and Hamilton, Montana, built the structures and found the incorporation of the reclaimed fir timbers. Kibo Group of Missoula, part of Rocky Mountain Homes family of companies, provided architectural services. Shannon Callaghan Interior Design of Missoula provided extensive consultative services during the project. The dovetail log siding, the stone accents, and the log posts really brings something special to this home.
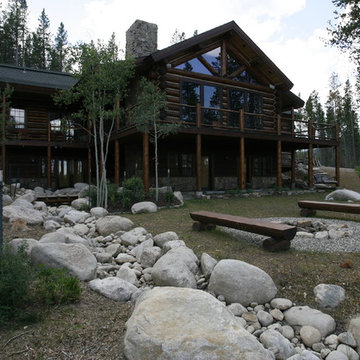
 Chillcoots
Example of a large mountain style brown two-story wood gable roof design in Denver with a shingle roof

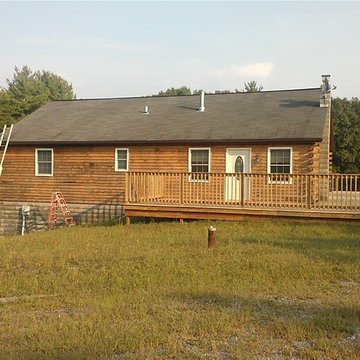
 William Buckham Painting, LLC
Inspiration for a mid-sized rustic brown one-story wood gable roof remodel in Philadelphia

 Hammond Lumber Company
Our Rangeley log home, a member of the Classic Series, lit up beautifully at night.
Large mountain style brown three-story wood exterior home photo in Portland Maine with a clipped gable roof
Large mountain style brown three-story wood exterior home photo in Portland Maine with a clipped gable roof
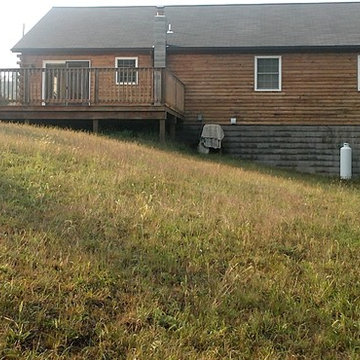 William Buckham Painting, LLC
Inspiration for a mid-sized rustic brown one-story wood gable roof remodel in Philadelphia
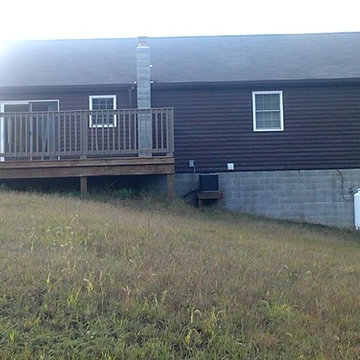 William Buckham Painting, LLC
Inspiration for a mid-sized rustic brown one-story wood gable roof remodel in Philadelphia

 Highline Partners, Ltd
Audrey Hall
Example of a mountain style bathroom design with flat-panel cabinets, dark wood cabinets and an integrated sink
Example of a mountain style bathroom design with flat-panel cabinets, dark wood cabinets and an integrated sink
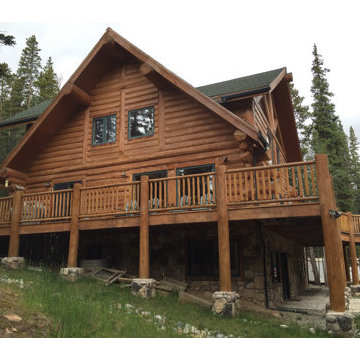
 Bear Mountain Custom Painting
Large rustic brown two-story wood gable roof idea in Atlanta with a shingle roof

 M Squared Construction
Mid-sized mountain style l-shaped dark wood floor and brown floor eat-in kitchen photo with an undermount sink, recessed-panel cabinets, black cabinets, stainless steel appliances, an island and granite countertops

 M.T.N Design
Large log beams create a beautiful crossing pattern on the ceiling of the entryway to this log home lodge.
Produced By: PrecisionCraft Log & Timber Homes.
Photo Credit: Hilliard Photographics
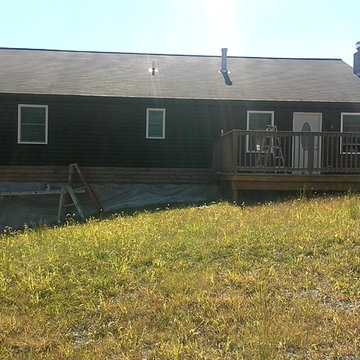 William Buckham Painting, LLC
Inspiration for a mid-sized rustic brown one-story wood gable roof remodel in Philadelphia

 North Fork Builders of Montana, Inc.
Inspiration for a rustic bedroom remodel with a corner fireplace and a stone fireplace

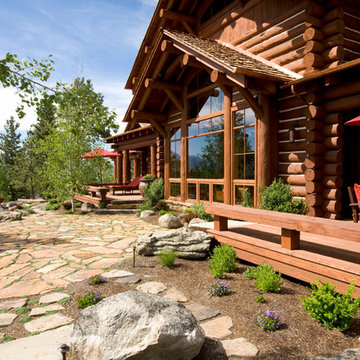 Rocky Mountain Homes/Rocky Mountain Log Homes
Large mountain style brown two-story wood exterior home photo
15