
Search results for "Logging" in Home Design Ideas
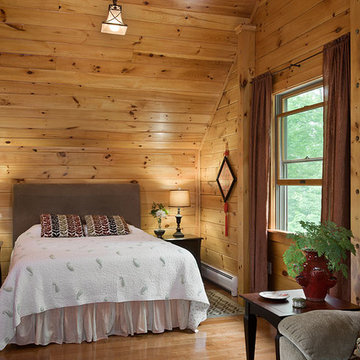

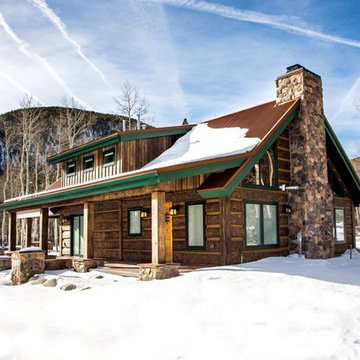
 EverLog™ Systems: Worry Free Concrete Logs
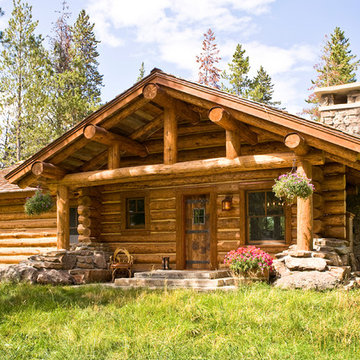
The Best Way to Build a Log Home. EverLog™ Systems family of concrete log home products offer the exact look and texture of natural wood cabin logs while eliminating the problems commonly associated with wood log home construction.
 Tomahawk Log & Country Homes Inc.
Dan Hoffman

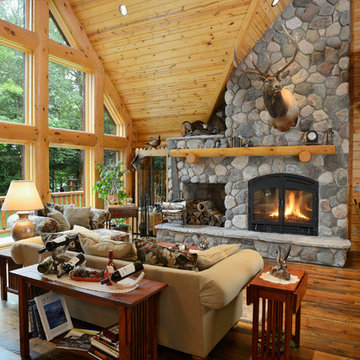
Living room - rustic formal dark wood floor living room idea with a standard fireplace, a stone fireplace and a concealed tv
Living room - rustic formal dark wood floor living room idea with a standard fireplace, a stone fireplace and a concealed tv
Find the right local pro for your project

 Tomahawk Log & Country Homes Inc.
Dan Hoffman
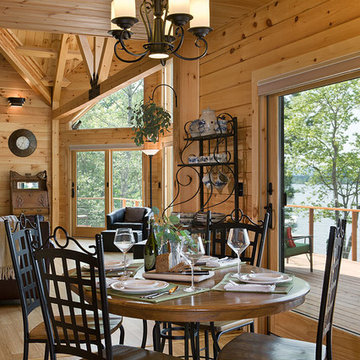
Inspiration for a rustic open concept dark wood floor living room remodel with a standard fireplace and a stone fireplace
Inspiration for a rustic open concept dark wood floor living room remodel with a standard fireplace and a stone fireplace

 Designline
This room was redesigned to accommodate the latest in audio/visual technology. The exposed brick fireplace was clad with wood paneling, sconces were added and the hearth covered with marble.
photo by Anne Gummerson
 EverLog™ Systems: Worry Free Concrete Logs
The Best Way to Build a Log Home. EverLog™ Systems family of concrete log home products offer the exact look and texture of natural wood cabin logs while eliminating the problems commonly associated with wood log home construction.

 Mountain Log Homes of CO, Inc.
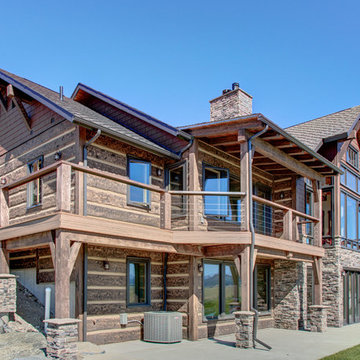
Spruce Log Cabin on Down-sloping lot, 3800 Sq. Ft 4 bedroom 4.5 Bath, with extensive decks and views. Main Floor Master.
Large gable windows. open floor plan.
Rent this cabin 6 miles from Breckenridge Ski Resort for a weekend or a week: https://www.riverridgerentals.com/breckenridge/vacation-rentals/apres-ski-cabin/
 Mountain Log Homes of CO, Inc.
Spruce Log Cabin on Down-sloping lot, 3800 Sq. Ft 4 bedroom 4.5 Bath, with extensive decks and views. Main Floor Master.
Two tone kitchen, large kitchen window, shaker cabinets, rustic lighting, kitchen island
Rent this cabin 6 miles from Breckenridge Ski Resort for a weekend or a week: https://www.riverridgerentals.com/breckenridge/vacation-rentals/apres-ski-cabin/


 Zone4 Landscapes Ltd.
The stones steps are local stone placed in such a way to make the climb and descent comfortable to traverse. Often natural stone steps have varying sized risers and treads that make their use difficult. We strive to make it not only beautiful but functional.

 GREAT FALLS Construction
Bob Narod Photography
Kitchen - rustic l-shaped slate floor kitchen idea in DC Metro with an undermount sink, recessed-panel cabinets, medium tone wood cabinets, multicolored walls and an island
Kitchen - rustic l-shaped slate floor kitchen idea in DC Metro with an undermount sink, recessed-panel cabinets, medium tone wood cabinets, multicolored walls and an island

 Bloom'n Gardens Landscape
 Curved path enticing visitors to the front door
This is an example of a large rustic full sun hillside gravel landscaping in Atlanta for summer.
This is an example of a large rustic full sun hillside gravel landscaping in Atlanta for summer.
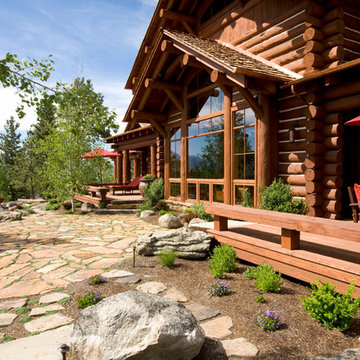
 Rocky Mountain Homes/Rocky Mountain Log Homes
Large mountain style brown two-story wood exterior home photo

 Chicago Gas Lines
Installed all components of gas fire pit & ran gas line off of meter on exterior of home
Mid-sized transitional backyard concrete paver patio photo in Chicago with a fire pit and no cover
Mid-sized transitional backyard concrete paver patio photo in Chicago with a fire pit and no cover

 Eklektik Interiors
Inspiration for a mediterranean brick porch remodel in Houston with a fire pit and a roof extension
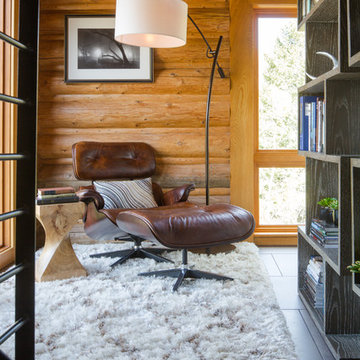

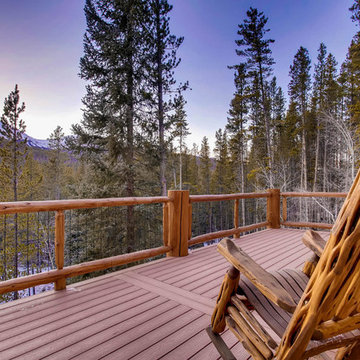 Mountain Log Homes of CO, Inc.
Spruce Log Cabin on Down-sloping lot, 3800 Sq. Ft 4 bedroom 4.5 Bath, with extensive decks and views. Main Floor Master.
Hog wire railing with log posts to maximize views
48