
Search results for "Logging" in Home Design Ideas
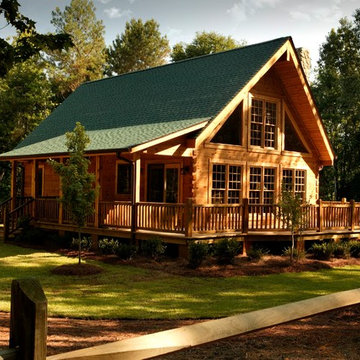
 Katahdin Cedar Log Homes
home by: Katahdin Cedar Log Homes
photos by: James Ray Spahn

Example of a small mountain style hillside stone patio design in Charlotte
Example of a small mountain style hillside stone patio design in Charlotte
 Sitka Log Homes
don cochran photography
http://www.doncphoto.com
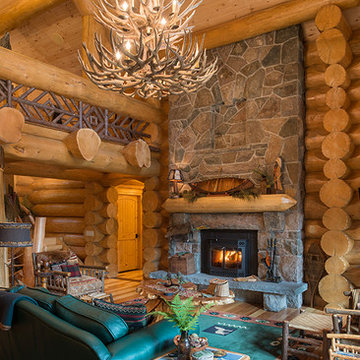
Example of a mountain style medium tone wood floor living room design in New York with a standard fireplace and a stone fireplace
Example of a mountain style medium tone wood floor living room design in New York with a standard fireplace and a stone fireplace

 Karndean Designflooring
For a rich, classic dark wood effect, take a look at Winter Oak. Its lovely chocolaty tones add a feeling of depth and sophistication to any room. The realistic grain and gently rippled surface bring you all of the texture and warmth of real timber in a wonderfully durable and hassle free material.
Find the right local pro for your project
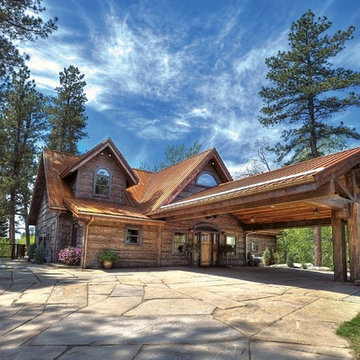
 EverLog™ Systems: Worry Free Concrete Logs
The Best Way to Build a Log Home. EverLog™ Systems family of concrete log home products offer the exact look and texture of natural wood cabin logs while eliminating the problems commonly associated with wood log home construction.
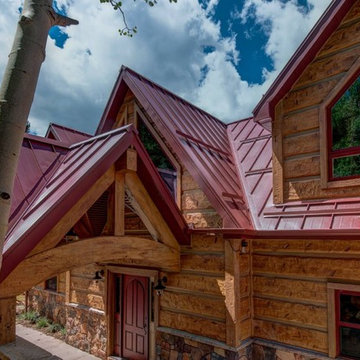 EverLog™ Systems: Worry Free Concrete Logs
The Best Way to Build a Log Home. EverLog™ Systems family of concrete log home products offer the exact look and texture of natural wood cabin logs while eliminating the problems commonly associated with wood log home construction.


 Lake Country Builders
Chuck Carver- Photographer
Brickhouse- Architect
Beth Hanson- Interior Designer
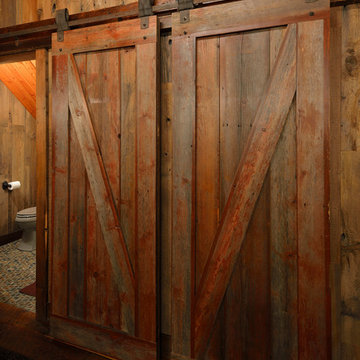
Example of a mountain style hallway design in Minneapolis
Example of a mountain style hallway design in Minneapolis
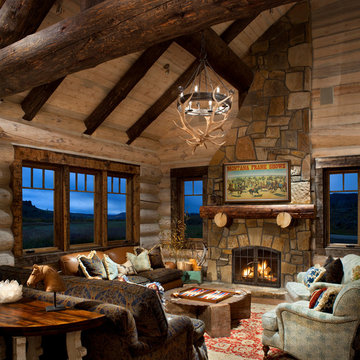
 Axial Arts Architecture
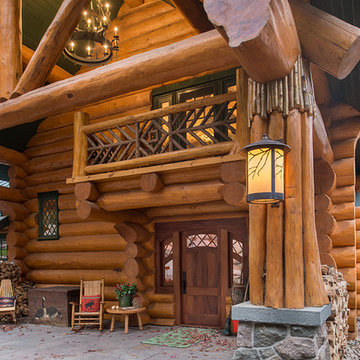
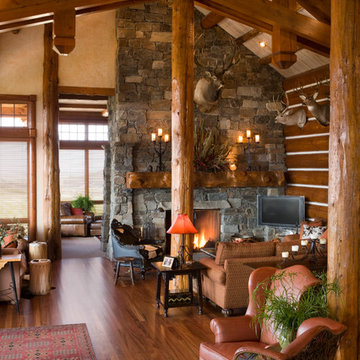
A rustic log and timber home located at the historic C Lazy U Ranch in Grand County, Colorado.
Inspiration for a mid-sized rustic open concept living room remodel in Denver with a stone fireplace, no tv, beige walls and a standard fireplace
Inspiration for a mid-sized rustic open concept living room remodel in Denver with a stone fireplace, no tv, beige walls and a standard fireplace
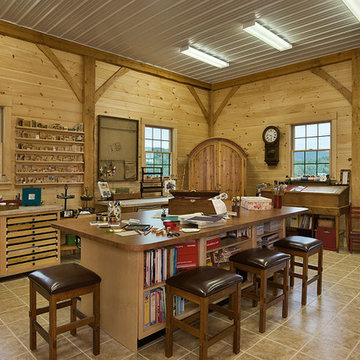
 Coventry Log Homes
This home was featured in the July 2011 issue of “Log Cabin Homes.” It proves efficiency doesn’t have to be sacrificed when designing grand elegance. Even with its cathedral ceilings and many windows it earned a 5 Star Plus Energy Star® rating.
http://www.coventryloghomes.com/ourDesigns/craftsmanSeries/BearRock/model.html
Roger Wade
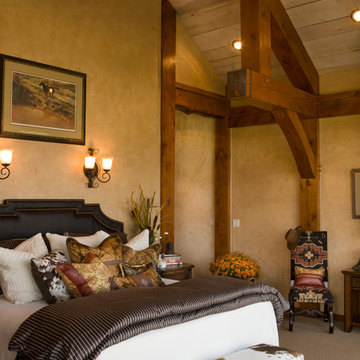

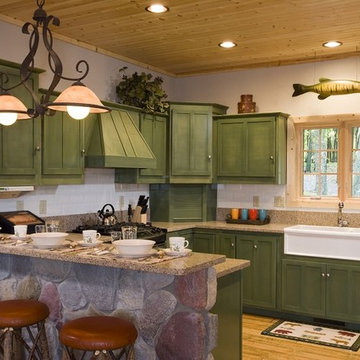
 Expedition Log Homes

Log Home Kitchen - Sawyer Model by Expedition Log Homes, LLC - Photo by Roger Wade Studios
Inspiration for a rustic kitchen remodel in Milwaukee
Inspiration for a rustic kitchen remodel in Milwaukee


 Andre Pierce Architecture
The dramatic two-story living and dining areas feature a stone-clad fireplace with integral television niche located at an optimal height for comfortable viewing above a 5 foot linear fireplace framed in engineered quartz by Caesarstone. The cable rail catwalk overlooking the space connects the upstairs media room with two of the home's four bedrooms. Weiland doors, which slide out of view into pockets, open the space to the front and rear terraces.
Photo: Todd Winslow Pierce

 TIMBERHAVEN LOG & TIMBER HOMES
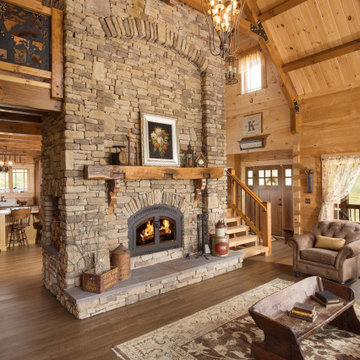
The great room in this modified Pleasant Grove features a massive stone fireplace, a soaring cathedral ceiling, and gorgeous Beam & Pulin roof. This is what a dream log home looks like! Built with 6x12 Traditional Solid Kiln-Dried Logs with Dovetail corners, this modern-day farmhouse is a must-see!
 Coventry Log Homes
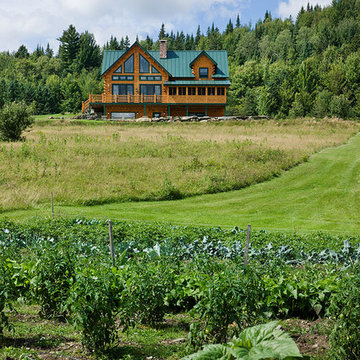
This home was featured in the July 2011 issue of “Log Cabin Homes.” It proves efficiency doesn’t have to be sacrificed when designing grand elegance. Even with its cathedral ceilings and many windows it earned a 5 Star Plus Energy Star® rating.
http://www.coventryloghomes.com/ourDesigns/craftsmanSeries/BearRock/model.html
Roger Wade

49