
Search results for "Logging" in Home Design Ideas

 Crisp Architects
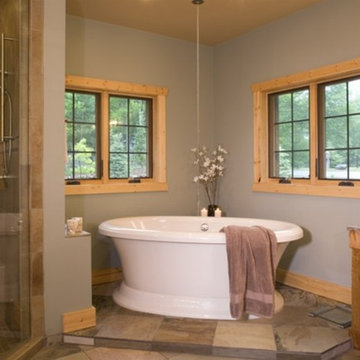
Master bathroom with matt black tub and wood vanity
Photographer: Rob Karosis
Inspiration for a large country master white tile black floor and slate floor freestanding bathtub remodel in New York with flat-panel cabinets, brown cabinets, white walls, an undermount sink, concrete countertops and black countertops
Inspiration for a large country master white tile black floor and slate floor freestanding bathtub remodel in New York with flat-panel cabinets, brown cabinets, white walls, an undermount sink, concrete countertops and black countertops
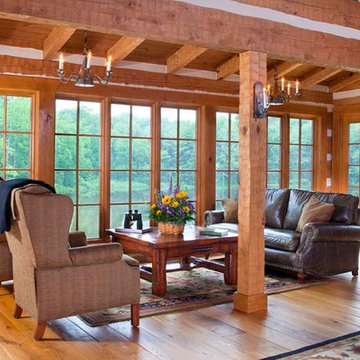
 StoneMill Log & Timber Homes
Enjoy the lake view and good conversation in this log home living area surrounded by glass walls.
Large mountain style living room photo
Large mountain style living room photo

Find the right local pro for your project
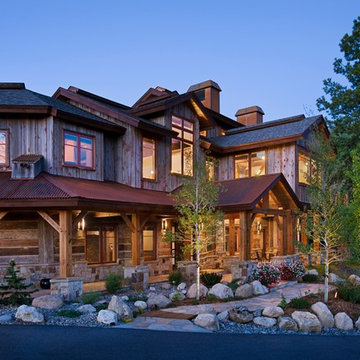
 Trilogy Partners

Western Exterior of Steamboat Springs residence. Exterior features reclaimed timbers and siding, hand hewn logs. Featured in Architectural Digest May 2010. Design and Build, Interiors and furnishings by Trilogy Partners. Photo by Roger Wade Photography

 Faure Halvorsen Architects

Example of a mid-sized mountain style dark wood floor and brown floor kitchen/dining room combo design with white walls
 Lake Country Builders
Chuck Carver- Photographer
Brickhouse- Architect
Beth Hanson- Interior Designer
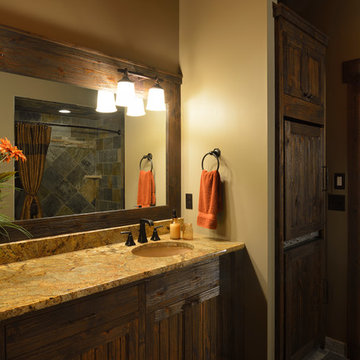
Inspiration for a rustic bathroom remodel in Minneapolis
Inspiration for a rustic bathroom remodel in Minneapolis

 Paul Kelley Architecture
Large farmhouse dark wood floor dining room photo in San Francisco with brown walls
 Sunlit Architecture
Builder: Marr Corp
Lighting Design: Electrical Logic
Photography: James Ray Spahn
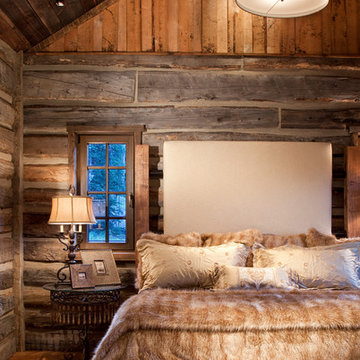
Mountain style master medium tone wood floor bedroom photo in Denver
Mountain style master medium tone wood floor bedroom photo in Denver

 Thompson Custom Homes
photos by Steve Chenn
Alcove bathtub - rustic beige tile alcove bathtub idea in Houston with an integrated sink and concrete countertops
Alcove bathtub - rustic beige tile alcove bathtub idea in Houston with an integrated sink and concrete countertops
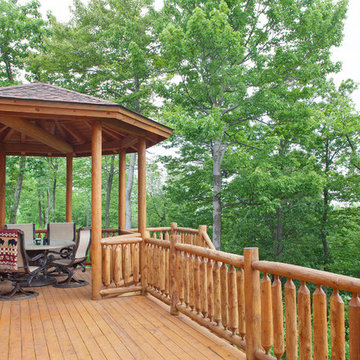
 Katahdin Cedar Log Homes
home by: Katahdin Cedar Log Homes
photos by: James Ray Spahn
Example of a mid-sized mountain style backyard deck design in DC Metro with a gazebo
Example of a mid-sized mountain style backyard deck design in DC Metro with a gazebo
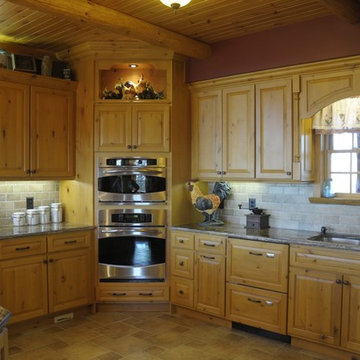
 Expedition Log Homes
Log Home Kitchen - Hillview model by Expedition Log Homes, LLC
Kitchen - rustic kitchen idea in Milwaukee
Kitchen - rustic kitchen idea in Milwaukee

 Reed Design Group
Large danish guest carpeted and gray floor bedroom photo in Denver with white walls and no fireplace

 Michelle Ruben Interior Design
Anthony Barcelo
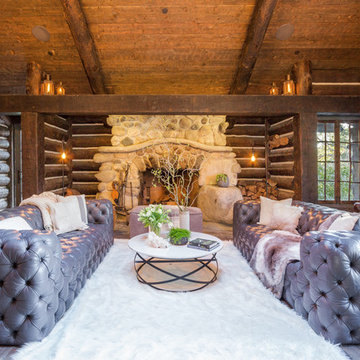
Example of a mountain style formal living room design in Los Angeles with a standard fireplace and a stone fireplace
Example of a mountain style formal living room design in Los Angeles with a standard fireplace and a stone fireplace

 Structerra, Inc.
Tahoe Real Estate Photography
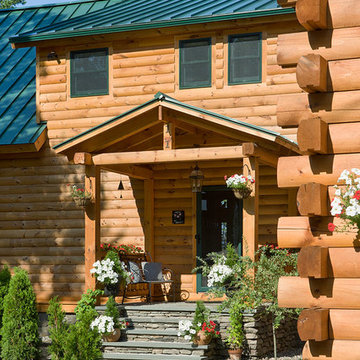

Rustic brown two-story wood exterior home idea in San Francisco
Rustic brown two-story wood exterior home idea in San Francisco
 Architectural Collaborative
Rachael Stollar
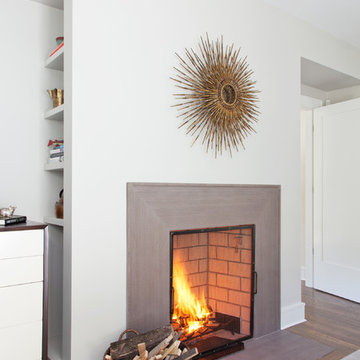
Inspiration for a contemporary dark wood floor living room remodel in New York with white walls and a standard fireplace
Inspiration for a contemporary dark wood floor living room remodel in New York with white walls and a standard fireplace

 Emerick Architects
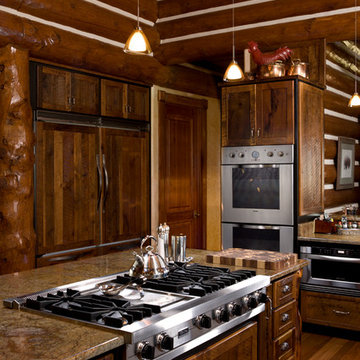
With an open plan and exposed structure, every interior element had to be beautiful and functional. Here you can see the massive concrete fireplace as it defines four areas. On one side, it is a wood burning fireplace with firewood as it's artwork. On another side it has additional dish storage carved out of the concrete for the kitchen and dining. The last two sides pinch down to create a more intimate library space at the back of the fireplace.
Photo by Lincoln Barber
46