
Search results for "Logging" in Home Design Ideas


 Yellowstone Traditions
Peter Zimmerman Architects // Peace Design // Audrey Hall Photography
Bathroom - rustic dark wood floor bathroom idea with a hinged shower door
Bathroom - rustic dark wood floor bathroom idea with a hinged shower door
 Visbeen Architects
A rustic approach to the shaker style, the exterior of the Dandridge home combines cedar shakes, logs, stonework, and metal roofing. This beautifully proportioned design is simultaneously inviting and rich in appearance.
The main level of the home flows naturally from the foyer through to the open living room. Surrounded by windows, the spacious combined kitchen and dining area provides easy access to a wrap-around deck. The master bedroom suite is also located on the main level, offering a luxurious bathroom and walk-in closet, as well as a private den and deck.
The upper level features two full bed and bath suites, a loft area, and a bunkroom, giving homeowners ample space for kids and guests. An additional guest suite is located on the lower level. This, along with an exercise room, dual kitchenettes, billiards, and a family entertainment center, all walk out to more outdoor living space and the home’s backyard.
Photographer: William Hebert
Find the right local pro for your project

 Rocky Mountain Homes/Rocky Mountain Log Homes
Mid-sized rustic brown two-story mixed siding gable roof idea with a mixed material roof

 Boss Design Center
Welcome to this captivating house renovation, a harmonious fusion of natural allure and modern aesthetics. The kitchen welcomes you with its elegant combination of bamboo and black cabinets, where organic textures meet sleek sophistication. The centerpiece of the living area is a dramatic full-size black porcelain slab fireplace, exuding contemporary flair and making a bold statement. Ascend the floating stair, accented with a sleek glass handrail, and experience a seamless transition between floors, elevating the sense of open space and modern design. As you explore further, you'll discover three modern bathrooms, each featuring similar design elements with bamboo and black accents, creating a cohesive and inviting atmosphere throughout the home. Embrace the essence of this remarkable renovation, where nature-inspired materials and sleek finishes harmonize to create a stylish and inviting living space.
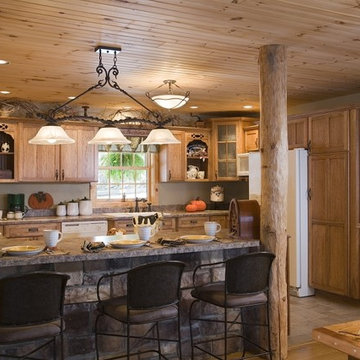
 Expedition Log Homes
Log Home Kitchen - Livingstone model by Expedition Log Homes, LLC - Photo by Roger Wade Studios
Kitchen - rustic kitchen idea in Milwaukee
Kitchen - rustic kitchen idea in Milwaukee
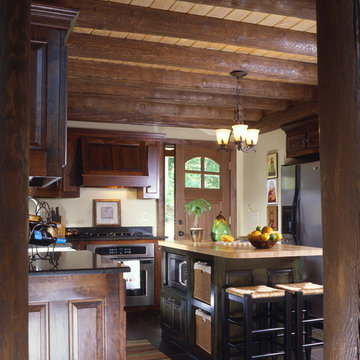
 Katahdin Cedar Log Homes
home by: Katahdin Cedar Log Homes
photos by: James Ray Spahn
Example of a mid-sized mountain style l-shaped slate floor enclosed kitchen design in Charlotte with dark wood cabinets, wood countertops, stainless steel appliances, beige walls and an island
Example of a mid-sized mountain style l-shaped slate floor enclosed kitchen design in Charlotte with dark wood cabinets, wood countertops, stainless steel appliances, beige walls and an island


 Pella Windows & Doors of Wisconsin
Designed/Built by Wisconsin Log Homes & Photos by KCJ Studios
This is an example of a mid-sized rustic brick porch container garden design with a roof extension.
This is an example of a mid-sized rustic brick porch container garden design with a roof extension.
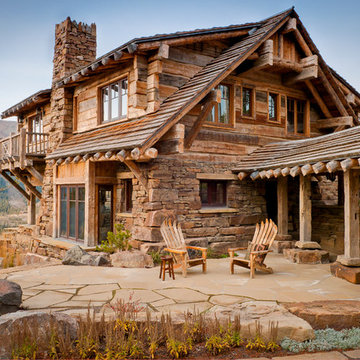 Yellowstone Traditions
Pearson Design Group Architects // Haven Interior Design // Audrey Hall Photography
Example of a mountain style stone patio design with no cover
Example of a mountain style stone patio design with no cover

 Abraxis Art Glass & Doors, Inc
Inspiration for a large craftsman concrete floor front door remodel in Denver with a medium wood front door
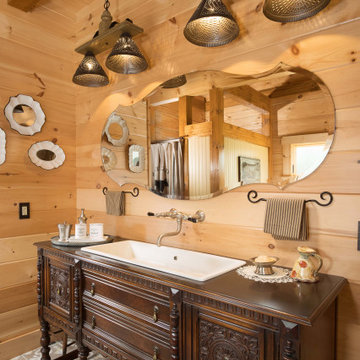
 TIMBERHAVEN LOG & TIMBER HOMES
Instead of installing new vanities in this modern-day log home, antique furnishings were fitted with sinks. Soft curved lines and a combination of mirrors help reflect natural light keeping this space nice, bright and feminine. This is a modified Pleasant Grove design, built with 6x12 Traditional Solid Kiln-Dried Logs, manufactured by Timberhaven Log & Timber Homes.

 Kitty & Company Interior Design
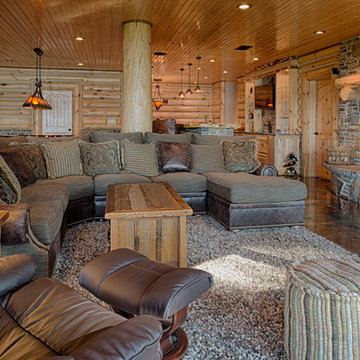
A warm, inviting, and cozy family room and kitchenette. This entire space was remodeled, this is the kitchenette on the lower level looking into the family room. Walls are pine T&G, ceiling has split logs, uba tuba granite counter, stone fireplace with split log mantle
jakobskogheim.com
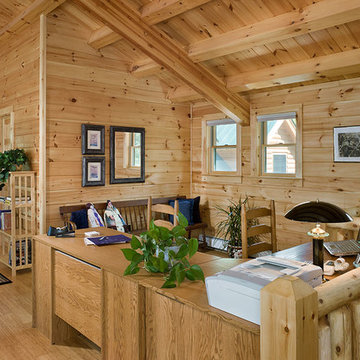
 Expedition Log Homes
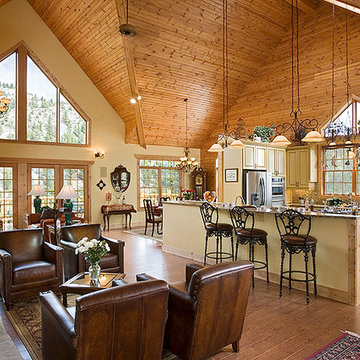
Log Home Kitchen - Tadmor Springs Model by Expedition Log Homes, LLC - Photo by Roger Wade Studios
Inspiration for a rustic kitchen remodel in Milwaukee
Inspiration for a rustic kitchen remodel in Milwaukee
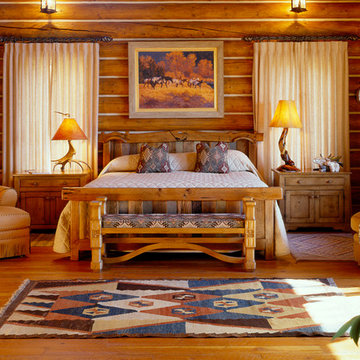 Rocky Mountain Homes/Rocky Mountain Log Homes
Mid-sized mountain style loft-style medium tone wood floor bedroom photo

 Coventry Log Homes
This home is featured in the September 2008 issue of “Log Home Illustrated.”Its practical elegance is a favorite of many and a great source of inspiration.
http://www.coventryloghomes.com/ourDesigns/craftsmanSeries/Athens/model.html

 Nicola LogWorks
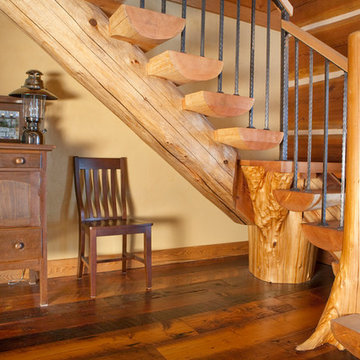
We love this set of log stairs. Even though we are log home builders, we find at times that too much wood creates a "cannot see the forest for the trees" problem.
Mixing the metal spindles with the organic log creates visual interest as well.
Photo: Photography West (www.photographywest.ca)
Custom log stairs by Nicola LogWorks.

45