
Search results for "Logical" in Home Design Ideas

 Logic Integration
Shawn Hansson, Jen Grammling
Example of a huge mountain style open concept dark wood floor family room design in Denver with multicolored walls, a standard fireplace, a stone fireplace and a concealed tv
Example of a huge mountain style open concept dark wood floor family room design in Denver with multicolored walls, a standard fireplace, a stone fireplace and a concealed tv

 Michael Hurst Custom Builder
White Oak Studio
Example of a mid-sized arts and crafts brown one-story concrete fiberboard gable roof design in Austin with a metal roof
Example of a mid-sized arts and crafts brown one-story concrete fiberboard gable roof design in Austin with a metal roof

 Landscape Logic
These are Before, During, and After photos of a recent project we completed in Point Loma. The front yard was a sloped lawn and unusable. We terraced the yard with Keystone Country Manor and installed a concrete walkway to the front door.
Find the right local pro for your project


 Landscape Logic
These are Before, During, and After photos of a recent project we completed in Point Loma. The front yard was a sloped lawn and unusable. We terraced the yard with Keystone Country Manor and installed a concrete walkway to the front door.

 Design Logic Limited, Inc.
Mid-sized mountain style dark wood floor and brown floor hallway photo in Newark with beige walls

 Gonyea Custom Homes
Mixed gray exterior with decorative timber truss details. Photography by Spacecrafting
Example of a large transitional gray two-story mixed siding exterior home design in Minneapolis
Example of a large transitional gray two-story mixed siding exterior home design in Minneapolis

 Francesca Owings Interior Design
Basement
Farmhouse look-out light wood floor basement photo in Grand Rapids with white walls and a standard fireplace
Farmhouse look-out light wood floor basement photo in Grand Rapids with white walls and a standard fireplace
 Logic Integration
This exclusive guest home features excellent and easy to use technology throughout. The idea and purpose of this guesthouse is to host multiple charity events, sporting event parties, and family gatherings. The roughly 90-acre site has impressive views and is a one of a kind property in Colorado.
The project features incredible sounding audio and 4k video distributed throughout (inside and outside). There is centralized lighting control both indoors and outdoors, an enterprise Wi-Fi network, HD surveillance, and a state of the art Crestron control system utilizing iPads and in-wall touch panels. Some of the special features of the facility is a powerful and sophisticated QSC Line Array audio system in the Great Hall, Sony and Crestron 4k Video throughout, a large outdoor audio system featuring in ground hidden subwoofers by Sonance surrounding the pool, and smart LED lighting inside the gorgeous infinity pool.
J Gramling Photos
 Logic Integration
Shawn Hansson
Inspiration for a mid-sized rustic l-shaped medium tone wood floor and brown floor open concept kitchen remodel in Denver with an undermount sink, shaker cabinets, medium tone wood cabinets, marble countertops, gray backsplash, subway tile backsplash, stainless steel appliances and an island
Inspiration for a mid-sized rustic l-shaped medium tone wood floor and brown floor open concept kitchen remodel in Denver with an undermount sink, shaker cabinets, medium tone wood cabinets, marble countertops, gray backsplash, subway tile backsplash, stainless steel appliances and an island
 Design Logic Limited, Inc.
Mid-sized elegant built-in desk medium tone wood floor and brown floor study room photo in New York with gray walls and no fireplace
 Landscape Logic
These are Before, During, and After photos of a recent project we completed in Point Loma. The front yard was a sloped lawn and unusable. We terraced the yard with Keystone Country Manor and installed a concrete walkway to the front door.
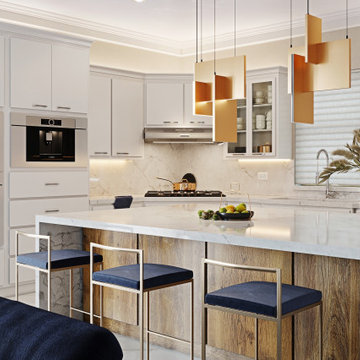
 Luxe and Logic Design, LLC
Inspiration for a mid-sized modern u-shaped ceramic tile and white floor open concept kitchen remodel in Dallas with a single-bowl sink, flat-panel cabinets, white cabinets, quartz countertops, white backsplash, quartz backsplash, stainless steel appliances, an island and white countertops

 Stone Logic
Custom Waterjet Design with Limestone
Inspiration for a mid-sized timeless limestone floor hallway remodel in New York with white walls
Inspiration for a mid-sized timeless limestone floor hallway remodel in New York with white walls
 Landscape Logic
This backyard now includes everything you would want for an entertainers dream yard. Built by Landscape Logic and Tony Vitale. The yard includes a covered cabana, fireplace, fire pit, TV wall, pergola, spool (spa +pool combo) outdoor kitchen, and private seating areas.
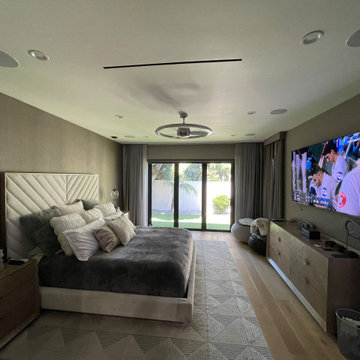


 Logic Build Inc.
Bedroom - large transitional master carpeted and brown floor bedroom idea in San Francisco with beige walls and no fireplace

 Eco-Logical Building Solutions
Example of a mid-sized mountain style brown two-story wood gable roof design in Boston with a shingle roof

 Cultivation Design
Photo by Carolyn Bates
Example of a mid-sized trendy open concept concrete floor and gray floor living room design in Burlington with a wood stove
Example of a mid-sized trendy open concept concrete floor and gray floor living room design in Burlington with a wood stove
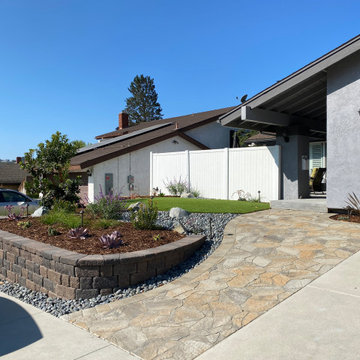 Landscape Logic
 designed and built this front yard for maximum function and curb appeal.
Inspiration for a small coastal drought-tolerant and full sun front yard concrete paver and vinyl fence garden path in San Diego for spring.
Inspiration for a small coastal drought-tolerant and full sun front yard concrete paver and vinyl fence garden path in San Diego for spring.
48