
Search results for "Logical" in Home Design Ideas

 Logic Build Inc.
Inspiration for a mid-sized transitional freestanding desk medium tone wood floor and brown floor home office remodel in San Francisco with beige walls and no fireplace

 Design Logic Architects
Inspiration for a large craftsman brown two-story mixed siding house exterior remodel in Boston with a hip roof and a mixed material roof

 Stone Logic
Pink and White Onyx with mosaic border
Mid-sized elegant master black and white tile and stone tile marble floor alcove shower photo in New York with a two-piece toilet and marble countertops
Mid-sized elegant master black and white tile and stone tile marble floor alcove shower photo in New York with a two-piece toilet and marble countertops
Find the right local pro for your project
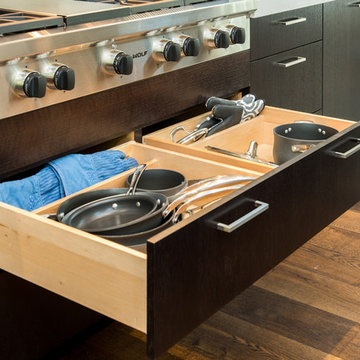
 Gilmans Kitchens and Baths
A truly contemporary kitchen that stays true to the integrity of the ranch style home, with both sleek and natural elements. Dark brown Quarter-Sawn oak cabinets were used on the perimeter and the island, while wired gloss cabinets were used for the walls and tall cabinets. A large island houses a microwave drawer, dishwasher drawers and peg boards in deep drawers for plate organization.
A breakfast bar with waterfall edges in Neolith material adds a striking focal point to the large space. Refrigerator panels cover the doors of the Sub Zero refrigerator and freezer to fully integrate the panels into the design.
Learn more about different materials and wood species on our website!
http://www.gkandb.com/wood-species/
DESIGNER: JANIS MANACSA
PHOTOGRAPHY: TREVE JOHNSON
CABINETS: DURA SUPREME CABINETRY
COUNTERTOP ISLAND: CAMBRIA BELLINGHAM
COUNTERTOP BREAKFAST BAR: NEOLITH IRON ORE
COUNTERTOP PERIMETER: CAESARSTONE OCEAN FOAM
 Logic Build Inc.
Inspiration for a mid-sized transitional master green tile and glass tile gray floor corner shower remodel in San Francisco with gray walls, an undermount sink and a hinged shower door

 Landscape Logic
We created this beautiful entrance that welcomes you into the house. The new retaining walls help terrace the yard and make it more usable space.
Photo: M. Orenich
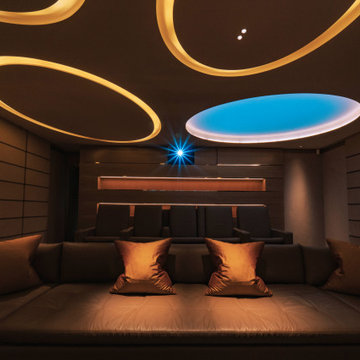


 Design Logic Limited, Inc.
Mid-sized elegant medium tone wood floor and brown floor foyer photo in New York with white walls and a white front door

 Interior Archaeology
Example of a huge classic dark wood floor and brown floor foyer design with a white front door and white walls
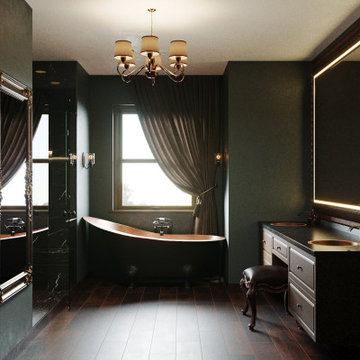
 Luxe and Logic Design, LLC
Claw-foot bathtub - mid-sized victorian master black tile and ceramic tile wood-look tile floor, brown floor and double-sink claw-foot bathtub idea in Houston with dark wood cabinets, a one-piece toilet, green walls, a drop-in sink, quartz countertops, a hinged shower door, black countertops and a floating vanity
 Design Logic Architects
Large craftsman brown two-story mixed siding house exterior idea in Boston with a hip roof and a mixed material roof
 Design Logic Limited, Inc.
Eat-in kitchen - mid-sized cottage single-wall ceramic tile and multicolored floor eat-in kitchen idea in Newark with an undermount sink, raised-panel cabinets, white cabinets, granite countertops, white backsplash, wood backsplash, stainless steel appliances and an island
 Landscape Logic
This is a turf-removal project in San Diego that will save the homeowner hundreds of dollars in water savings per year.
By Tony Vitale
Inspiration for a mid-sized transitional full sun and rock front yard mulch and wood fence driveway in San Diego for summer.
Inspiration for a mid-sized transitional full sun and rock front yard mulch and wood fence driveway in San Diego for summer.
 Stone Logic
Custom Waterjet Design with Limestone
Inspiration for a mid-sized timeless limestone floor hallway remodel in New York with white walls
Inspiration for a mid-sized timeless limestone floor hallway remodel in New York with white walls

 KellyBaron
The custom built -in cabinetry serves as a hutch and ample drawer space
Mid-sized country cork floor dining room photo in Los Angeles with white walls
Mid-sized country cork floor dining room photo in Los Angeles with white walls

 Sean Litchfield Photography
Sean Litchfield
Example of a huge transitional kitchen design in Boston with recessed-panel cabinets, white cabinets and stainless steel appliances
Example of a huge transitional kitchen design in Boston with recessed-panel cabinets, white cabinets and stainless steel appliances

 AIBD - American Institute of Building Design
The client’s coastal New England roots inspired this Shingle style design for a lakefront lot. With a background in interior design, her ideas strongly influenced the process, presenting both challenge and reward in executing her exact vision. Vintage coastal style grounds a thoroughly modern open floor plan, designed to house a busy family with three active children. A primary focus was the kitchen, and more importantly, the butler’s pantry tucked behind it. Flowing logically from the garage entry and mudroom, and with two access points from the main kitchen, it fulfills the utilitarian functions of storage and prep, leaving the main kitchen free to shine as an integral part of the open living area.
An ARDA for Custom Home Design goes to
Royal Oaks Design
Designer: Kieran Liebl
From: Oakdale, Minnesota
 Landscape Logic
A complete backyard designed and installed by Tony Vitale of Landscape Logic. The outdoor bbq island kitchen has a deco wall backdrop, stone veneer base with all the amenitites. The pool has a vanishing edge spa, wall scuppers water features and midnight blue pebble finishes. We have artificial turf, flagstone inlay accents, a fire pit with a metal pergola over it. All of the plants are drought tolerant and low water use.
 Landscape Logic
Notice the pavers in the driveway how they go from rectangle to random-shape as you make your way to the staircase. This is a very unique design and very challenging to install. Not a recommended DIY project.
Photo: M. Orenich
 Design Logic Limited, Inc.
Example of a mid-sized classic enclosed medium tone wood floor and brown floor living room library design in New York with blue walls, a standard fireplace, a brick fireplace and no tv
50