
Search results for "Logical" in Home Design Ideas

 Sunlit Architecture
Builder: Hargrove Construction
Interior Designer: Interior Style
Lighting Design: Electrical Logic
Example of a mountain style master medium tone wood floor bedroom design in Denver with a standard fireplace and a stone fireplace
Example of a mountain style master medium tone wood floor bedroom design in Denver with a standard fireplace and a stone fireplace

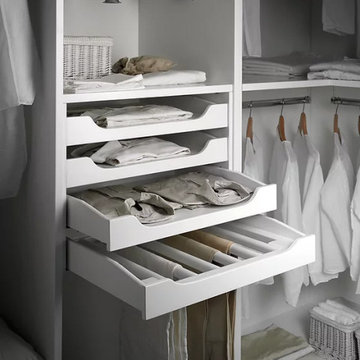
 Houss Expo Italy
We work with the finest Italian closet manufacturers in the industry. Their combination of creativity and innovation gives way to logical and elegant closet systems that we customize to your needs.
Find the right local pro for your project


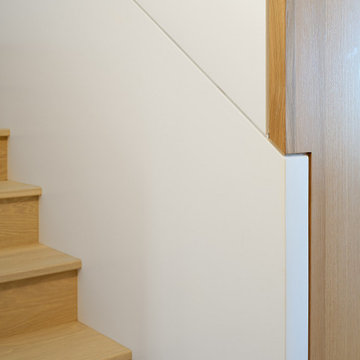
 IwamotoScott Architecture
The logic of interlocking spaces within Borrowed Light House is reflected in the detail juncture between the Corian-lined central stair and Oak portal to the Great room beyond.


 AIBD - American Institute of Building Design
The client’s coastal New England roots inspired this Shingle style design for a lakefront lot. With a background in interior design, her ideas strongly influenced the process, presenting both challenge and reward in executing her exact vision. Vintage coastal style grounds a thoroughly modern open floor plan, designed to house a busy family with three active children. A primary focus was the kitchen, and more importantly, the butler’s pantry tucked behind it. Flowing logically from the garage entry and mudroom, and with two access points from the main kitchen, it fulfills the utilitarian functions of storage and prep, leaving the main kitchen free to shine as an integral part of the open living area.
An ARDA for Custom Home Design goes to
Royal Oaks Design
Designer: Kieran Liebl
From: Oakdale, Minnesota
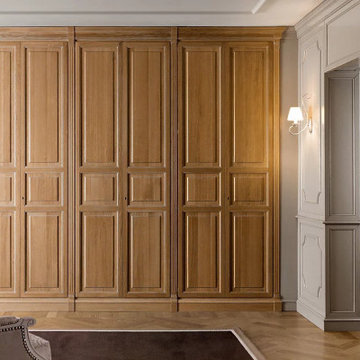 Houss Expo Italy
We work with the finest Italian closet manufacturers in the industry. Their combination of creativity and innovation gives way to logical and elegant closet systems that we customize to your needs.
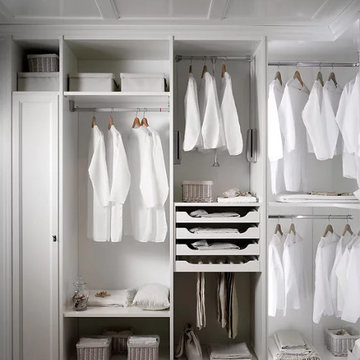 Houss Expo Italy
We work with the finest Italian closet manufacturers in the industry. Their combination of creativity and innovation gives way to logical and elegant closet systems that we customize to your needs.

 Michael Hurst Custom Builder
Reflections Photography
Blissful Interior Design
Large transitional l-shaped dark wood floor and brown floor open concept kitchen photo in Austin with shaker cabinets, gray backsplash, stainless steel appliances, an island, an undermount sink, gray cabinets, granite countertops and stone slab backsplash
Large transitional l-shaped dark wood floor and brown floor open concept kitchen photo in Austin with shaker cabinets, gray backsplash, stainless steel appliances, an island, an undermount sink, gray cabinets, granite countertops and stone slab backsplash
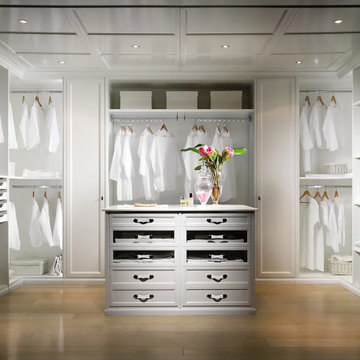 Houss Expo Italy
We work with the finest Italian closet manufacturers in the industry. Their combination of creativity and innovation gives way to logical and elegant closet systems that we customize to your needs.
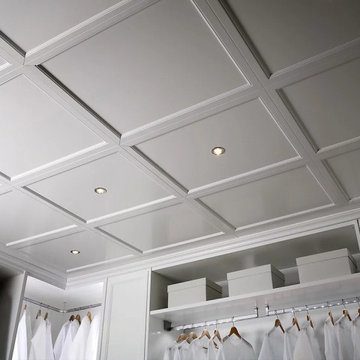 Houss Expo Italy
We work with the finest Italian closet manufacturers in the industry. Their combination of creativity and innovation gives way to logical and elegant closet systems that we customize to your needs.

 SWAN BUILDING AND DESIGN
MLW photography
Trendy galley dark wood floor enclosed kitchen photo in San Francisco with flat-panel cabinets, dark wood cabinets, stainless steel appliances, gray walls and no island
Trendy galley dark wood floor enclosed kitchen photo in San Francisco with flat-panel cabinets, dark wood cabinets, stainless steel appliances, gray walls and no island

 User
A post modern addition by the previous owners created a kitchen and family room devoid of the warm tradition of the original home. The style and details of this highly-functional kitchen for a family of 5 marries it logically to the original architecture.
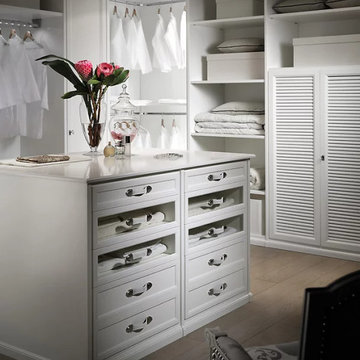 Houss Expo Italy
We work with the finest Italian closet manufacturers in the industry. Their combination of creativity and innovation gives way to logical and elegant closet systems that we customize to your needs.
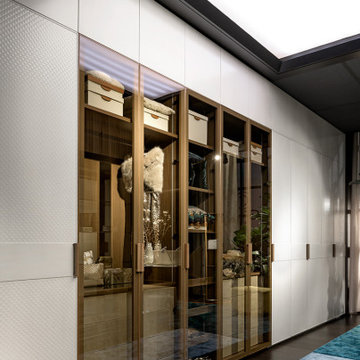 Houss Expo Italy
We work with the finest Italian closet manufacturers in the industry. Their combination of creativity and innovation gives way to logical and elegant closet systems that we customize to your needs.
 Michael Hurst Custom Builder
Reflections Photography
Blissful Interior Design
Example of a mid-sized transitional master brown tile and porcelain tile porcelain tile and gray floor double shower design in Austin with a vessel sink, shaker cabinets, white cabinets, quartz countertops, brown walls, a two-piece toilet and a hinged shower door
Example of a mid-sized transitional master brown tile and porcelain tile porcelain tile and gray floor double shower design in Austin with a vessel sink, shaker cabinets, white cabinets, quartz countertops, brown walls, a two-piece toilet and a hinged shower door
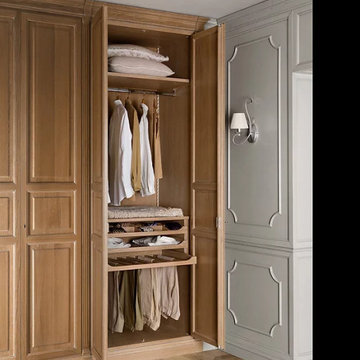 Houss Expo Italy
We work with the finest Italian closet manufacturers in the industry. Their combination of creativity and innovation gives way to logical and elegant closet systems that we customize to your needs.
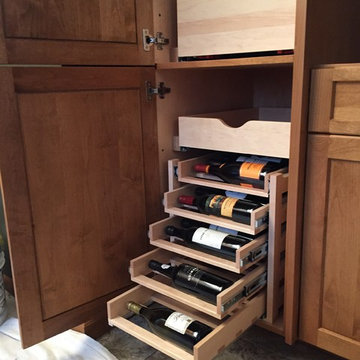
 Julie Deuble
Wine Logic
Photo Credit Julie Deuble
Inspiration for a large transitional galley porcelain tile home design remodel in New York with a double-bowl sink, flat-panel cabinets, medium tone wood cabinets, granite countertops, stainless steel appliances and an island
Inspiration for a large transitional galley porcelain tile home design remodel in New York with a double-bowl sink, flat-panel cabinets, medium tone wood cabinets, granite countertops, stainless steel appliances and an island
71