
Search results for "Logistics" in Home Design Ideas

 Well Dunn Construction Corp.
Inspiration for a large transitional master medium tone wood floor and brown floor bedroom remodel in New York with blue walls and no fireplace

 HEIDI WALKER INTERIOR DESIGN
Walter Elliott Photography
Inspiration for a mid-sized coastal guest medium tone wood floor and brown floor bedroom remodel in Charleston with blue walls
Inspiration for a mid-sized coastal guest medium tone wood floor and brown floor bedroom remodel in Charleston with blue walls

Find the right local pro for your project

 Liza Nicole Interiors
Jon Friedrich
Inspiration for a small timeless master white tile and porcelain tile marble floor alcove shower remodel in Other with furniture-like cabinets, dark wood cabinets, a one-piece toilet, a console sink, quartz countertops and a hinged shower door
Inspiration for a small timeless master white tile and porcelain tile marble floor alcove shower remodel in Other with furniture-like cabinets, dark wood cabinets, a one-piece toilet, a console sink, quartz countertops and a hinged shower door
 Sawhorse Design & Build
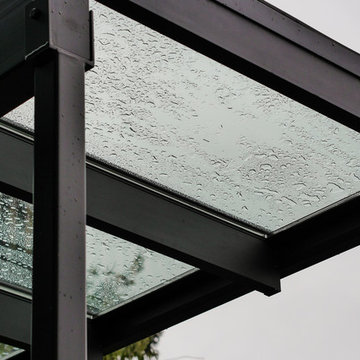
Nice combination of glass, metal and ipee, iron wood decking for northwest living. Beautiful backyard retreat
Trendy deck photo in Seattle
Trendy deck photo in Seattle
 Glenbrook Remodeling

The kitchen, butler’s pantry, and laundry room uses Arbor Mills cabinetry and quartz counter tops. Wide plank flooring is installed to bring in an early world feel. Encaustic tiles and black iron hardware were used throughout. The butler’s pantry has polished brass latches and cup pulls which shine brightly on black painted cabinets. Across from the laundry room the fully custom mudroom wall was built around a salvaged 4” thick seat stained to match the laundry room cabinets.

 Hallmark Floors
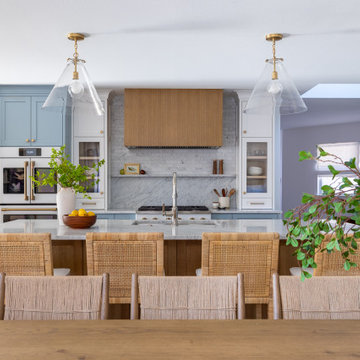

Monterey: Cabana installed in Lincoln Nebraska home, love the accent wall and Floors.
Monterey: Cabana engineered hardwood by Hallmark Floors adds a beauty to the vast living area with an open concept and lots of windows. The accent wall is actual reclaimed look and looks great when compared to the Engineered quality of the Hardwood Floors.

 Envirocrete Inc
Mid-sized minimalist concrete floating staircase photo in Calgary with concrete risers
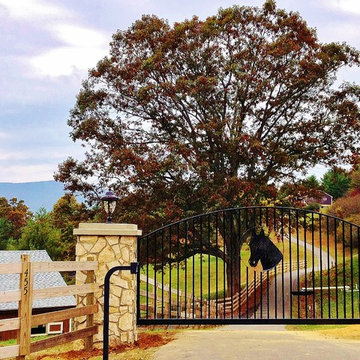
 Southeast Gate Works, LLC
We designed and built this Entrance for a small horse farm in Jefferson, NC.
Inspiration for a farmhouse landscaping in Charlotte.
Inspiration for a farmhouse landscaping in Charlotte.

 INSPIRED KITCHEN DESIGN
The solution therefore was to create a unique, custom look using IKD Semihandmade’s Agave Supermatte Shaker doors on IKEA’s SEKTION cabinetry framework.Specifically, the custom cabinetry is featured above the custom shelving and the LG washer/dryer combo— ideal for detergent and other cleaning supplies.The custom shelving allows space for display items or other soaps as well, while adding a sense of warmth to the space and is complemented nicely by the quartz countertops (which their contractor sourced from a local colleague). The shaker cabinetry was also continued on the left side of the washer/dryer combo, providing additional storage and the soft, light blue hue is complemented by the white Mustee sink and the Kingston Brass French Country Faucet.
That said,the biggest obstacle to completing the laundry room was the available size, Alexandra says.
She explains: “It’s a very small space so we had to be very strategic about layout and design. Logistically, the countertop above the washer was the biggest challenge as it needed to be able to lift up in case the washer ever needed to be serviced.”
Another issue was that since the laundry room is on the second floor, it was code that it sits in a custom pan.
“The pan made it impossible to simply pull the machine out from underneath the countertop so our contractor installed a hinge on the back on the countertop,” she says. “It all ended up working perfectly!” she says.

 Closet Guy Inc.
Mid-sized trendy gender-neutral dark wood floor walk-in closet photo in Orange County with open cabinets and white cabinets
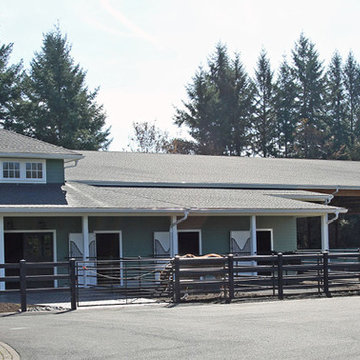
 Equine Facility Design
For a dedicated equestrian client, Equine Facility Design created a carefully designed a private facility on five acres of a private residential development. The project consists of a three stall stable with office, tack, feed room, wash/groom stall, hay storage, bedding storage, equipment storage, and indoor O2 Compost system, as well as an attached 82’ x 156’ indoor riding arena. Ample room for trailer loading and storage is provided near the stable entrance. The stable and arena were designed to complement the existing residence on the property, and conform with the development homeowner’s association. This project also included site layout and landscape design featuring pastures, roads, pathways, a 70’ diameter round pen, and runs off each of the stalls. - See more at: http://equinefacilitydesign.com/project-item/boyd-stable#sthash.HvNFGU5W.dpuf
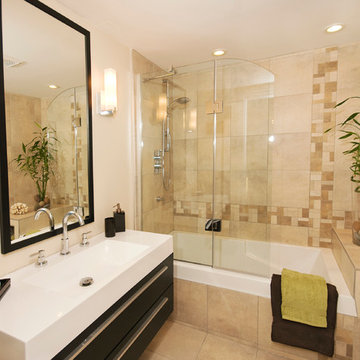
 Le Groupe SP Reno Urbaine Inc.
Example of a mid-sized trendy master beige tile and porcelain tile porcelain tile bathroom design in Montreal with an integrated sink, flat-panel cabinets, dark wood cabinets, solid surface countertops, a one-piece toilet and beige walls
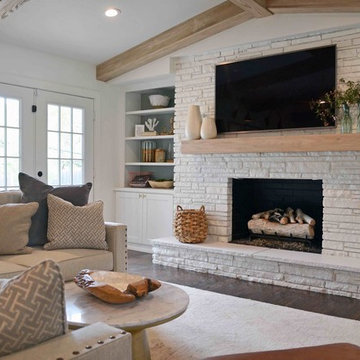
 Stringer Construction & Design
Photo Credit Sarah Greenman
Transitional open concept medium tone wood floor living room photo in Dallas with white walls, a standard fireplace and a brick fireplace
Transitional open concept medium tone wood floor living room photo in Dallas with white walls, a standard fireplace and a brick fireplace

 Morris Lare

A built-in custom coffee bar cabinet with a pull-out shelf and pot filler.
Example of a mid-sized classic u-shaped light wood floor eat-in kitchen design in Other with an undermount sink, recessed-panel cabinets, green cabinets, quartz countertops, white backsplash, ceramic backsplash, white appliances, an island and white countertops
Example of a mid-sized classic u-shaped light wood floor eat-in kitchen design in Other with an undermount sink, recessed-panel cabinets, green cabinets, quartz countertops, white backsplash, ceramic backsplash, white appliances, an island and white countertops
 Cantoni Atlanta
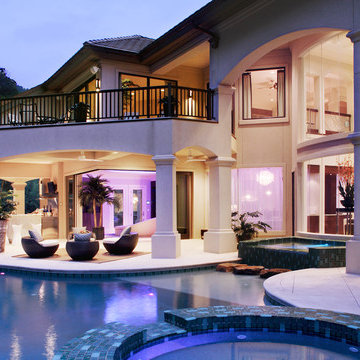
Cantoni is Designer's Choice for this Palatial Home in South Carolina. Cantoni partners on many projects with architects, interior designers, developers, realtors and others in the trade. The featured project in this eNewsletter is a spectacular example of a recent partnering between Susan Sentell ASID, Beaux Monde, Inc., Cumming, Georgia, and Design Consultant Kohl Sudnikovich of Cantoni Atlanta. While inspired by classic Italian architecture, this palatial home is not in the foothills of Italy’s Apennines but in the foothills of the Blue Ridge Mountains in South Carolina. When we saw the images of this stunning home and what went into planning and executing its interiors, I thought: here’s a perfect illustration of Cantoni’s branding theme: Great Design Is A Way of Life. Design isn’t just something cosmetic, something tacked on, but the very essence of a residence’s personality and of the personality of the people who make the house a home. This sensational South Carolina project is a superb example of Cantoni’s Great Design theme brought to life. According to Kohl, Cantoni’s involvement kicked in when Susan, whom he’d worked with before, contacted him to consult on furniture collections that would help her fulfill her and her client’s overall design theme. Susan says, "This is a 5,800-sq. ft. new construction designed by a prestigious national architectural group. Given the Mediterranean-influenced elevation and the client’s wish for an airy, Italian-contemporary interior treatment I felt Cantoni was the best source for furnishing some of the main rooms. "The theme of our project we called, ‘The Goddess House’ for its ethereal look and feel– open, warm, free, filled with light and natural colors, flowing with sophisticated detail. I felt Cantoni was the right choice to help us carry out the theme. I knew Cantoni not only for its Italian design but for the quality of its products and depth and breadth of its selection. "After creating furniture plans and the overall palette, I contacted Kohl and asked him to consult with us on Cantoni pieces that would realize our plans for the living room, dining room, master bedroom, media room and outdoor. "The finished product is a beautiful example of what you can achieve when the vision of the client and the skills of the design team are in alignment. I think the feeling you get in this home is a manifestation of that harmony.” Thanks so much to Susan for choosing Cantoni and for her client for generously allowing us to show the interiors of the rooms with Cantoni product. And good job Kohl and the Cantoni Atlanta team for your efforts–not the least of which were the logistics involved in delivery and installation, this home being a great distance from Atlanta. Great Design IS a Way of Life. That theme works at many levels: alluding to our clients’ tastes and dreams and sophistication, the product itself, and the creative talents of the designers.
 US Home Developers Inc.

Example of a large transitional u-shaped dark wood floor eat-in kitchen design in Los Angeles with a farmhouse sink, raised-panel cabinets, white cabinets, granite countertops, white backsplash, mosaic tile backsplash, stainless steel appliances and an island

14