
Search results for "Long sink" in Home Design Ideas

 Revision LLC
Example of a large trendy galley light wood floor and brown floor eat-in kitchen design in Minneapolis with an undermount sink, flat-panel cabinets, dark wood cabinets, white backsplash, matchstick tile backsplash, stainless steel appliances, an island and granite countertops

 Design Studio West
Committing to a kosher kitchen is quite a daunting undertaking and when you are also taking on a complete remodel, it can be overwhelming. It does not, however, have to be insurmountable. There are many resources to help guide you through the experience. Check out the internet and magazines to guide you. Once you have done the initial research, contact your Rabi with questions and for clarification on a kosher kitchen. Kosher requirements can vary differently between Orthodox, Conservatism, Ultra Orthodox and Reform Judaism. Your Rabi most likely will have a list of rules and guidelines. Also, hire a professional kitchen designer. They will not only be able to design the needs of a kosher kitchen but also make it personal to your needs and beautiful too.
If the space and the budget allow, two distinct kitchens within one space is a possibility. A kosher kitchen requires stringent separation of meat and dairy items. Depending on the sect of Judaism you practice ------
Storage:
The Storage areas need space for two sets of dishes, pots and pans, flatware, cups and utensils. You can combine the storage areas as long as there is a separation and that you do not mix service ware. A good recommendation is to color code your plates, flatware, table linen, pots. For example, red plates, gold-colored flatware, copper pots for meat items while dairy items have white plates, stainless flatware, stainless pots. You may want to label each area so when you have your new sister-in-law help in the kitchen; everything stays in the correct place.
Appliances:
When selecting appliances look for the STAR-K logo. This will help you determine to what extent an appliance is Kosher. Some ovens will have Sabbath modes where they will turn on automatically at a predetermined time. Once the oven is open, the oven turns off. Some refrigerators also have Sabbath modes where the ice maker turns off on the Sabbath and back on the following day. One refrigerator is usually sufficient provided all foods stay on the proper container in the proper section of the refrigerator. Having an immaculately clean refrigerator is a must if this is the case. You do not want spills from one food source contaminating food from the other. If you decide on two refrigerators, one can be full size while the other is smaller. A good kitchen designer can help assess your family’s needs to determine which is best for you.
Dishwashers cannot be Kosher in most cases. You either need two dishwashers, separate compartment dishwashers as in dishwasher drawers or wash by hand. Look at Fisher Pikel or Kitchen Aid for dishwasher drawers. Each drawer is on separate controls. You can dedicate the top drawer for dairy while the bottom drawer is for meat service ware.
If you have space and decide to have two dishwashers, you can get two 24” wide dishwashers. Another option is to have one full size dishwasher and supplement it with a small 18” wide dishwasher. Miele makes an 18” wide dishwasher that is super quiet and cleans dishes very well. You may also opt for a single dishwasher drawer in addition to a full sized dishwasher.
A single Microwave oven can be used for milk and meat provided that a complete cover is used around the food. You will also need separate plastic plate’s places on the bottom or glass turn table. Keeping the unit clean is very important.
Counter tops:
Counter tops may or may not be able to be koshered depending on your sect. Simply having sets of trivets for dairy, meat and pareve (not meat or dairy) will provide adequate separation of foods.
Sinks:
If you can’t have two separate sinks, include three separate tubs to be places in the sink. Color code the tubs for meat, dairy and pareve. If you have one sink or a single divided sink, you will need to be cautious about splashing, to keep the meat and dairy particulates apart. You will also need space for separate dish cloths or sponges and dish towels. Again, color coding is extremely helpful and highly suggested.
Must Haves:
~Storage space for two sets of dishes, flatware, pans bowls
~Color Code and label where appropriate
~Separate burners dedicate for either meat or dairy
~Separate clean up areas
~Clean environment to avoid contamination between meat and dairy
~A space that functions for how you cook
~A space that reflects you
Design and remodel by Design Studio West
Brady Architectural Photography

 Leicht Westchester-Greenwich
Inspiration for a large contemporary l-shaped medium tone wood floor eat-in kitchen remodel in New York with flat-panel cabinets, stainless steel appliances, an undermount sink, concrete countertops and an island
Find the right local pro for your project
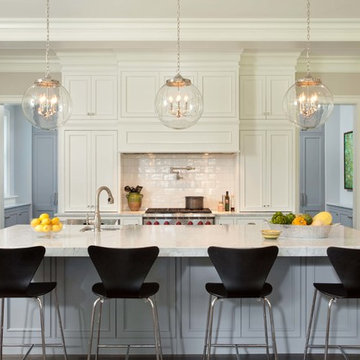
 Murphy & Co. Design
Photo by Karen Melvin
Kitchen - traditional l-shaped dark wood floor kitchen idea in Minneapolis with a farmhouse sink, recessed-panel cabinets, white cabinets, white backsplash, subway tile backsplash, stainless steel appliances and an island
Kitchen - traditional l-shaped dark wood floor kitchen idea in Minneapolis with a farmhouse sink, recessed-panel cabinets, white cabinets, white backsplash, subway tile backsplash, stainless steel appliances and an island

 Vintage Renovation and Construction
Enclosed kitchen - traditional limestone floor and multicolored floor enclosed kitchen idea in DC Metro with a farmhouse sink, green cabinets, soapstone countertops, an island, shaker cabinets, window backsplash and paneled appliances

 Rehkamp Larson Architects, Inc.
Troy Thies Photography
Mountain style l-shaped medium tone wood floor kitchen photo in Minneapolis with a farmhouse sink, recessed-panel cabinets, blue cabinets, white backsplash, subway tile backsplash, white appliances and an island
Mountain style l-shaped medium tone wood floor kitchen photo in Minneapolis with a farmhouse sink, recessed-panel cabinets, blue cabinets, white backsplash, subway tile backsplash, white appliances and an island
 Homestead Kitchens
Remodeling services by Dovetail Construction Corporation, Billerica MA
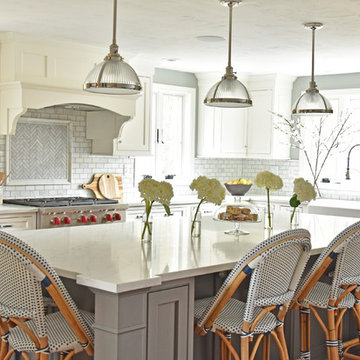
Elegant l-shaped kitchen photo in Boston with a farmhouse sink, quartz countertops, marble backsplash, stainless steel appliances, an island, shaker cabinets, white cabinets, gray backsplash and white countertops
Elegant l-shaped kitchen photo in Boston with a farmhouse sink, quartz countertops, marble backsplash, stainless steel appliances, an island, shaker cabinets, white cabinets, gray backsplash and white countertops


 Studio Architects
quartzite kitchen with waterfall

Inspiration for a huge contemporary gray floor kitchen remodel in Miami with a single-bowl sink, flat-panel cabinets, white cabinets, window backsplash, black appliances, an island and white countertops
Inspiration for a huge contemporary gray floor kitchen remodel in Miami with a single-bowl sink, flat-panel cabinets, white cabinets, window backsplash, black appliances, an island and white countertops

 Angela Free Design
Example of a transitional blue tile and glass tile powder room design in San Francisco with a wall-mount sink and multicolored walls


 Clear Home Design

take in this large transitional kitchen with it's coffered ceiling, long 12' granite top island with dark cabinetry below. restoration hardware nickel orb pendants light the island and herringbone subway tile lines the backsplash. a warm limestone tile floor grounds the long kitchen layout.
 Kohn Shnier architects
Photo by Tom Arban

Example of a small trendy 3/4 concrete floor walk-in shower design in Toronto with a trough sink, flat-panel cabinets, white cabinets, a one-piece toilet and white walls
Example of a small trendy 3/4 concrete floor walk-in shower design in Toronto with a trough sink, flat-panel cabinets, white cabinets, a one-piece toilet and white walls

 Anthony Michael Interior Design, Ltd.
Aimee Mazzenga Photography
Inspiration for a large eclectic u-shaped light wood floor and beige floor eat-in kitchen remodel in Chicago with an undermount sink, shaker cabinets, white cabinets, white backsplash, paneled appliances, two islands, white countertops, marble countertops and marble backsplash
Inspiration for a large eclectic u-shaped light wood floor and beige floor eat-in kitchen remodel in Chicago with an undermount sink, shaker cabinets, white cabinets, white backsplash, paneled appliances, two islands, white countertops, marble countertops and marble backsplash



 Jordan Iverson Signature Homes
KuDa Photography 2013
Bathroom - large contemporary master mosaic tile and gray tile porcelain tile bathroom idea in Portland with a vessel sink, quartz countertops, shaker cabinets, dark wood cabinets, a two-piece toilet and beige walls
Bathroom - large contemporary master mosaic tile and gray tile porcelain tile bathroom idea in Portland with a vessel sink, quartz countertops, shaker cabinets, dark wood cabinets, a two-piece toilet and beige walls

 Morrone Interiors
Hi Res Media
Inspiration for a contemporary black floor kitchen remodel in Orlando with an undermount sink, flat-panel cabinets, light wood cabinets, white backsplash, stainless steel appliances, a peninsula and glass tile backsplash
Inspiration for a contemporary black floor kitchen remodel in Orlando with an undermount sink, flat-panel cabinets, light wood cabinets, white backsplash, stainless steel appliances, a peninsula and glass tile backsplash

 Open Homes
Example of a trendy single-wall light wood floor enclosed kitchen design in San Francisco with an undermount sink, flat-panel cabinets, dark wood cabinets, white backsplash, mosaic tile backsplash, stainless steel appliances and an island
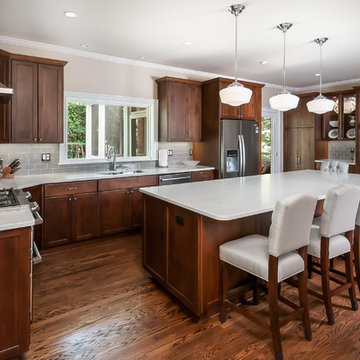
Kitchen - traditional l-shaped medium tone wood floor kitchen idea in Atlanta with a double-bowl sink, shaker cabinets, medium tone wood cabinets, gray backsplash, subway tile backsplash, stainless steel appliances, an island and white countertops



 Jill Egan Interiors
Eat-in kitchen - large transitional l-shaped gray floor and wood ceiling eat-in kitchen idea in Houston with a farmhouse sink, flat-panel cabinets, gray cabinets and white countertops
 Synergy Design & Construction

Cabico Elmwood cabinetry with the “Bregenz” doorstyle in “Pure White,” with satin nickel “Sutton” pulls from Hardware Resources, give a modern, fresh feel to the Kitchen. The countertop-to-ceiling backsplash and stunning waterfall-edge island are Silestone “Calacatta Gold” engineered quartz. The herringbone floor design comprises Porcelanosa “Krono Grey” porcelain tile.
Stools - client’s own.
 Goodall Custom Cabinetry

Bathroom - huge traditional bathroom idea in Phoenix with an undermount sink, raised-panel cabinets, beige cabinets and beige walls
18