
Search results for "Long sink" in Home Design Ideas

 Kimberlee Marie Interiors
It’s always a blessing when your clients become friends - and that’s exactly what blossomed out of this two-phase remodel (along with three transformed spaces!). These clients were such a joy to work with and made what, at times, was a challenging job feel seamless. This project consisted of two phases, the first being a reconfiguration and update of their master bathroom, guest bathroom, and hallway closets, and the second a kitchen remodel.
In keeping with the style of the home, we decided to run with what we called “traditional with farmhouse charm” – warm wood tones, cement tile, traditional patterns, and you can’t forget the pops of color! The master bathroom airs on the masculine side with a mostly black, white, and wood color palette, while the powder room is very feminine with pastel colors.
When the bathroom projects were wrapped, it didn’t take long before we moved on to the kitchen. The kitchen already had a nice flow, so we didn’t need to move any plumbing or appliances. Instead, we just gave it the facelift it deserved! We wanted to continue the farmhouse charm and landed on a gorgeous terracotta and ceramic hand-painted tile for the backsplash, concrete look-alike quartz countertops, and two-toned cabinets while keeping the existing hardwood floors. We also removed some upper cabinets that blocked the view from the kitchen into the dining and living room area, resulting in a coveted open concept floor plan.
Our clients have always loved to entertain, but now with the remodel complete, they are hosting more than ever, enjoying every second they have in their home.
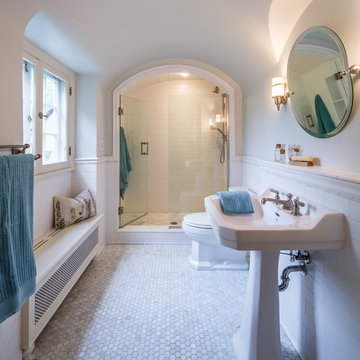
Elegant 3/4 white tile and ceramic tile marble floor alcove shower photo in Minneapolis with a pedestal sink and gray walls

 Apple Wood Construction, Inc.
Kath & Keith Photography
Mid-sized elegant dark wood floor enclosed kitchen photo in Boston with an undermount sink, shaker cabinets, stainless steel appliances, an island, white cabinets, granite countertops, beige backsplash and porcelain backsplash
Mid-sized elegant dark wood floor enclosed kitchen photo in Boston with an undermount sink, shaker cabinets, stainless steel appliances, an island, white cabinets, granite countertops, beige backsplash and porcelain backsplash
Find the right local pro for your project

 Hugh Jefferson Randolph Architects
Casey Dunn
Inspiration for a contemporary kitchen remodel in Austin with a farmhouse sink, flat-panel cabinets and white cabinets
Inspiration for a contemporary kitchen remodel in Austin with a farmhouse sink, flat-panel cabinets and white cabinets
 Fabian Genovesi - Neil Kelly Co.
darius@kudaphotography.com
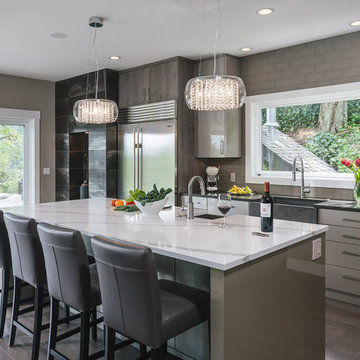
Inspiration for a large contemporary dark wood floor kitchen remodel in Portland with a farmhouse sink, flat-panel cabinets, quartzite countertops, glass tile backsplash, stainless steel appliances, an island, gray cabinets, gray backsplash and black countertops
Inspiration for a large contemporary dark wood floor kitchen remodel in Portland with a farmhouse sink, flat-panel cabinets, quartzite countertops, glass tile backsplash, stainless steel appliances, an island, gray cabinets, gray backsplash and black countertops

 DZINE
DZINEInspiration for a contemporary gray tile freestanding bathtub remodel in San Francisco with a vessel sink, flat-panel cabinets and dark wood cabinets
 Urban Kitchens
Showplace Cabinetry, Pierce door, Soft Cream and Smoky Blue finishes
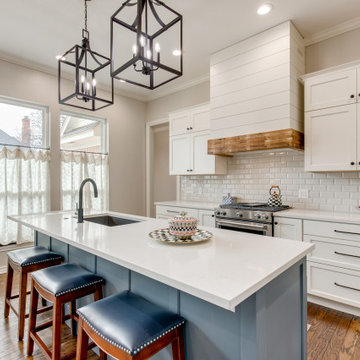
Inspiration for a large transitional u-shaped medium tone wood floor and brown floor open concept kitchen remodel in Oklahoma City with an undermount sink, shaker cabinets, white cabinets, quartz countertops, white backsplash, ceramic backsplash, stainless steel appliances, an island and white countertops
Inspiration for a large transitional u-shaped medium tone wood floor and brown floor open concept kitchen remodel in Oklahoma City with an undermount sink, shaker cabinets, white cabinets, quartz countertops, white backsplash, ceramic backsplash, stainless steel appliances, an island and white countertops


 Housing First Minnesota
2018 Artisan Home Tour
Photo: LandMark Photography
Builder: Nor-Son Custom Builders
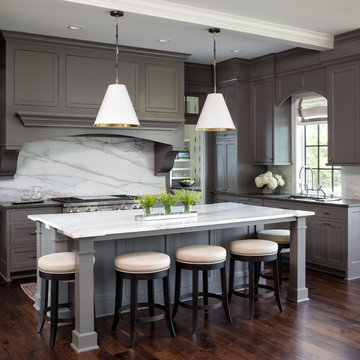
Inspiration for a timeless dark wood floor and brown floor kitchen remodel in Minneapolis with an undermount sink, shaker cabinets, gray cabinets, white backsplash, marble backsplash, stainless steel appliances, an island and white countertops
Inspiration for a timeless dark wood floor and brown floor kitchen remodel in Minneapolis with an undermount sink, shaker cabinets, gray cabinets, white backsplash, marble backsplash, stainless steel appliances, an island and white countertops

 DreamMaker Bath and Kitchen
Bertch Kitchen Plus Cabinets
*Door style: DISTRICT
Wood Species: ALDER
Finish: FAWN MATTE
*The island is a CUSTOM PAINT COLOR called JARGON JADE MATTE sw6753
*The tile backsplash is also a custom order 3" x 6" WINSLOW WALL SIZE IN POTTER'S LOFT COLOR; JADE GREEN

 REHAU Cabinet Doors
Alyssa Lee Photography
ROAM FURNITURE RESIDENTIAL
Example of a danish light wood floor and beige floor kitchen design in Minneapolis with black cabinets, stainless steel appliances, an undermount sink, flat-panel cabinets, multicolored backsplash and an island
Example of a danish light wood floor and beige floor kitchen design in Minneapolis with black cabinets, stainless steel appliances, an undermount sink, flat-panel cabinets, multicolored backsplash and an island
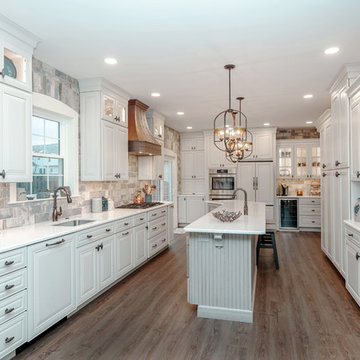
 Volpe Enterprises, Inc.
Linda McManus Images
Example of a classic dark wood floor and brown floor kitchen design in Philadelphia with an undermount sink, raised-panel cabinets, white cabinets, multicolored backsplash, subway tile backsplash, stainless steel appliances, an island and white countertops
Example of a classic dark wood floor and brown floor kitchen design in Philadelphia with an undermount sink, raised-panel cabinets, white cabinets, multicolored backsplash, subway tile backsplash, stainless steel appliances, an island and white countertops

 Completely Personal Homes LLC
Example of a mid-sized mountain style l-shaped travertine floor and beige floor eat-in kitchen design in Charlotte with a farmhouse sink, beaded inset cabinets, white cabinets, granite countertops, red backsplash, brick backsplash, stainless steel appliances and an island
 Chris Reilmann
Chris Reilmann Photo
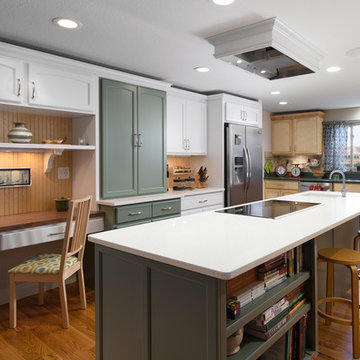
Inspiration for a cottage medium tone wood floor kitchen remodel in Denver with a single-bowl sink, recessed-panel cabinets, stainless steel appliances and an island
Inspiration for a cottage medium tone wood floor kitchen remodel in Denver with a single-bowl sink, recessed-panel cabinets, stainless steel appliances and an island

Sponsored
Sunbury, OH

J.Holderby - Renovations
Franklin County's Leading General Contractors - 2X Best of Houzz!
 Marengo Morton Architects
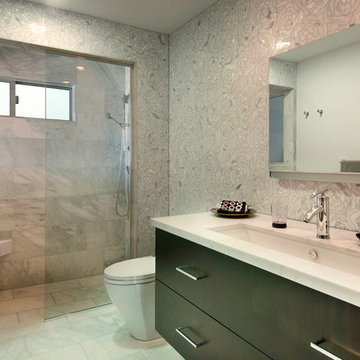
Marengo Morton Architects, Inc. in La Jolla, CA, specializes in Coastal Development Permits, Master Planning, Multi-Family, Residential, Commercial, Restaurant, Hospitality, Development, Code Violations, Forensics and Construction Management.
 Hammer Architects
Peter Vanderwarker
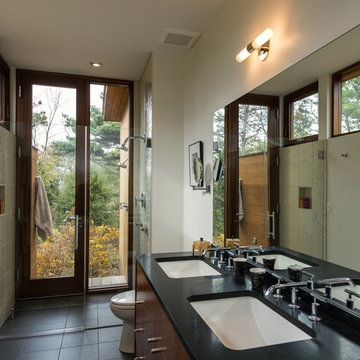
Freestanding bathtub - mid-sized 1950s master beige tile and stone tile porcelain tile and black floor freestanding bathtub idea in Boston with an undermount sink, flat-panel cabinets, medium tone wood cabinets, white walls, quartz countertops and a hinged shower door
Freestanding bathtub - mid-sized 1950s master beige tile and stone tile porcelain tile and black floor freestanding bathtub idea in Boston with an undermount sink, flat-panel cabinets, medium tone wood cabinets, white walls, quartz countertops and a hinged shower door

 Clean Design
Donna Dotan Photography Inc.
Example of a transitional mosaic tile floor alcove bathtub design in New York with white cabinets, flat-panel cabinets, marble countertops and beige walls
Example of a transitional mosaic tile floor alcove bathtub design in New York with white cabinets, flat-panel cabinets, marble countertops and beige walls

 Two Hawks Design and Development
Inspiration for a large transitional u-shaped light wood floor eat-in kitchen remodel in Phoenix with a farmhouse sink, white cabinets, white backsplash, stainless steel appliances, an island, shaker cabinets, solid surface countertops and ceramic backsplash

Sponsored
Fredericksburg, OH

High Point Cabinets
Columbus' Experienced Custom Cabinet Builder | 4x Best of Houzz Winner
 Elizabeth Dinkel


Example of a large beach style 3/4 blue tile porcelain tile, gray floor and double-sink bathroom design in Los Angeles with flat-panel cabinets, light wood cabinets, white walls, an undermount sink, white countertops and a built-in vanity
 Blue River Cabinets
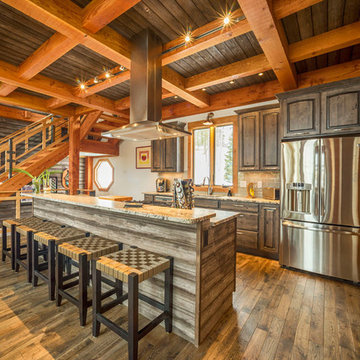
Large mountain style dark wood floor kitchen photo in Denver with an undermount sink, raised-panel cabinets, dark wood cabinets, granite countertops, an island, beige backsplash, subway tile backsplash, stainless steel appliances and multicolored countertops
20