
Search results for "Long sink" in Home Design Ideas

 Brad Moore Builders, LLC
Tracy Taha Photography
Large farmhouse u-shaped medium tone wood floor eat-in kitchen photo in Austin with shaker cabinets, stainless steel appliances, white cabinets, an undermount sink, gray backsplash, stone tile backsplash, soapstone countertops and an island
Large farmhouse u-shaped medium tone wood floor eat-in kitchen photo in Austin with shaker cabinets, stainless steel appliances, white cabinets, an undermount sink, gray backsplash, stone tile backsplash, soapstone countertops and an island

 Brooks and Falotico Associates, Inc.
PHILLIP ENNIS
Large transitional u-shaped travertine floor and beige floor kitchen photo in New York with a farmhouse sink, white cabinets, white backsplash, an island, marble countertops and recessed-panel cabinets
Large transitional u-shaped travertine floor and beige floor kitchen photo in New York with a farmhouse sink, white cabinets, white backsplash, an island, marble countertops and recessed-panel cabinets

 Wiedemann Architects LLC
Kitchen. the island was extended to provide more storage and seating space, Other modifications include creating new and larger space for the refrigerator. Additional pantry/catering alcove was created complete with wine storage and a full pantry.
Photography: Marc Anthony Studios
Find the right local pro for your project

 Morey Remodeling Group
Urban farmhouse bathroom added to back of home. The homeowner wanted more space to entertain family and friends in her home. Morey Remodeling accomplished this by adding a second bedroom with bathroom to the back of the house and remodeling the kitchen, living room and master bathroom.

 Menendez Architects PC
Emily Minton Redfield
Large trendy master gray tile and matchstick tile porcelain tile bathroom photo in Denver with a vessel sink, flat-panel cabinets, light wood cabinets, quartz countertops and white walls
Large trendy master gray tile and matchstick tile porcelain tile bathroom photo in Denver with a vessel sink, flat-panel cabinets, light wood cabinets, quartz countertops and white walls

 Amy Storm & Company
Joe Kwon Photography
Inspiration for a large transitional brown floor and dark wood floor kitchen remodel in Chicago with a farmhouse sink, beaded inset cabinets, white cabinets, white backsplash, ceramic backsplash, stainless steel appliances and an island
Inspiration for a large transitional brown floor and dark wood floor kitchen remodel in Chicago with a farmhouse sink, beaded inset cabinets, white cabinets, white backsplash, ceramic backsplash, stainless steel appliances and an island

 R Michael Cross Design Group
Example of a transitional u-shaped dark wood floor open concept kitchen design in Richmond with an undermount sink, shaker cabinets, white cabinets, gray backsplash, stainless steel appliances and an island

Sponsored
Fredericksburg, OH

High Point Cabinets
Columbus' Experienced Custom Cabinet Builder | 4x Best of Houzz Winner

 LCID
LCIDA master bathroom gets an update with a dramatic blue glass tile waterfall accenting the large format Carrara tile shower wall. The blue vanity pulls the color around the room.
 The Vision Group
CMS photography

Example of a small transitional master gray tile and ceramic tile porcelain tile and black floor doorless shower design in Tampa with an undermount sink, recessed-panel cabinets, white cabinets, granite countertops, a two-piece toilet and beige walls
Example of a small transitional master gray tile and ceramic tile porcelain tile and black floor doorless shower design in Tampa with an undermount sink, recessed-panel cabinets, white cabinets, granite countertops, a two-piece toilet and beige walls

 Stephen Barlow Architect pllc
Steven Short

Kitchen - mediterranean l-shaped kitchen idea in New York with a double-bowl sink, raised-panel cabinets, medium tone wood cabinets, gray backsplash, an island and gray countertops
Kitchen - mediterranean l-shaped kitchen idea in New York with a double-bowl sink, raised-panel cabinets, medium tone wood cabinets, gray backsplash, an island and gray countertops
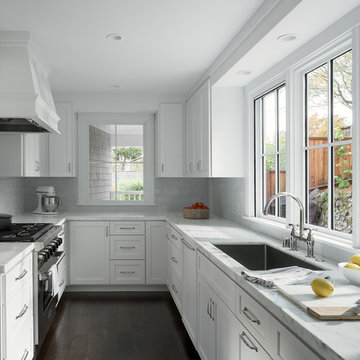
Transitional u-shaped dark wood floor and brown floor kitchen photo in San Francisco with an undermount sink, shaker cabinets, white cabinets, white backsplash, subway tile backsplash, stainless steel appliances and no island
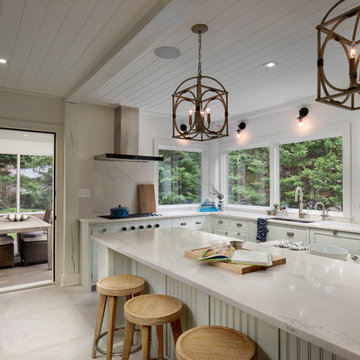
Inspiration for a coastal l-shaped beige floor kitchen remodel in DC Metro with an undermount sink, shaker cabinets, window backsplash, an island and white countertops

Sponsored
Sunbury, OH

J.Holderby - Renovations
Franklin County's Leading General Contractors - 2X Best of Houzz!
 Chelsea Building Group

This spacious modern kitchen boasts an oversized island with Dekton Quartz waterfall counters. A muted color palette and streamlined cabinets and fixtures makes this kitchen a minimalists’ dream.
With ReAlta, we are introducing for the first time in Charlotte a fully solar community.
Each beautifully detailed home will incorporate low profile solar panels that will collect the sun’s rays to significantly offset the home’s energy usage. Combined with our industry-leading Home Efficiency Ratings (HERS), these solar systems will save a ReAlta homeowner thousands over the life of the home.
Credit: Brendan Kahm
 Inplace Studio

Custom Walnut Kitchen by Inplace Studio
Large 1950s porcelain tile eat-in kitchen photo in San Diego with an undermount sink, flat-panel cabinets, marble countertops, paneled appliances, an island and medium tone wood cabinets
Large 1950s porcelain tile eat-in kitchen photo in San Diego with an undermount sink, flat-panel cabinets, marble countertops, paneled appliances, an island and medium tone wood cabinets

 Muse | Kirwan Architects
Kitchen Addition
Photo By: Erik Kvalsvik
Enclosed kitchen - large traditional brown floor and medium tone wood floor enclosed kitchen idea in DC Metro with an undermount sink, shaker cabinets, white cabinets, marble countertops, white backsplash, subway tile backsplash, stainless steel appliances, an island and gray countertops
Enclosed kitchen - large traditional brown floor and medium tone wood floor enclosed kitchen idea in DC Metro with an undermount sink, shaker cabinets, white cabinets, marble countertops, white backsplash, subway tile backsplash, stainless steel appliances, an island and gray countertops
 User
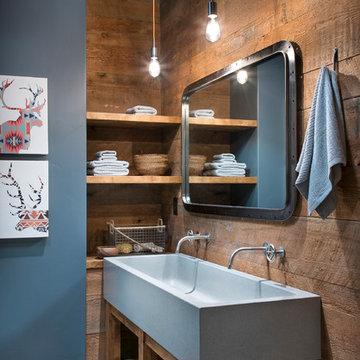

UserInspiration for a country light wood floor and beige floor bathroom remodel in Portland with white walls, a trough sink, wood countertops and beige countertops

Sponsored
Sunbury, OH
J.Holderby - Renovations
Franklin County's Leading General Contractors - 2X Best of Houzz!

 Timeless Kitchen Cabinetry
Betsy Barron Fine Art Photography
Example of a mid-sized cottage l-shaped terra-cotta tile and red floor eat-in kitchen design in Nashville with a farmhouse sink, marble countertops, shaker cabinets, distressed cabinets, white backsplash, stone slab backsplash, paneled appliances, an island and white countertops
Example of a mid-sized cottage l-shaped terra-cotta tile and red floor eat-in kitchen design in Nashville with a farmhouse sink, marble countertops, shaker cabinets, distressed cabinets, white backsplash, stone slab backsplash, paneled appliances, an island and white countertops

 Alvarez Homes
Photography by Jorge Alvarez.
Huge trendy master white tile and marble tile marble floor and white floor corner shower photo in Tampa with a vessel sink, flat-panel cabinets, black cabinets, white walls, solid surface countertops, a hinged shower door and white countertops
Huge trendy master white tile and marble tile marble floor and white floor corner shower photo in Tampa with a vessel sink, flat-panel cabinets, black cabinets, white walls, solid surface countertops, a hinged shower door and white countertops

 ESSTEAM DESIGN SERVICES LLP
Huge urban master gray floor, double-sink and brick wall corner shower photo with flat-panel cabinets, medium tone wood cabinets, red walls, a vessel sink, wood countertops, a hinged shower door, brown countertops and a floating vanity
22