
Search results for "Long sink" in Home Design Ideas

 User
User"big al" cement encaustic tile in federal blue/nautical blue/ white make a fascinating focal point within the clean lines of this updated kitchen by emily henderson. inspired by the grand palace located in Granada Spain, big al, takes this classic arabesque motif and gives it the grandeur befitting of this palatial estate. shop here: https://www.cletile.com/products/big-al-8x8-stock?variant=52702594886

 Tracy Lynn Studio
Zack Benson Photography
Transitional master gray tile and subway tile medium tone wood floor freestanding bathtub photo in San Diego with gray cabinets, gray walls, an undermount sink and a hinged shower door
Transitional master gray tile and subway tile medium tone wood floor freestanding bathtub photo in San Diego with gray cabinets, gray walls, an undermount sink and a hinged shower door

 Anne Sneed Architectural Interiors
Jim Brady Architectural Photography
Inspiration for a country galley dark wood floor eat-in kitchen remodel in San Diego with medium tone wood cabinets, a farmhouse sink and shaker cabinets
Inspiration for a country galley dark wood floor eat-in kitchen remodel in San Diego with medium tone wood cabinets, a farmhouse sink and shaker cabinets
Find the right local pro for your project
 Janelle Interiors
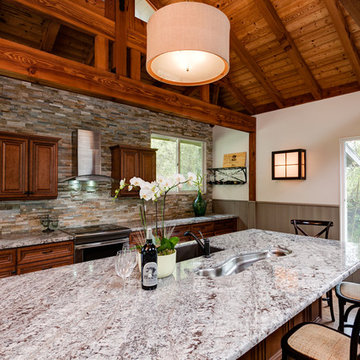
Inspiration for a mid-sized timeless galley medium tone wood floor kitchen remodel in Los Angeles with an undermount sink, raised-panel cabinets, medium tone wood cabinets, granite countertops, multicolored backsplash, stainless steel appliances, white walls, an island and stone tile backsplash
 Acacia Architects

Kitchen - rustic l-shaped light wood floor and beige floor kitchen idea in Minneapolis with an undermount sink, shaker cabinets, medium tone wood cabinets, blue backsplash, paneled appliances, two islands and black countertops
 Two Hawks Design and Development
Eric Kruk

Kitchen - contemporary l-shaped light wood floor and beige floor kitchen idea in Phoenix with flat-panel cabinets, an island, a farmhouse sink, white cabinets, white backsplash, glass sheet backsplash and stainless steel appliances
Kitchen - contemporary l-shaped light wood floor and beige floor kitchen idea in Phoenix with flat-panel cabinets, an island, a farmhouse sink, white cabinets, white backsplash, glass sheet backsplash and stainless steel appliances
 Bay Area Contracting, Inc.

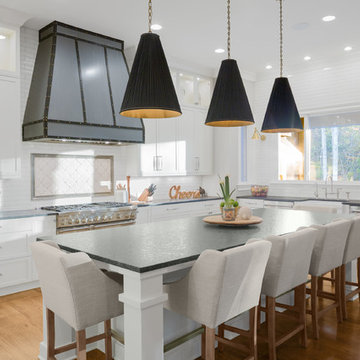
Example of a large transitional l-shaped beige floor eat-in kitchen design with a farmhouse sink, shaker cabinets, white cabinets, gray backsplash, ceramic backsplash, stainless steel appliances, white countertops and an island


 Bost Custom Homes
Chibi Moku
Kitchen - transitional light wood floor kitchen idea in Raleigh with a farmhouse sink, shaker cabinets, white cabinets, multicolored backsplash, stainless steel appliances and an island
Kitchen - transitional light wood floor kitchen idea in Raleigh with a farmhouse sink, shaker cabinets, white cabinets, multicolored backsplash, stainless steel appliances and an island
 ZeroEnergy Design

The wall-hung double vanity includes a sleek linear drain.
Photos by Eric Roth.
Construction by Ralph S. Osmond Company.
Green architecture by ZeroEnergy Design.
 User
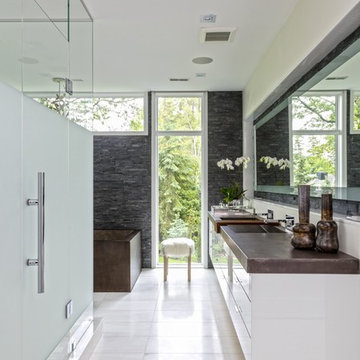
UserInspiration for a contemporary stone tile corner shower remodel with flat-panel cabinets, white cabinets, an integrated sink and a hinged shower door

 Alleanza Custom Homes


Mid-sized transitional kids' white tile and subway tile mosaic tile floor alcove bathtub photo in Orange County with shaker cabinets, white cabinets, a one-piece toilet, white walls, an integrated sink and concrete countertops
 Spieler Construction
Jim Bartsch

Kitchen - large mediterranean medium tone wood floor kitchen idea in Santa Barbara with medium tone wood cabinets, stainless steel appliances, an island, gray countertops, a single-bowl sink, flat-panel cabinets and gray backsplash
Kitchen - large mediterranean medium tone wood floor kitchen idea in Santa Barbara with medium tone wood cabinets, stainless steel appliances, an island, gray countertops, a single-bowl sink, flat-panel cabinets and gray backsplash

Sponsored
Fredericksburg, OH

High Point Cabinets
Columbus' Experienced Custom Cabinet Builder | 4x Best of Houzz Winner
 Davar & Co.

Tuscan l-shaped beige floor and travertine floor enclosed kitchen photo in Los Angeles with a double-bowl sink, recessed-panel cabinets, light wood cabinets, brown backsplash, an island, brown countertops, granite countertops and paneled appliances
 SALA Architects
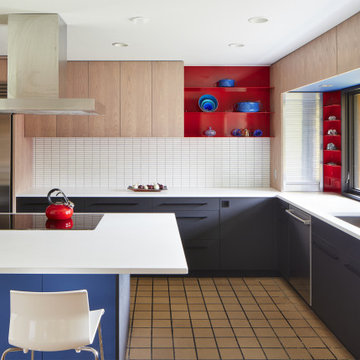
This 1963 architect designed home needed some careful design work to make it livable for a more modern couple, without forgoing its Mid-Century aesthetic. The bulk of the renovation work was done in the kitchen and powder room. Both rooms had been made dark and unappetizing previously by a 1990's remodel. Light was invited into the kitchen with new large windows, all new appliances and a blue and red color scheme fits with the existing home materials. Designed by David Wagner, AIA with Marta Snow, AIA.

 Jaffe Architecture
Inspiration for a mid-sized cottage slate floor, gray floor and shiplap wall powder room remodel in Chicago with white walls, a trough sink, granite countertops, gray countertops and a floating vanity

 Mindful Designs, Inc.
Gibeon Photography
Example of a trendy l-shaped medium tone wood floor kitchen design with open cabinets, white cabinets, concrete countertops, white backsplash, subway tile backsplash, stainless steel appliances and an island
Example of a trendy l-shaped medium tone wood floor kitchen design with open cabinets, white cabinets, concrete countertops, white backsplash, subway tile backsplash, stainless steel appliances and an island

Sponsored
Westerville, OH

Custom Home Works
Franklin County's Award-Winning Design, Build and Remodeling Expert

 MILLER + MILLER Architectural Photography
A modern contemporary powder room with travertine tile floor, pencil tile backsplash, hammered finish stainless steel designer vessel sink & matching faucet, large rectangular vanity mirror, modern wall sconces and light fixture, crown moulding, oil rubbed bronze door handles and heavy bathroom trim.
Custom Home Builder and General Contractor for this Home:
Leinster Construction, Inc., Chicago, IL
www.leinsterconstruction.com
Miller + Miller Architectural Photography

 ArchitecTor, PC
Example of a huge trendy master black tile and marble tile marble floor and black floor freestanding bathtub design in Phoenix with flat-panel cabinets, dark wood cabinets, a wall-mount toilet, black walls, a drop-in sink, marble countertops, a hinged shower door and black countertops

 Create Good Sinks
Warm, wooden, honey tones, matte black fixtures, and clean white counters and cabinets give this kitchen so much space and depth. Featured is our 46" ledge workstation sink. It is perfectly situated to prep, serve, and tackle dishes effortlessly.
42