
Search results for "Long sink" in Home Design Ideas

 Southern Living
High-gloss lilac adds unexpected color above, while a Dutch door and built-in dog beds keep the McKinleys' pets contained and comfortable in the laundry room. Photo by Erica George Dines for Southern Living

 MJK Homes, Inc.
Scott Hargis Photo
Farmhouse u-shaped dark wood floor enclosed kitchen photo in San Francisco with a farmhouse sink, beaded inset cabinets, white cabinets, white backsplash, an island and paneled appliances
Farmhouse u-shaped dark wood floor enclosed kitchen photo in San Francisco with a farmhouse sink, beaded inset cabinets, white cabinets, white backsplash, an island and paneled appliances

 TKS Design Group
Download our free ebook, Creating the Ideal Kitchen. DOWNLOAD NOW
This charming little attic bath was an infrequently used guest bath located on the 3rd floor right above the master bath that we were also remodeling. The beautiful original leaded glass windows open to a view of the park and small lake across the street. A vintage claw foot tub sat directly below the window. This is where the charm ended though as everything was sorely in need of updating. From the pieced-together wall cladding to the exposed electrical wiring and old galvanized plumbing, it was in definite need of a gut job. Plus the hardwood flooring leaked into the bathroom below which was priority one to fix. Once we gutted the space, we got to rebuilding the room. We wanted to keep the cottage-y charm, so we started with simple white herringbone marble tile on the floor and clad all the walls with soft white shiplap paneling. A new clawfoot tub/shower under the original window was added. Next, to allow for a larger vanity with more storage, we moved the toilet over and eliminated a mish mash of storage pieces. We discovered that with separate hot/cold supplies that were the only thing available for a claw foot tub with a shower kit, building codes require a pressure balance valve to prevent scalding, so we had to install a remote valve. We learn something new on every job! There is a view to the park across the street through the home’s original custom shuttered windows. Can’t you just smell the fresh air? We found a vintage dresser and had it lacquered in high gloss black and converted it into a vanity. The clawfoot tub was also painted black. Brass lighting, plumbing and hardware details add warmth to the room, which feels right at home in the attic of this traditional home. We love how the combination of traditional and charming come together in this sweet attic guest bath. Truly a room with a view!
Designed by: Susan Klimala, CKD, CBD
Photography by: Michael Kaskel
For more information on kitchen and bath design ideas go to: www.kitchenstudio-ge.com
Find the right local pro for your project

 Moreau Design
Leland Gebhardt Photography
Example of a classic l-shaped light wood floor open concept kitchen design in Phoenix with a farmhouse sink, shaker cabinets, white cabinets, marble countertops, white backsplash, stainless steel appliances and an island
Example of a classic l-shaped light wood floor open concept kitchen design in Phoenix with a farmhouse sink, shaker cabinets, white cabinets, marble countertops, white backsplash, stainless steel appliances and an island

Trendy light wood floor open concept kitchen photo in San Francisco with an undermount sink, flat-panel cabinets, white cabinets, white appliances, an island and white countertops
 AP Remodeling Inc.
Double sink vanity

Inspiration for a mid-sized contemporary master white tile white floor bathroom remodel in Los Angeles with dark wood cabinets, gray walls, a vessel sink, white countertops and flat-panel cabinets
Inspiration for a mid-sized contemporary master white tile white floor bathroom remodel in Los Angeles with dark wood cabinets, gray walls, a vessel sink, white countertops and flat-panel cabinets
 Salcito Custom Homes
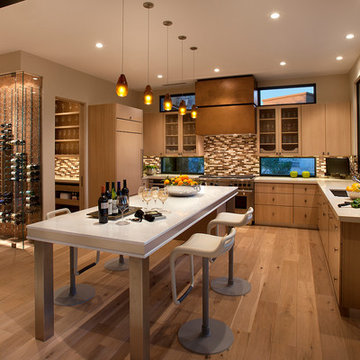
Kitchen - contemporary l-shaped kitchen idea in Phoenix with an undermount sink, flat-panel cabinets, medium tone wood cabinets and multicolored backsplash



 Lensit Studio
Luca Sforza of Lensit Studio

Mid-century modern beige floor kitchen photo in Seattle with an undermount sink, flat-panel cabinets, white cabinets, window backsplash, stainless steel appliances, an island and white countertops
Mid-century modern beige floor kitchen photo in Seattle with an undermount sink, flat-panel cabinets, white cabinets, window backsplash, stainless steel appliances, an island and white countertops
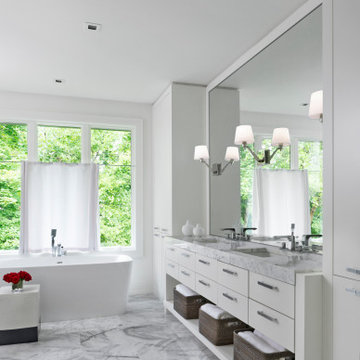
 Nosan Signature Homes
Example of a transitional gray floor and double-sink freestanding bathtub design in Detroit with flat-panel cabinets, white cabinets, white walls, an undermount sink, gray countertops and a built-in vanity

 KOSS design+build, pllc
Kitchen with cherry cabinets, quartz counters and floating wood ceiling.
Photography: Roehner + Ryan
Trendy porcelain tile and gray floor open concept kitchen photo in Phoenix with an undermount sink, flat-panel cabinets, medium tone wood cabinets, quartz countertops, white backsplash, stainless steel appliances, an island and white countertops
Trendy porcelain tile and gray floor open concept kitchen photo in Phoenix with an undermount sink, flat-panel cabinets, medium tone wood cabinets, quartz countertops, white backsplash, stainless steel appliances, an island and white countertops

 Reminiscent Homes, LLC.
Example of a beach style blue tile, white tile and subway tile multicolored floor alcove shower design with multicolored walls, a trough sink and a hinged shower door
 Hamilton-Gray Design, Inc.
Trendy marble floor and white floor kitchen photo in San Diego with an undermount sink, flat-panel cabinets, white cabinets, gray backsplash, an island and gray countertops
 Silver Maple Construction LLC

Mid-sized cottage cork floor and brown floor kitchen photo in Burlington with green cabinets, an island, open cabinets and wood countertops

Sponsored
Fredericksburg, OH

High Point Cabinets
Columbus' Experienced Custom Cabinet Builder | 4x Best of Houzz Winner
 Keri Murray Architecture

Bathroom - transitional multicolored floor and double-sink bathroom idea in Boston with shaker cabinets, white cabinets, an undermount sink, a hinged shower door and a freestanding vanity

 Lampert Lumber - Rice Lake
The coziest of log cabins got a hint of the lake with these blue cabinets. Integrating antiques and keeping a highly functional space was top priority for this space. Features include painted blue cabinets, white farm sink, and white & gray quartz countertops.
 Katie Martinez Design
Aubrie Pick
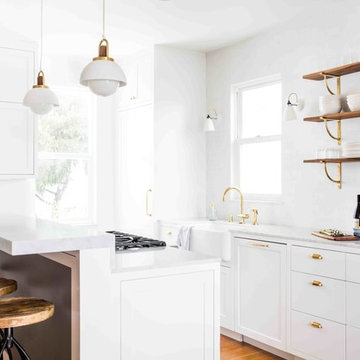
Inspiration for a transitional medium tone wood floor kitchen remodel in San Francisco with a farmhouse sink, marble countertops, white backsplash, an island and open cabinets
Inspiration for a transitional medium tone wood floor kitchen remodel in San Francisco with a farmhouse sink, marble countertops, white backsplash, an island and open cabinets

 McIntosh Poris Architects
Brett Mountain
Alcove shower - industrial beige tile and mosaic tile alcove shower idea in Detroit with a vessel sink, wood countertops and a one-piece toilet
Alcove shower - industrial beige tile and mosaic tile alcove shower idea in Detroit with a vessel sink, wood countertops and a one-piece toilet

Sponsored
Plain City, OH

Kuhns Contracting, Inc.
Central Ohio's Trusted Home Remodeler Specializing in Kitchens & Baths

 Element Design Group
Bathroom - mid-sized contemporary master medium tone wood floor and brown floor bathroom idea in Los Angeles with flat-panel cabinets, medium tone wood cabinets, white walls, a drop-in sink and wood countertops

 Logs End, Inc.
Reclaimed White Oak Flooring - Pre-Oiled "Beach" Finish
Justin Van Leeuwen
Example of a trendy light wood floor and beige floor kitchen design in Ottawa with flat-panel cabinets, white cabinets, gray backsplash, glass tile backsplash, an island and gray countertops
Example of a trendy light wood floor and beige floor kitchen design in Ottawa with flat-panel cabinets, white cabinets, gray backsplash, glass tile backsplash, an island and gray countertops

 Wanda Ely Architect Inc.
The girls bath upstairs features a fun geometric tile that folds from the floor up one wall in the shower. A long double vanity provides plenty of storage space for toiletries, makeup and bath supplies.
46