
Search results for "Long sink" in Home Design Ideas

 Dalia Canora Design, LLC
Open concept kitchen - large transitional l-shaped dark wood floor and brown floor open concept kitchen idea in DC Metro with a farmhouse sink, shaker cabinets, white cabinets, gray backsplash, stainless steel appliances, an island, marble countertops and ceramic backsplash

 Westlake Development Group, LLC
Blackstone Edge Photography
Example of a large beach style master gray tile and porcelain tile porcelain tile freestanding bathtub design in Portland with gray walls, flat-panel cabinets, white cabinets, solid surface countertops and a wall-mount sink
Example of a large beach style master gray tile and porcelain tile porcelain tile freestanding bathtub design in Portland with gray walls, flat-panel cabinets, white cabinets, solid surface countertops and a wall-mount sink

 Urban Restoration
Large transitional u-shaped dark wood floor and brown floor open concept kitchen photo in Seattle with an undermount sink, shaker cabinets, white cabinets, white backsplash, marble backsplash, paneled appliances, an island, marble countertops and gray countertops
Find the right local pro for your project

 David Henig, Architect
Eric Rorer
Mid-sized mid-century modern master medium tone wood floor and black floor open shower photo in San Francisco with an undermount sink, flat-panel cabinets, an undermount tub, white walls, light wood cabinets and marble countertops
Mid-sized mid-century modern master medium tone wood floor and black floor open shower photo in San Francisco with an undermount sink, flat-panel cabinets, an undermount tub, white walls, light wood cabinets and marble countertops

 Woodale
Example of a huge transitional open concept kitchen design in Dublin with beaded inset cabinets, stainless steel appliances and an island

 Kirby Home Designs
Example of a transitional master beige tile and white tile beige floor and double-sink alcove shower design in Oklahoma City with recessed-panel cabinets, beige cabinets, white walls, an undermount sink, marble countertops, a hinged shower door, gray countertops and a built-in vanity

 PS & Daughters
Photos: Jaime Alverez
Contractor: Max Silver
Custom master bathroom design and buildout by Max Silver Construction
Inspiration for a mid-sized transitional master white tile and subway tile alcove shower remodel in Philadelphia with white walls, shaker cabinets, gray cabinets, an undermount sink and a niche
Inspiration for a mid-sized transitional master white tile and subway tile alcove shower remodel in Philadelphia with white walls, shaker cabinets, gray cabinets, an undermount sink and a niche

Sponsored
Sunbury, OH

J.Holderby - Renovations
Franklin County's Leading General Contractors - 2X Best of Houzz!
 Moontower

Example of a mid-sized minimalist 3/4 bathroom design in Austin with flat-panel cabinets, white cabinets, white walls, an undermount sink and solid surface countertops

 Studio Dearborn
Grey stained cabinetry compliments the white perimeter cabinetry and carerra countertops. Cement backsplash in "Nantes" pattern by Original Mission Tile in soft grey and white add flair to the muted palette. Kitchen design and custom cabinetry by Sarah Robertson of Studio Dearborn. Refrigerator by LIebherr. Cooktop by Wolf. Bosch dishwasher. Farmhouse sink by Blanco. Cabinetry pulls by Jeffrey Alexander Belcastle collection. Watermelon from Whole Foods. Photo credit: c 2014 Sarah Robertson

 Lindye Galloway Interiors
Marisa Vitale Photography
www.marisavitale.com
Example of a large cottage master gray tile and ceramic tile white floor drop-in bathtub design in Los Angeles with recessed-panel cabinets, gray cabinets and white walls
Example of a large cottage master gray tile and ceramic tile white floor drop-in bathtub design in Los Angeles with recessed-panel cabinets, gray cabinets and white walls

 Mosaic Architects Boulder
Jim Bartsch
Powder room - contemporary gray tile powder room idea in Denver with a vessel sink, flat-panel cabinets, dark wood cabinets, wood countertops and brown countertops
Powder room - contemporary gray tile powder room idea in Denver with a vessel sink, flat-panel cabinets, dark wood cabinets, wood countertops and brown countertops

 Whitney Architecture
Whitney Architecture
Example of a transitional bathroom design in Seattle with an undermount sink
Example of a transitional bathroom design in Seattle with an undermount sink
 Stofft Cooney Architects
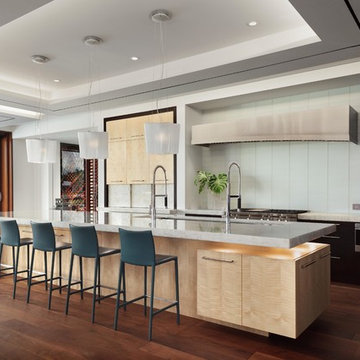
Inspiration for a contemporary dark wood floor and brown floor eat-in kitchen remodel in Miami with an undermount sink, flat-panel cabinets, white backsplash, glass tile backsplash, stainless steel appliances and an island
Sponsored
Sunbury, OH
J.Holderby - Renovations
Franklin County's Leading General Contractors - 2X Best of Houzz!

 Monarch Development and Design
Kitchen - coastal kitchen idea in Orange County with white cabinets and two islands

 Nasrallah Architectural Group, Inc.
Kitchen - transitional dark wood floor and brown floor kitchen idea in Orlando with an undermount sink, glass-front cabinets, white cabinets, white backsplash, stone tile backsplash, stainless steel appliances and an island

 TKS Design Group
Free ebook, Creating the Ideal Kitchen. DOWNLOAD NOW
Collaborations are typically so fruitful and this one was no different. The homeowners started by hiring an architect to develop a vision and plan for transforming their very traditional brick home into a contemporary family home full of modern updates. The Kitchen Studio of Glen Ellyn was hired to provide kitchen design expertise and to bring the vision to life.
The bamboo cabinetry and white Ceasarstone countertops provide contrast that pops while the white oak floors and limestone tile bring warmth to the space. A large island houses a Galley Sink which provides a multi-functional work surface fantastic for summer entertaining. And speaking of summer entertaining, a new Nana Wall system — a large glass wall system that creates a large exterior opening and can literally be opened and closed with one finger – brings the outdoor in and creates a very unique flavor to the space.
Matching bamboo cabinetry and panels were also installed in the adjoining family room, along with aluminum doors with frosted glass and a repeat of the limestone at the newly designed fireplace.
Designed by: Susan Klimala, CKD, CBD
Photography by: Carlos Vergara
For more information on kitchen and bath design ideas go to: www.kitchenstudio-ge.com

 Paul Moon Design
Image Credit: Subtle Light Photography
Example of a mid-sized transitional backyard deck design in Seattle with a roof extension
Example of a mid-sized transitional backyard deck design in Seattle with a roof extension

Sponsored
Fredericksburg, OH

High Point Cabinets
Columbus' Experienced Custom Cabinet Builder | 4x Best of Houzz Winner
 Egue y Seta
Vicugo Foto www.vicugo.com

Inspiration for a small mediterranean pink tile and ceramic tile concrete floor powder room remodel in Madrid with open cabinets, medium tone wood cabinets, a two-piece toilet, a vessel sink, wood countertops, white walls and brown countertops
Inspiration for a small mediterranean pink tile and ceramic tile concrete floor powder room remodel in Madrid with open cabinets, medium tone wood cabinets, a two-piece toilet, a vessel sink, wood countertops, white walls and brown countertops

 SUBU Design Architecture
Custom reclaimed log bed with bent blackened steel side tables. Photography by Manolo Langis
Located steps away from the beach, the client engaged us to transform a blank industrial loft space to a warm inviting space that pays respect to its industrial heritage. We use anchored large open space with a sixteen foot conversation island that was constructed out of reclaimed logs and plumbing pipes. The island itself is divided up into areas for eating, drinking, and reading. Bringing this theme into the bedroom, the bed was constructed out of 12x12 reclaimed logs anchored by two bent steel plates for side tables.

 GOLDEN GATE KITCHENS
Christopher Stark Photography
Dura Supreme custom painted cabinetry, white , custom SW blue island, Indigo Batik< Calcatta Marble Counters
Furniture and accessories: Susan Love, Interior Stylist
Photographer www.christopherstark.com
44