
Search results for "Long sink" in Home Design Ideas

 Caroline Bouffard Design
Design de la salle de bain par : Caroline Bouffard Design
Comptoirs par: Les Artistes du Bois inc.
Bathroom Design by: Caroline Bouffard Design
Countertops: Les Artistes du Bois inc.
Immophoto - Frederic Blanchet

 LuxeMark Company
The builder, Stellar Blu, wanted something a little different for this Parade of Homes home but Wake Forest can be a tricky market and so it was important to maintain marketability. We chose to use leaded glass, LED in cabinet lighting and other subtile features to create a timeless design.
Photo by Tad Davis Photography

 Knock Architecture and Design
Inspiration for a mid-sized modern galley concrete floor open concept kitchen remodel in San Francisco with an undermount sink, black cabinets, black backsplash, stone slab backsplash, stainless steel appliances, an island and flat-panel cabinets
Find the right local pro for your project

 TEC Construction & Development
This beautiful master bath is part of a total beachfront condo remodel. The updated styling has taken this 1980's unit to a higher level
Mid-sized transitional master gray tile and porcelain tile porcelain tile walk-in shower photo in Miami with recessed-panel cabinets, gray cabinets, a two-piece toilet, gray walls, an undermount sink, quartz countertops and a hinged shower door
Mid-sized transitional master gray tile and porcelain tile porcelain tile walk-in shower photo in Miami with recessed-panel cabinets, gray cabinets, a two-piece toilet, gray walls, an undermount sink, quartz countertops and a hinged shower door

 Holtzman Home Improvement LLC
Photo: Dino Tom
Larger niches, dual shower systems, rain head, pebble floor make this a great way to start the day.
Inspiration for a large timeless master beige tile and porcelain tile porcelain tile alcove shower remodel in Phoenix with beige walls, raised-panel cabinets, dark wood cabinets, a vessel sink, granite countertops and a niche
Inspiration for a large timeless master beige tile and porcelain tile porcelain tile alcove shower remodel in Phoenix with beige walls, raised-panel cabinets, dark wood cabinets, a vessel sink, granite countertops and a niche

 In Situ Architecture
jeremy bittermann
Walk-in shower - contemporary concrete floor walk-in shower idea in Portland with beige walls
Walk-in shower - contemporary concrete floor walk-in shower idea in Portland with beige walls

 Atwood Custom Homes
Blane Balduf
Kitchen pantry - large transitional u-shaped dark wood floor kitchen pantry idea in Dallas with white cabinets and open cabinets
Kitchen pantry - large transitional u-shaped dark wood floor kitchen pantry idea in Dallas with white cabinets and open cabinets


 Michels Homes
Photography: Spacecrafting Photography
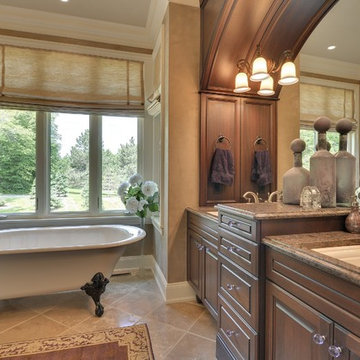
Large elegant master claw-foot bathtub photo in Minneapolis with raised-panel cabinets, medium tone wood cabinets, beige walls and an undermount sink
Large elegant master claw-foot bathtub photo in Minneapolis with raised-panel cabinets, medium tone wood cabinets, beige walls and an undermount sink
 Sandra Ericksen Design
Chris and Cami Photography

Inspiration for a timeless single-wall dark wood floor wet bar remodel in Charleston with a drop-in sink, glass-front cabinets, gray cabinets and multicolored backsplash
Inspiration for a timeless single-wall dark wood floor wet bar remodel in Charleston with a drop-in sink, glass-front cabinets, gray cabinets and multicolored backsplash

 Mark Dziewulski Architect
Freestanding bathtub - large contemporary master white tile limestone floor freestanding bathtub idea in San Francisco with flat-panel cabinets, white cabinets, an integrated sink, solid surface countertops and brown walls

 Blansfield Builders, Inc.
Jim Furhmann
Inspiration for a rustic l-shaped open concept kitchen remodel in New York with an undermount sink, raised-panel cabinets, beige cabinets, white backsplash and paneled appliances
Inspiration for a rustic l-shaped open concept kitchen remodel in New York with an undermount sink, raised-panel cabinets, beige cabinets, white backsplash and paneled appliances
 LAURA MILLER Interior Design
Larry Taylor, Taylor Architectural Photography

Beach style mosaic tile alcove shower photo in Miami with an undermount sink, shaker cabinets and beige cabinets
Beach style mosaic tile alcove shower photo in Miami with an undermount sink, shaker cabinets and beige cabinets
 Notting Hill Interiors Inc.

Huge transitional master beige tile and ceramic tile ceramic tile double shower photo in Dallas with shaker cabinets, white cabinets, granite countertops, an undermount tub, a two-piece toilet, an undermount sink and white walls

Sponsored
Columbus, OH

Hope Restoration & General Contracting
Columbus Design-Build, Kitchen & Bath Remodeling, Historic Renovations

 ARTO
ARTObig and airy kitchen
Inspiration for a large mid-century modern galley kitchen remodel in Los Angeles with an undermount sink, flat-panel cabinets, gray cabinets, multicolored backsplash, stainless steel appliances and an island
Inspiration for a large mid-century modern galley kitchen remodel in Los Angeles with an undermount sink, flat-panel cabinets, gray cabinets, multicolored backsplash, stainless steel appliances and an island

 Bobbi Alderfer/Lifestyle Design
Adding lighting above the sink is always a must but finding a unique and stylish way to do it can be a challenge. These 3 wall sconces fill the space with the perfect amount of light and balance the windows well. Mixing metal finishes was something this client was on board with and they all work together here.

 BCB Homes, Inc.
Freestanding bathtub - large traditional master white tile marble floor freestanding bathtub idea in Miami with an undermount sink, recessed-panel cabinets, white cabinets and gray walls
 Hulan Design

Example of a mid-sized classic l-shaped porcelain tile enclosed kitchen design in Los Angeles with a farmhouse sink, shaker cabinets, white cabinets, blue backsplash, glass tile backsplash, stainless steel appliances and no island



 KINGDOM WOODWORKS
Collaboration with Canonbury Homes and Frank Neely Design Associates.
Elegant master dark wood floor claw-foot bathtub photo in Atlanta with blue cabinets, granite countertops, an undermount sink, white walls and recessed-panel cabinets
Elegant master dark wood floor claw-foot bathtub photo in Atlanta with blue cabinets, granite countertops, an undermount sink, white walls and recessed-panel cabinets

 Edwards Interiors and Design, LLC
French Blue Photography
www.frenchbluephotography.com
Example of a large classic l-shaped dark wood floor eat-in kitchen design in Houston with a farmhouse sink, recessed-panel cabinets, white cabinets, quartzite countertops, white backsplash, stainless steel appliances, an island and subway tile backsplash
Example of a large classic l-shaped dark wood floor eat-in kitchen design in Houston with a farmhouse sink, recessed-panel cabinets, white cabinets, quartzite countertops, white backsplash, stainless steel appliances, an island and subway tile backsplash
 Centered Interiors

Example of a small transitional l-shaped medium tone wood floor eat-in kitchen design in Louisville with a single-bowl sink, recessed-panel cabinets, green cabinets, quartzite countertops, gray backsplash, stone slab backsplash, stainless steel appliances, a peninsula and gray countertops
59