
Search results for "Long term decrease" in Home Design Ideas

 G. Christianson Construction, Inc.
Proper window installation is critical to the performance of the window, the energy efficiency of the home, and the long-term resistance of the window to weather. “Full Flashing Installation” includes the following steps. Though every situation is different, GCCI uses as many of the processes outlined above (and many others!) as possible for every window installation in order to hold up to the demanding conditions presented in the Pacific Northwest.

 Gilmans Kitchens and Baths
The client was recently widowed and had been wanting to remodel her kitchen for a long time. Although the floor plan of the space remained the same, the kitchen received a major makeover in terms of aesthetic and function to fit the style and needs of the client and her small dog in this water front residence.
A spice pull out cabinet was installed next to the over for convenience.
Schedule an appointment with one of our designers:
http://www.gkandb.com/contact-us/
DESIGNER: CJ LOWENTHAL
PHOTOGRAPHY: TREVE JOHNSON
CABINETS: DURA SUPREME CABINETRY

 Samantha Stein Interiors
Bathroom - country gray floor bathroom idea in Nashville with recessed-panel cabinets, white cabinets, multicolored walls, an undermount sink and white countertops
Find the right local pro for your project

 Irvine Carpet One Floor & Home
Large minimalist master white tile vinyl floor and white floor freestanding bathtub photo in Toronto with beige walls and a hinged shower door


 Quaban by Turton Interiors
A movie executive chose this vacant penthouse to call home for the next few months. We were asked to furnish it with every convenience including a screening room!
For those coming to our beautiful city on a temporary basis, we can fully furnish your rental property with as much detail as you like. We offer relocation services and packages such as: Fully coordinated furnishings, decorative accessories including artwork, kitchen utensils, coordinating bedroom and bathroom linens...everything to make a perfect home away from home!
Call us today to find out how we can help you
514 927-5775
Photos provided by Neo Developments Inc.

 LL Flooring
It's easy to see why Bellawood's Farmhouse White Natural Ash is one of today's hottest new styles. The creamy hues featuring soft tans and grays are a beautiful showcase for the knots and markings characteristic of solid Ash. The low-gloss, low-maintenance style works particularly well in children?s rooms, kitchens, or anywhere a fresh, clean look is welcome.

Sponsored
Columbus, OH

Hope Restoration & General Contracting
Columbus Design-Build, Kitchen & Bath Remodeling, Historic Renovations

 Memar Interiors Inc
Example of a mid-sized transitional 3/4 brown tile and porcelain tile beige floor alcove bathtub design in Dallas with a two-piece toilet, gray walls and a hinged shower door
 Living Stone Design + Build
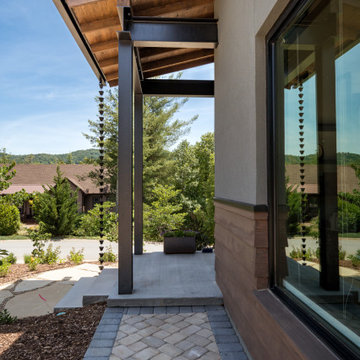
The modern contemporary exterior of Modern Living at Versailles features sleek, low-profile lines and a polished appearance. This custom-built home showcases sustainable architecture with energy-efficient materials and a clean aesthetic that harmonizes with its natural surroundings in Asheville, NC. Its design emphasizes both functionality and luxury, ensuring long-term livability and visual appeal.

 Silver Apple Interiors
This weatherly bench was custom built for these beautiful turquoise cushions. The firepit was built with a reclaimed wood table top to use as a coffee table when not using the firepit. The pallet wall was dry brushed with yellow, blue, and green and coated in polyurethane to protect them long term from the elements. A variety of flowering plants, grasses and vines were chosen to bring some life and color to a large blank space. Lights were added to give warm, ambient light.
Photo credits to Alurawayne Photography of Nashville, TN
 G. Christianson Construction, Inc.
Proper window installation is critical to the performance of the window, the energy efficiency of the home, and the long-term resistance of the window to weather. “Full Flashing Installation” includes the following steps. Though every situation is different, GCCI uses as many of the processes outlined above (and many others!) as possible for every window installation in order to hold up to the demanding conditions presented in the Pacific Northwest.

 Mantell-Hecathorn Builders
Designed by RLA Architects and custom built by Mantell-Hecathorn Builders, this home obtained a NAHB Green Building Gold Level certification- it was the second such certification in Southwest Colorado. A HERS rating of 61 will save the homeowner an estimated 39% in utility costs as well as create a healthier, more comfortable and durable home.Attention to detail is evident in the finish work and the long-term durability construction techniques of Mantell-Hecathorn Builders
 Bradford Custom Homes & Remodeling
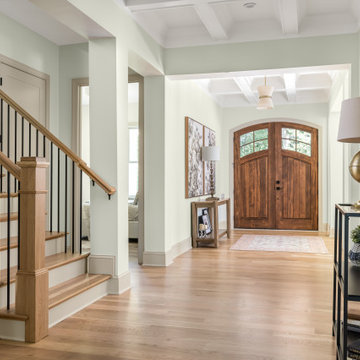
An arched pair of wood entry doors closes the long view through the hall. Coffered ceiling details, wood flooring and a stair with dark balusters carry through the entry and adjoining circulation space.

Sponsored
Columbus, OH
Hope Restoration & General Contracting
Columbus Design-Build, Kitchen & Bath Remodeling, Historic Renovations
 Knight Varga Interiors
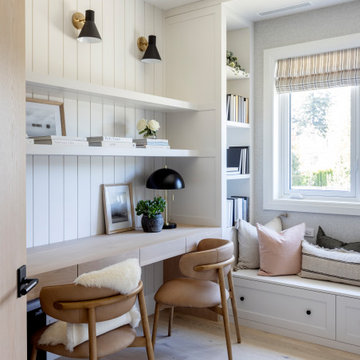
This newly constructed custom family home was designed from the ground up to meet the evolving needs of a young family. The layout balances open-concept living with quiet, more private moments, creating a home that is both stylish and functional.
Every detail has been considered for both day-to-day living and long-term enjoyment. A curated palette of natural materials ensures a sense of calm and continuity throughout the home. The thoughtful layout supports daily life, while layered materials and refined details create a calming atmosphere.
Most importantly, it’s a home that the family can grow into—designed with both the present and future in mind.
 Living Stone Design + Build
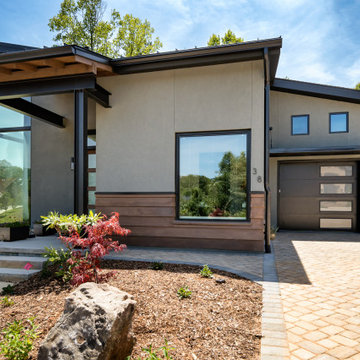
The modern contemporary exterior of Modern Living at Versailles features sleek, low-profile lines and a polished appearance. This custom-built home showcases sustainable architecture with energy-efficient materials and a clean aesthetic that harmonizes with its natural surroundings in Asheville, NC. Its design emphasizes both functionality and luxury, ensuring long-term livability and visual appeal.
 Build Design Center Kitchen & Bath Georgetown
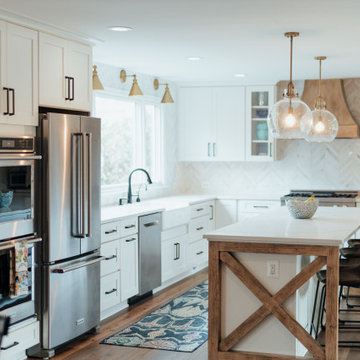
Filled to the brim with detail & intrigue, this kitchen remodel and living space in Great Falls, VA includes numerous different materials juxtaposed together in a grandstand of long-term appeal. The addition of rich-looking coffered walls was our way of providing the bold contrast needed for this elegantly light-colored backdrop of a kitchen. The smooth, warm butcher kitchen peninsula top balances the hard, toughness of the farmhouse design beneath it.
The busy, full backsplash meets the cool, soft countertops like a wave meeting the shore. The range top blends beautifully with the linear nature of the lower base drawers similar in size & scale.
 Quaban by Turton Interiors
A movie executive chose this vacant penthouse to call home for the next few months. We were asked to furnish it with every convenience including a screening room!
For those coming to our beautiful city on a temporary basis, we can fully furnish your rental property with as much detail as you like. We offer relocation services and packages such as: Fully coordinated furnishings, decorative accessories including artwork, kitchen utensils, coordinating bedroom and bathroom linens...everything to make a perfect home away from home!
Call us today to find out how we can help you
514 927-5775
Photos provided by Neo Developments Inc.


 Horvath Landscapes
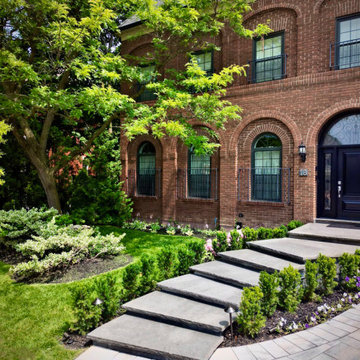
The curved granite steps are carefully integrated into the existing landscape, allowing mature trees and shrubs to remain untouched. This balance between new construction and preserved greenery creates a natural transition from driveway to entry while maintaining privacy, character, and long-term stability.

 Best Redwood
The redwood planter boxes are designed to make the difference in your garden, given its durability and classic design. Our planter boxes line has a variety of designs and sizes, using first class quality redwood.
100% solid redwood.
Your choice of premium stained or transparent sealant.
Features plenty long-term benefits, such as light weight, reliability, strength and resistance to decay, rot and weather elements.
No assembly required.
Home delivery.
Drain holes.
We offer the most popular measures in this webpage, however if you are looking for a custom size, please let us know, we customize the designs upon request as well.
 Mantell-Hecathorn Builders
Designed by RLA Architects and custom built by Mantell-Hecathorn Builders, this home obtained a NAHB Green Building Gold Level certification- it was the second such certification in Southwest Colorado. A HERS rating of 61 will save the homeowner an estimated 39% in utility costs as well as create a healthier, more comfortable and durable home.Attention to detail is evident in the finish work and the long-term durability construction techniques of Mantell-Hecathorn Builders
100