
Search results for "Long term" in Home Design Ideas
 SAV Digital Environments

Not that long ago, the term “audio-video” or “AV” meant just that: audio and video. Today, the AV industry has evolved into something much bigger: smart homes with entertainment, wellness and sustainability features. In Montana, SAV Digital Environments and owner Cory Reistad are at the forefront of that movement.
 Bel Air Construction
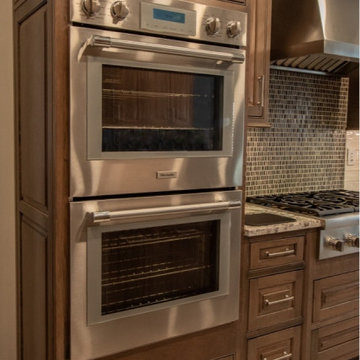
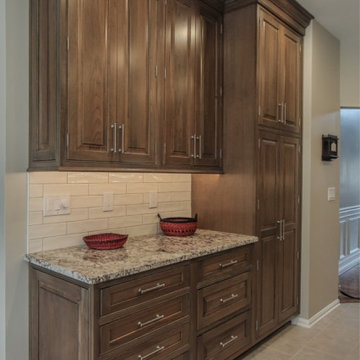
When this family moved into their new home, they inherited the builder’s kitchen of the previous owners. They knew it wasn’t going to work for them long term but also knew that they were going to live with it “for a while”. That “for a while” turned out to be 16 years. Those ensuing years gave them the chance to know what they wanted in a remodeled space.
 D&G Construction
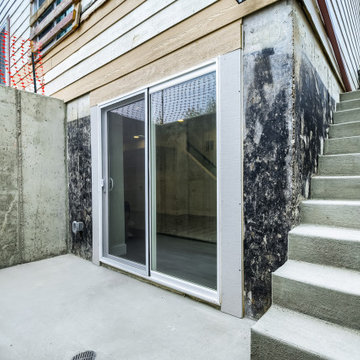
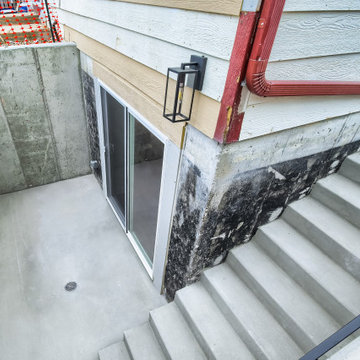
This exterior walkout area was designed for durability and function, creating a clean, accessible transition between indoor and outdoor living. Poured concrete walls and stairs provide long-term structural integrity, while the walkout design brings natural light into the lower level. The result is a practical, low-maintenance space that enhances both usability and overall home flow.
Find the right local pro for your project
 Kingston
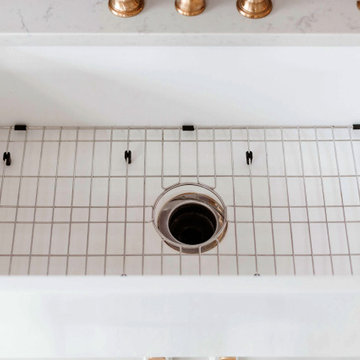
A farmhouse sink protected with a sink grid can assist in maintaining long term durability and design.
Photo by: Abigail Green, @abigailmarygreen
Eat-in kitchen - mid-sized farmhouse eat-in kitchen idea in Los Angeles with a farmhouse sink, white cabinets, an island and marble countertops
Eat-in kitchen - mid-sized farmhouse eat-in kitchen idea in Los Angeles with a farmhouse sink, white cabinets, an island and marble countertops
 Bel Air Construction
When this family moved into their new home, they inherited the builder’s kitchen of the previous owners. They knew it wasn’t going to work for them long term but also knew that they were going to live with it “for a while”. That “for a while” turned out to be 16 years. Those ensuing years gave them the chance to know what they wanted in a remodeled space.
 Lio James Construction Inc.
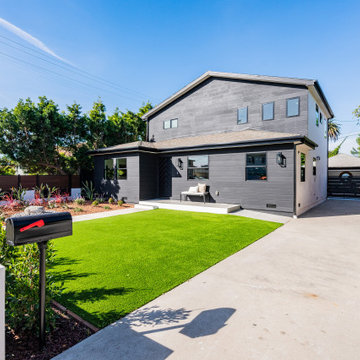
A complete exterior transformation designed to elevate both curb appeal and long-term durability. This project included brand-new siding installation, giving the home a sleek, modern look with clean lines and a bold charcoal finish. The updated roofing system enhances protection and energy efficiency while seamlessly complementing the home’s contemporary design.
 D&G Construction
This exterior walkout area was designed for durability and function, creating a clean, accessible transition between indoor and outdoor living. Poured concrete walls and stairs provide long-term structural integrity, while the walkout design brings natural light into the lower level. The result is a practical, low-maintenance space that enhances both usability and overall home flow.

Sponsored
Columbus, OH

Hope Restoration & General Contracting
Columbus Design-Build, Kitchen & Bath Remodeling, Historic Renovations
 Marina Bay Roofing
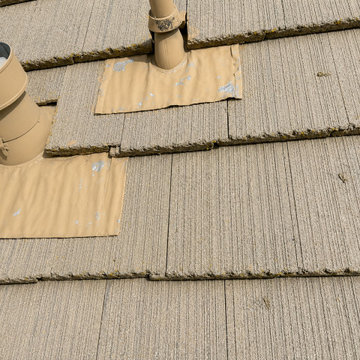
The existing roof shows weathered concrete tiles and aging flashing around the roof penetrations. The work focuses on addressing these areas to improve the roof’s protection and long-term performance.
 Nestlevel Architects Inc.
This is a new hybrid senior living campus involving a blend of entrance fee and rental models aimed at the middle market. This new campus will provide a full spectrum of housing and care including 100 independent living apartments, 24 villa homes, 48 assisted living apartments, 30 assisted living memory care apartments and 102 private, skilled nursing rooms for long term care and short-term rehabilitation. This building includes three and four stories of apartment development on 20 acres of land. Indoor and outdoor common areas are designed to foster experiences that encourage social relationships, wellness and life-long learning. Food service equipment, processes and even menus are all created to provide extraordinary dining experiences in bistros, restaurants and casual venues. Supportive technology is infused throughout the campus to enhance the resident experience and provide “behind the scenes” health care monitoring and care.


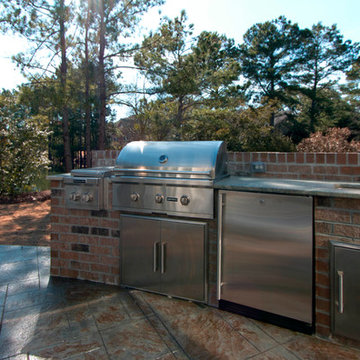
 Mosquito Control Systems & Mist Cooling Systems
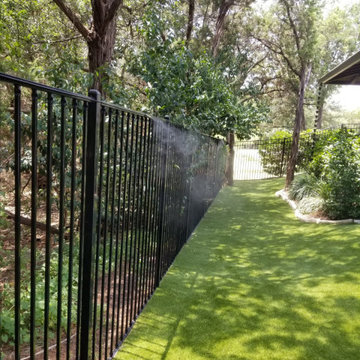
An automated insect misting system for mosquitoes installed around the perimeter of the home is the only long-term solution to keep mosquitoes at bay. Here you see the nozzles and mist lines mounted on the fencing.
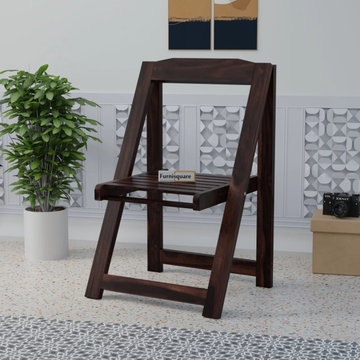
 Furnisquare
Many people focus only on appearance when buying furniture. A natural wood folding chair can save space, reduce clutter, and provide long-term value for daily family use. Learn the benefits buyers often overlook.

Sponsored
Sunbury, OH

J.Holderby - Renovations
Franklin County's Leading General Contractors - 2X Best of Houzz!
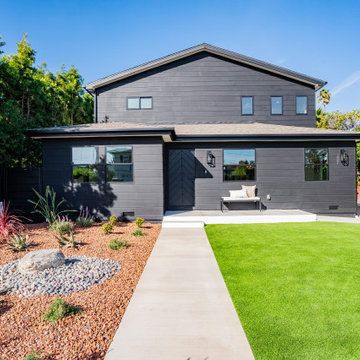 Lio James Construction Inc.
A complete exterior transformation designed to elevate both curb appeal and long-term durability. This project included brand-new siding installation, giving the home a sleek, modern look with clean lines and a bold charcoal finish. The updated roofing system enhances protection and energy efficiency while seamlessly complementing the home’s contemporary design.
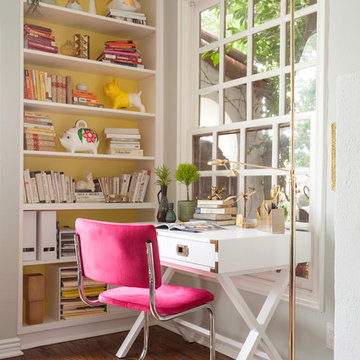
 Faith Blakeney Design Studio
Alison & Eric have been my clients for almost 5 years. We began working together , shortly after they purchased their home. About a year later, when Alison was pregnant with their first child they reached out to me to design the nursery & transform the garage into an office/ lounge. Later we did a total makeover in their living room, and recently I completed the nursery for their newest addition the the family. For me, as a designer with a great passion for the home, I absolutely love to be able to build long term relationships with the people I work with. Seeing my clients grow and transform and being there to ensure that their spaces, the backdrop of their lives, continue to nourish & inspire them.
Photography by Roberto Garcia


 Thyme & Place Design LLC
When my client had to move from her company office to work at home, she set up in the dining room. Despite her best efforts, this was not the long-term solution she was looking for. My client realized she needed a dedicated space not on the main floor of the home. On one hand, having your office space right next to the kitchen is handy. On the other hand, it made separating work and home life was not that easy.
The house was a ranch. In essence, the basement would run entire length of the home. As we came down the steps, we entered a time capsule. The house was built in the 1950’s. The walls were covered with original knotty pine paneling. There was a wood burning fireplace and considering this was a basement, high ceilings. In addition, there was everything her family could not store at their own homes. As we wound though the space, I though “wow this has potential”, Eventually, after walking through the laundry room we came to a small nicely lit room. This would be the office.
My client looked at me and asked what I thought. Undoubtedly, I said, this can be a great workspace, but do you really want to walk through this basement and laundry to get here? Without reservation, my client said where do we start?
Once the design was in place, we started the renovation. The knotty pine paneling had to go. Specifically, to add some insulation and control the dampness and humidity. The laundry room wall was relocated to create a hallway to the office.
At the far end of the room, we designated a workout zone. Weights, mats, exercise bike and television are at the ready for morning or afternoon workouts. The space can be concealed by a folding screen for party time. Doors to an old closet under the stairs were relocated to the workout area for hidden storage. Now we had nice wall for a beautiful console and mirror for storage and serving during parties.
In order to add architectural details, we covered the old ugly support columns with simple recessed millwork panels. This detail created a visual division between the bar area and the seating area in front of the fireplace. The old red brick on the fireplace surround was replaced with stack stone. A mantle was made from reclaimed wood. Additional reclaimed wood floating shelves left and right of the fireplace provides decorative display while maintaining a rustic element balancing the copper end table and leather swivel rocker.
We found an amazing rug which tied all of the colors together further defining the gathering space. Russet and burnt orange became the accent color unifying each space. With a bit of whimsy, a rather unusual light fixture which looks like roots from a tree growing through the ceiling is a conversation piece.
The office space is quite and removed from the main part of the basement. There is a desk large enough for multiple screens, a small bookcase holding office supplies and a comfortable chair for conference calls. Because working from home requires many online meetings, we added a shiplap wall painted in Hale Navy to contrast with the orange fabric on the chair. We finished the décor with a painting from my client’s father. This is the background online visitors will see.
The last and best part of the renovation is the beautiful bar. My client is an avid collector of wine. She already had the EuroCave refrigerator, so I incorporated it into the design. The cabinets are painted Temptation Grey from Benjamin Moore. The counter tops are my favorite hard working quartzite Brown Fantasy. The backsplash is a combination of rustic wood and old tin ceiling like porcelain tiles. Together with the textures of the reclaimed wood and hide poofs balanced against the smooth finish of the cabinets, we created a comfortable luxury for relaxing.
There is ample storage for bottles, cans, glasses, and anything else you can think of for a great party. In addition to the wine storage, we incorporated a beverage refrigerator, an ice maker, and a sink. Floating shelves with integrated lighting illuminate the back bar. The raised height of the front bar provides the perfect wine tasting and paring spot. I especially love the pendant lights which look like wine glasses.
Finally, I selected carpet for the stairs and office. It is perfect for noise reduction. Meanwhile for the overall flooring, I specifically selected a high-performance vinyl plank floor. We often use this product as it is perfect to install on a concrete floor. It is soft to walk on, easy to clean and does not reduce the overall height of the space.

Sponsored
Columbus, OH
Hope Restoration & General Contracting
Columbus Design-Build, Kitchen & Bath Remodeling, Historic Renovations

 Guggenheim Architecture + Design Studio
With sweeping views of the Willamette river and Mt. Hood, this Atwater Place condo was designed with a balance of minimalism and livability in mind. A complete kitchen remodel brought a dark interior kitchen to the light and a full furnishings package welcomed Los Angeles transplants home to their new modern and bright residence. Our clients, a retired camera operator for both feature films and television and a producer/production manager on numerous television series including Weeds and The Middle, relocated from their traditionally-styled LA bungalow to Portland in the Summer of 2014. The couple sought a design departure from their long-term California residence and a fresh start for their new life in the South Waterfront.
With only two pieces of sentimental furniture and a handful of artwork included in the plan, we set out to create a comfortable and clean-lined furnishings package complimenting the broad southeast views. Organically shaped upholstery pieces juxtaposed with angular steel and wood tables create a soft balance in the open floor plan. Several custom pieces, including a dining table designed by our studio and a custom hand-blown glass chandelier crafted by Scott Schiesel with Lightlite compliment timeless pieces from Knoll, Herman Miller, and B&B Italia.
The kitchen is designed to reflect light and create brilliance in a space that is otherwise naturally dark. A material balance of stainless steel, back painted glass, quartz composite, lacquer, and mirror all play their part in creating a vibrant cooking environment. We collectively decided to forgo the traditional island pendant for a linear commercial fixture that provides tremendous light to the prep surface and creates an unexpected architectural element. The mirrored prep island creates the illusion of open space while concealing casework and wine storage on the working side of the kitchen.
It is worth noting that this project was designed and installed almost entirely while our clients were still living in LA and wrapping up professional obligations and selling their home. This afforded us the tremendous opportunity to send our clients to showrooms not available in Portland to view key pieces before final specification. Textiles and finish samples were approved via mail and communication took place over e-mail, telephone, and an occasional office visit. This unique process lead to a successful result and a beautifully balanced living environment.
Josh Partee Photography

 Gardenworkz Outdoor Living
Eco Turf, a combination of Alyssum, Johnny jump ups, perennial rye grass, clover, that only has to be mowed once a month, was critical to keeping the long term expense down.

 No Longer In Business
Floor to ceiling vintage windows were restored and let light flood the room. State of the art radiators replicate the originals keeping the room warm and cozy. Custom furnishings from Kravet and Robert Allen are bright inviting.
The glass top brass based cocktail table lets the hand woven tribal rug show through......Photo by Jared Kuzia
41