
Search results for "Long term" in Home Design Ideas
 4Ever Remodeling
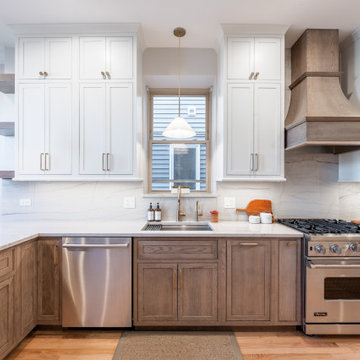
Each design decision was made to support both everyday use and long-term value.
Example of a minimalist kitchen design in Chicago
Example of a minimalist kitchen design in Chicago
 Sun Design Remodeling Specialists, Inc.
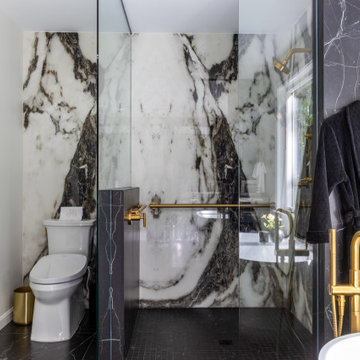
This Fairfax Station primary bathroom remodel combines bold contrast and elegant detail. Featuring custom Shiloh inset cabinetry in a black Windsor finish, White Siena porcelain slabs, and brushed brass Kohler fixtures, the design creates a luxurious retreat that’s both timeless and accessible—perfect for long-term comfort and modern living.
 Tamarack Construction Co. Inc.
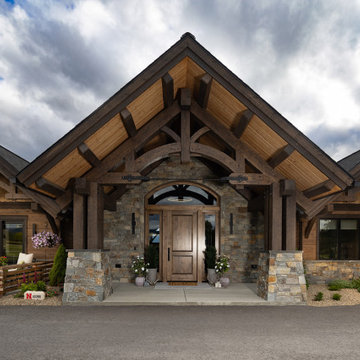
A custom timber frame home showcasing handcrafted beams, natural stone details, and timeless exterior design. Built with Structural Insulated Panels (SIPs) for energy efficiency, durability, and long-term performance. A perfect blend of rustic craftsmanship and modern luxury.
Find the right local pro for your project
 Rescom Railing Systems
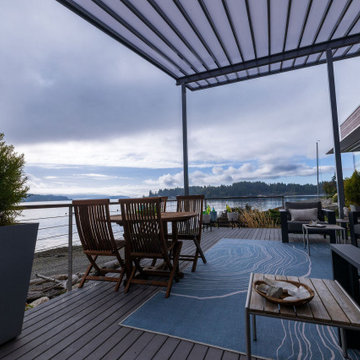
Transformed this home with a fully integrated outdoor space designed for comfort, style, and year-round use:
✅ 365 sq. ft. freestanding polycarbonate patio cover with custom powder-coated finish
✅ Sleek entry patio cover attached seamlessly to the home
✅ New TimberTech deck bump-out connecting to the outdoor kitchen
✅ Custom color matching and tight-detail installation for a clean, modern look
✅ Structural upgrades and oversized footings for long-term durability
 Sun Design Remodeling Specialists, Inc.
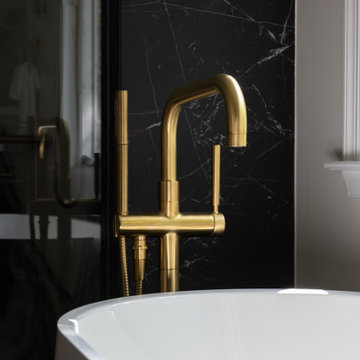
This Fairfax Station primary bathroom remodel combines bold contrast and elegant detail. Featuring custom Shiloh inset cabinetry in a black Windsor finish, White Siena porcelain slabs, and brushed brass Kohler fixtures, the design creates a luxurious retreat that’s both timeless and accessible—perfect for long-term comfort and modern living.
 Balkan Plumbing Littleton
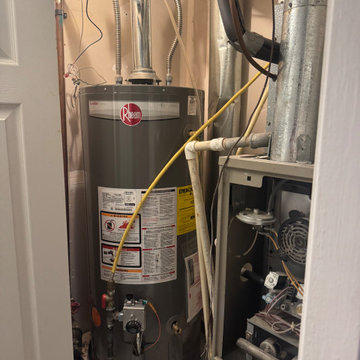
Looking for reliable water heater installation in Littleton? Balkan Plumbing Littleton provides professional installation services for traditional and tankless water heaters for residential and commercial properties. Proper installation helps improve energy efficiency, hot water performance, and long-term system reliability. Fast response times, experienced plumbers, and quality workmanship make the process smooth from start to finish. For more information, please visit https://balkanplumbinglittleton.com/water-heater-installation-littleton-co/
 Mountainwood Homes
When our clients purchased this 1954 Midcentury Modern home in Northwest Portland, they envisioned transforming the lower level into a separate ADU for long-term rental—ideally suited for nurses working nearby at OHSU. The full-home remodel spanned all three levels: taking advantage of downtown views on the main floor, reworking the middle level for hosting guests, and converting the lowest level into a fully equipped, rentable ADU.

Sponsored
Columbus, OH

Hope Restoration & General Contracting
Columbus Design-Build, Kitchen & Bath Remodeling, Historic Renovations
 PDX Additions, LLC
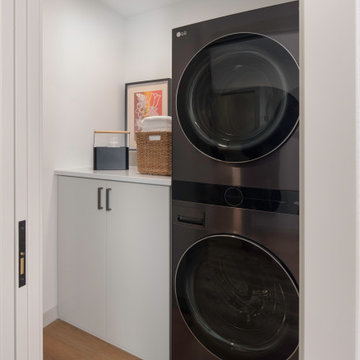
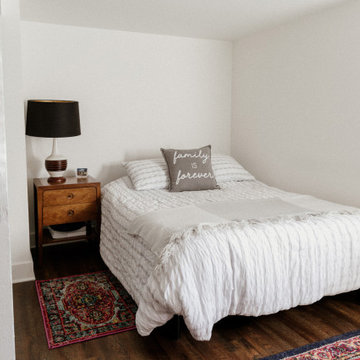
This project converted a basement from an open living/guest area to a fully separate unit for use as a short or long-term rental. It includes a complete kitchen, a lovely full bath with stacked laundry, bedroom and living space and an office "nook." It has its own entry and despite the below-grade living, takes full advantage of ample windows on three sides of the unit.
 Omega Creations
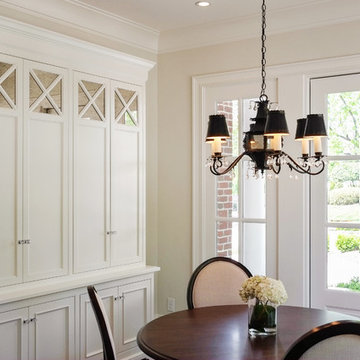
Example of a mid-sized classic medium tone wood floor and brown floor kitchen/dining room combo design in Raleigh with beige walls and no fireplace

 John Kraemer & Sons
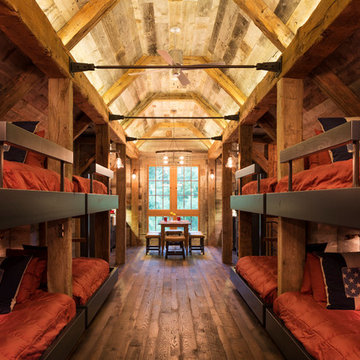
Builder: John Kraemer & Sons | Architect: TEA2 Architects | Interior Design: Marcia Morine | Photography: Landmark Photography
Mountain style open concept medium tone wood floor bedroom photo in Minneapolis with brown walls and a tv stand
Mountain style open concept medium tone wood floor bedroom photo in Minneapolis with brown walls and a tv stand
 Sunflower Life Projects
A gut remodel of the lower level of this beach home was needed when the client’s husband, a retired marine biologist and avid surfer, was diagnosed with early Alzheimer’s. The master suite with spa bath/shower wet room, and guest bedroom with full bath were redesigned for a whole new look and for better efficiency of the space to prepare for long term care while aging in place.
 Moss Building & Design
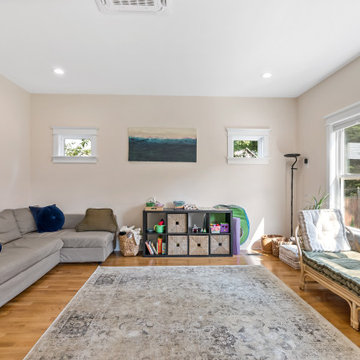
These Arlington homeowners loved their home and location but with a growing family, knew that they needed to add space to be able to live comfortably for the long-term. Fortunately, they had the yard space to add on a family/rec room addition and screened porch along with taking some of that space for an expanded, eat-in kitchen with floating shelves, a large island, and many other beautiful selections.
Sponsored
Columbus, OH
Hope Restoration & General Contracting
Columbus Design-Build, Kitchen & Bath Remodeling, Historic Renovations
 PDX Additions, LLC
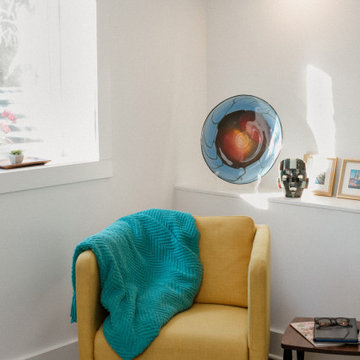
This project converted a basement from an open living/guest area to a fully separate unit for use as a short or long-term rental. It includes a complete kitchen, a lovely full bath with stacked laundry, bedroom and living space and an office "nook." It has its own entry and despite the below-grade living, takes full advantage of ample windows on three sides of the unit.
 Sunflower Life Projects
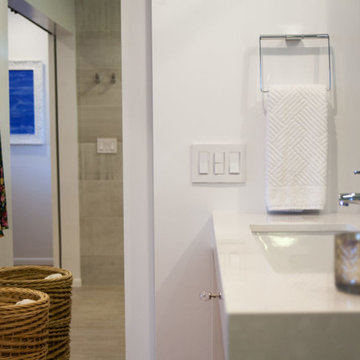
A gut remodel of the lower level of this beach home was needed when the client’s husband, a retired marine biologist and avid surfer, was diagnosed with early Alzheimer’s. The master suite with spa bath/shower wet room, and guest bedroom with full bath were redesigned for a whole new look and for better efficiency of the space to prepare for long term care while aging in place.
 Huffmans Construction Group
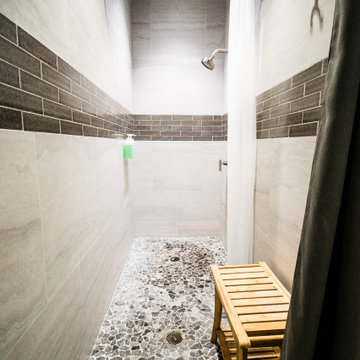
High-performance wet area design featuring large-format wall tile and a slip-resistant pebble-mosaic floor. Our structural team managed the commercial-grade waterproofing and plumbing reconfiguration to ensure long-term durability in a high-traffic environment.
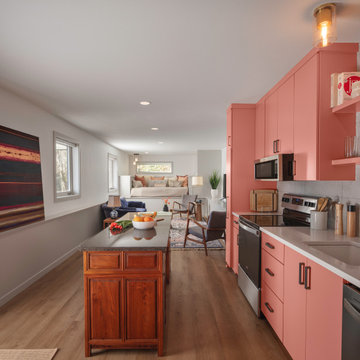 Mountainwood Homes
When our clients purchased this 1954 Midcentury Modern home in Northwest Portland, they envisioned transforming the lower level into a separate ADU for long-term rental—ideally suited for nurses working nearby at OHSU. The full-home remodel spanned all three levels: taking advantage of downtown views on the main floor, reworking the middle level for hosting guests, and converting the lowest level into a fully equipped, rentable ADU.

Sponsored
Columbus, OH
Hope Restoration & General Contracting
Columbus Design-Build, Kitchen & Bath Remodeling, Historic Renovations
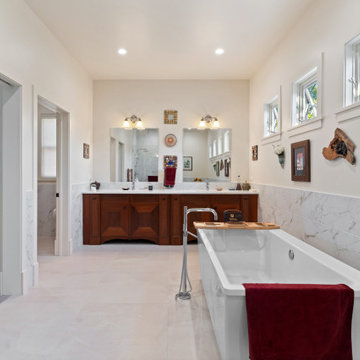
 Studio Carney Architecture, Inc.
Primary bathroom at the Cedar Lake Residence with a soaking tub, double vanity, and clean, simple finishes. The layout emphasizes comfort, functionality, and ease of use, supporting daily routines and long-term accessibility.
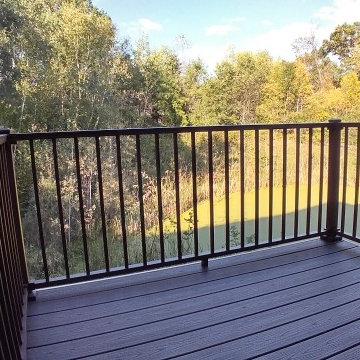
 Coty Construction
This customer upgraded from a wood deck and expanded out a few feet to accommodate their grill. They choose Trex Lava Rock for the decking and a Trex Reveal aluminum rail in bronze as a long term low maintenance solution. The deck has a great view of the nearby wetlands and the customer will enjoy being able grill right out the door from their kitchen!
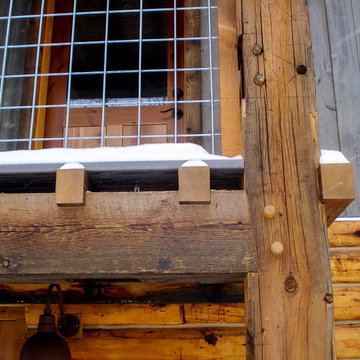
 Sleightholm Workshop Design + Build
Complete redesign & remodel of an existing cabin with a new second story, wrap-around covered deck and outbuilding. Design maximizes environmental sensitivity and long-term energy efficiency while highlighting the mountain site's superb views. Extensive use of reclaimed and salvaged materials maintain and update the cabin's rustic character.
54