
Search results for "Long term" in Home Design Ideas
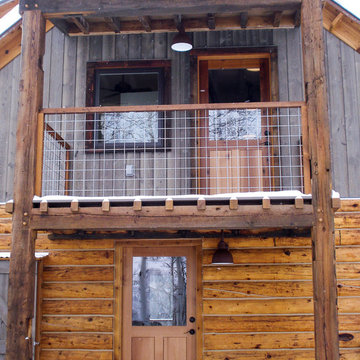
 Sleightholm Workshop Design + Build
Complete redesign & remodel of an existing cabin with a new second story, wrap-around covered deck and outbuilding. Design maximizes environmental sensitivity and long-term energy efficiency while highlighting the mountain site's superb views. Extensive use of reclaimed and salvaged materials maintain and update the cabin's rustic character.
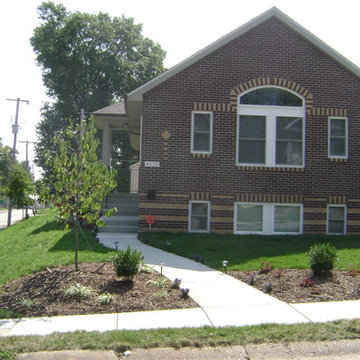
 Art & Architecture Inc
This starter home features the raised basement concept. Homes like these are often built using low income housing tax credits that require a 15 year period of rental. The idea of this home is that it is an ideal rental to be sold after the rental period. The owner can then easily expand this house by finishing the basement - doubling the square footage of the home at a low cost per square foot. It allows to stabilize neighborhoods by keeping residents in place for the long term.
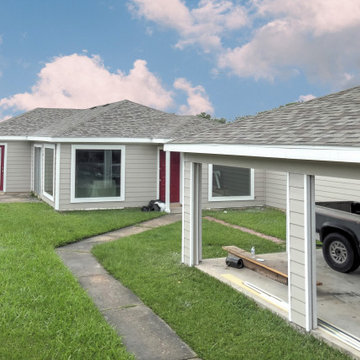
 Deskins Group LLC
This zero lot line patio home was in serious need of attention—the original siding was literally falling off, leaving the structure exposed to Houston’s heat, humidity, and heavy rain. The homeowner needed a durable, long-term solution that would restore protection, efficiency, and curb appeal.
We removed the failing materials and installed new HardiePlank® siding and HardieTrim®, giving the home a clean, modern, and structurally sound exterior built specifically to withstand Houston’s Gulf Coast climate. To further improve comfort and energy performance, we upgraded the home with Simonton high‑efficiency windows, dramatically enhancing insulation and reducing air loss.
Once the new siding and windows were in place, we completed the transformation with a full exterior repaint using premium Sherwin‑Williams exterior paint, delivering a crisp, long-lasting finish that will hold up beautifully for years to come.
This project is a perfect example of how the right materials—and the right contractor—can completely revive a home’s exterior, boost efficiency, and add long-term value in the Houston market.
Ready to restore or upgrade your home’s exterior? Contact Deskins Siding & Exteriors today for a free consultation and let’s bring your home back to life.
Find the right local pro for your project
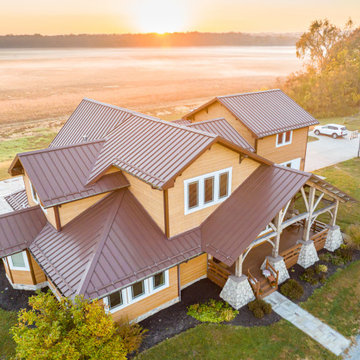
 Buckeye Metal Sales
With no exposed fasteners, these heavy-duty panels, available in an array of handsome colors, really dress things up. Absolutely leak-proof with a 50-year warranty, this is a long-term solution. Used for both commercial and residential, standing seam panels are custom-produced to length on-site at your location.
 PDX Additions, LLC
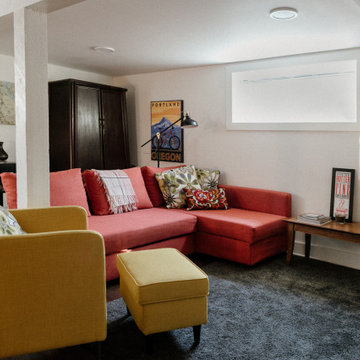
This project converted a basement from an open living/guest area to a fully separate unit for use as a short or long-term rental. It includes a complete kitchen, a lovely full bath with stacked laundry, bedroom and living space and an office "nook." It has its own entry and despite the below-grade living, takes full advantage of ample windows on three sides of the unit.
 Deskins Group LLC
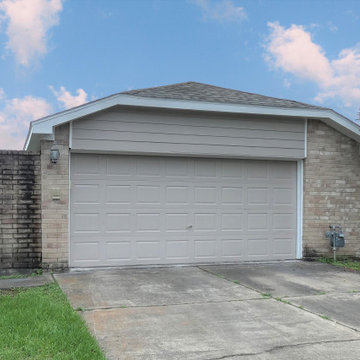
This zero lot line patio home was in serious need of attention—the original siding was literally falling off, leaving the structure exposed to Houston’s heat, humidity, and heavy rain. The homeowner needed a durable, long-term solution that would restore protection, efficiency, and curb appeal.
We removed the failing materials and installed new HardiePlank® siding and HardieTrim®, giving the home a clean, modern, and structurally sound exterior built specifically to withstand Houston’s Gulf Coast climate. To further improve comfort and energy performance, we upgraded the home with Simonton high‑efficiency windows, dramatically enhancing insulation and reducing air loss.
Once the new siding and windows were in place, we completed the transformation with a full exterior repaint using premium Sherwin‑Williams exterior paint, delivering a crisp, long-lasting finish that will hold up beautifully for years to come.
This project is a perfect example of how the right materials—and the right contractor—can completely revive a home’s exterior, boost efficiency, and add long-term value in the Houston market.
Ready to restore or upgrade your home’s exterior? Contact Deskins Siding & Exteriors today for a free consultation and let’s bring your home back to life.
 PDX Additions, LLC
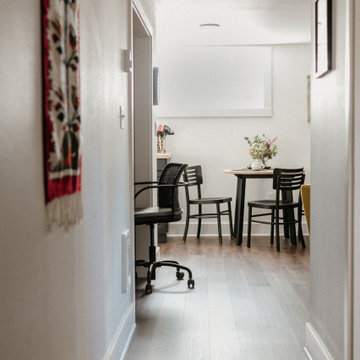
This project converted a basement from an open living/guest area to a fully separate unit for use as a short or long-term rental. It includes a complete kitchen, a lovely full bath with stacked laundry, bedroom and living space and an office "nook." It has its own entry and despite the below-grade living, takes full advantage of ample windows on three sides of the unit.

Sponsored
Columbus, OH

Hope Restoration & General Contracting
Columbus Design-Build, Kitchen & Bath Remodeling, Historic Renovations
 Red Land Design

In addition of large couch, a hangout space here at dry kitchen was built as a place for immediate friends or family to spend time together with drinks and snacks all stored inside fridge and full height cabinet, a long term declutter solution.
 StraightUp Solar
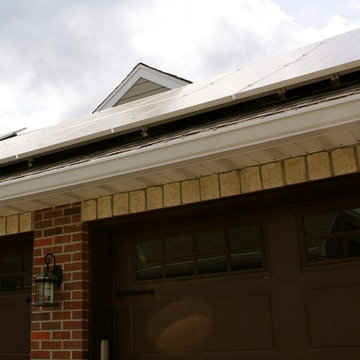
Panels aren't visible from the front elevation but the array installed was capable of cutting the residence's electrical bill in half each month. A solid, long-term investment.
photo: Julie Heck
 Crontech Consulting
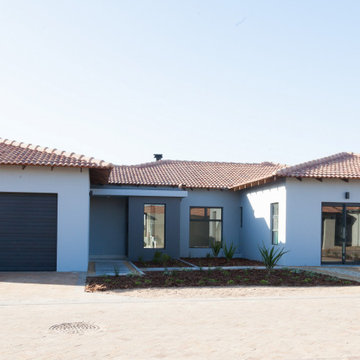
Bold, dark & textured materials were used in creating this 4-bedroom family home. The owner fell in love with each element shown to them by our design team allowing the use of details and texture in combination with some bold patterns to create this one-of-a-kind designed house.
The two guest bedrooms can be utilized as an investment opportunity, each with self catering facilities that are perfect for privacy and an additional income, or a long term family friend to visit.
 Moss Building & Design

These Arlington homeowners loved their home and location but with a growing family, knew that they needed to add space to be able to live comfortably for the long-term. Fortunately, they had the yard space to add on a family/rec room addition and screened porch along with taking some of that space for an expanded, eat-in kitchen with floating shelves, a large island, and many other beautiful selections.
 Mountainwood Homes
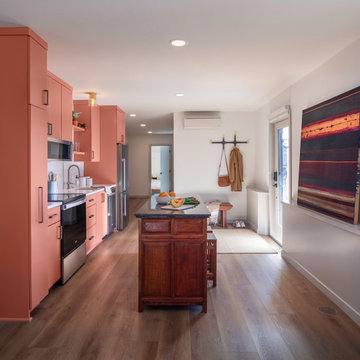
When our clients purchased this 1954 Midcentury Modern home in Northwest Portland, they envisioned transforming the lower level into a separate ADU for long-term rental—ideally suited for nurses working nearby at OHSU. The full-home remodel spanned all three levels: taking advantage of downtown views on the main floor, reworking the middle level for hosting guests, and converting the lowest level into a fully equipped, rentable ADU.
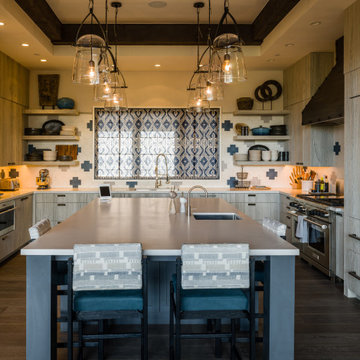
 SAV Digital Environments
Not that long ago, the term “audio-video” or “AV” meant just that: audio and video. Today, the AV industry has evolved into something much bigger: smart homes with entertainment, wellness and sustainability features. In Montana, SAV Digital Environments and owner Cory Reistad are at the forefront of that movement.

Sponsored
Columbus, OH
Hope Restoration & General Contracting
Columbus Design-Build, Kitchen & Bath Remodeling, Historic Renovations
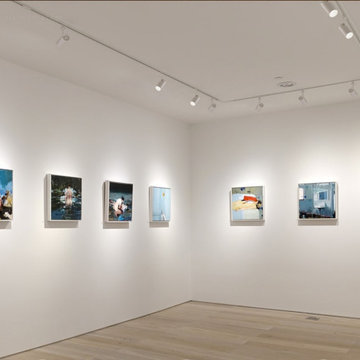
 LEDVANS
Professional Quality: Made with premium materials, durable and stable, reliable for long-term use, providing dependable light source support for your exhibition space.
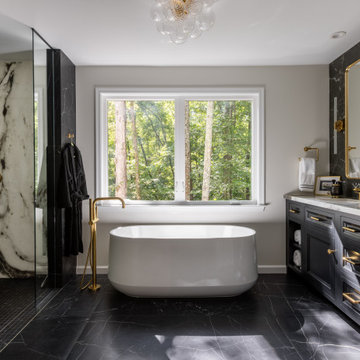
 Sun Design Remodeling Specialists, Inc.
This Fairfax Station primary bathroom remodel combines bold contrast and elegant detail. Featuring custom Shiloh inset cabinetry in a black Windsor finish, White Siena porcelain slabs, and brushed brass Kohler fixtures, the design creates a luxurious retreat that’s both timeless and accessible—perfect for long-term comfort and modern living.
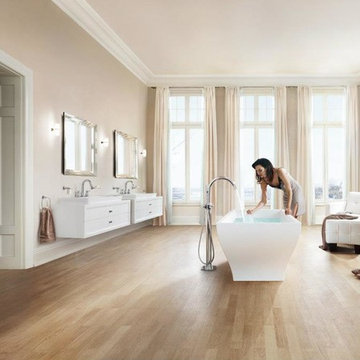
 Studio41 Home Design Showroom
Welcome Home | The GROHE Grandera® collection is both a homage to an age of grandeur long past and an affirmation of a modern sensibility, combining the highest standards of quality and craftsmanship with a love of detail and comfort. Stylistically, the Grandera® collection can be combined with a wide range of bathroom furnishings. Thanks to GROHE StarLight® technology, not only will the fittings retain their shine in the long term but they are also extremely resistant to dirt and scratches. | ShopStudio41.com
 Rescom Railing Systems
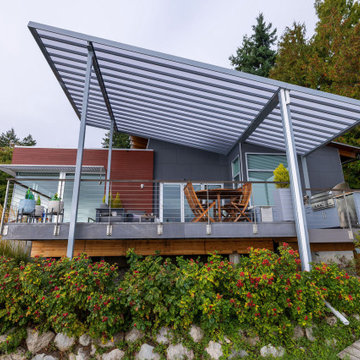
Transformed this home with a fully integrated outdoor space designed for comfort, style, and year-round use:
✅ 365 sq. ft. freestanding polycarbonate patio cover with custom powder-coated finish
✅ Sleek entry patio cover attached seamlessly to the home
✅ New TimberTech deck bump-out connecting to the outdoor kitchen
✅ Custom color matching and tight-detail installation for a clean, modern look
✅ Structural upgrades and oversized footings for long-term durability
Sponsored
Columbus, OH
Hope Restoration & General Contracting
Columbus Design-Build, Kitchen & Bath Remodeling, Historic Renovations
 PDX Additions, LLC
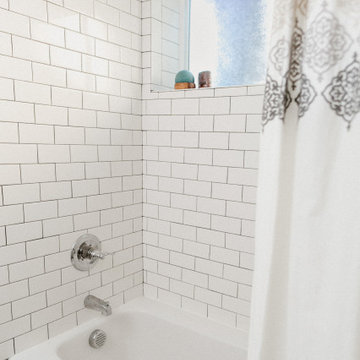
This project converted a basement from an open living/guest area to a fully separate unit for use as a short or long-term rental. It includes a complete kitchen, a lovely full bath with stacked laundry, bedroom and living space and an office "nook." It has its own entry and despite the below-grade living, takes full advantage of ample windows on three sides of the unit.
 Sunflower Life Projects
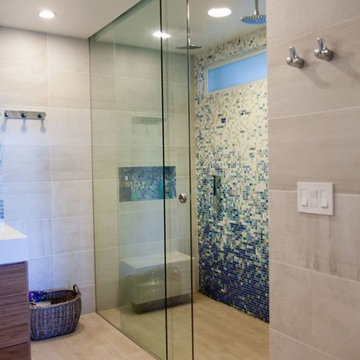
A gut remodel of the lower level of this beach home was needed when the client’s husband, a retired marine biologist and avid surfer, was diagnosed with early Alzheimer’s. The master suite with spa bath/shower wet room, and guest bedroom with full bath were redesigned for a whole new look and for better efficiency of the space to prepare for long term care while aging in place.
 Overstreet Builders, Inc.
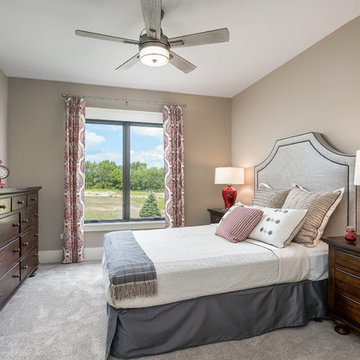
Our 4553 sq. ft. model currently has the latest smart home technology including a Control 4 centralized home automation system that can control lights, doors, temperature and more. First floor mother in law suite has a connected full bathroom perfect for long term visiting family or friends.
53