
Search results for "Long term" in Home Design Ideas
 Big Moose Construction
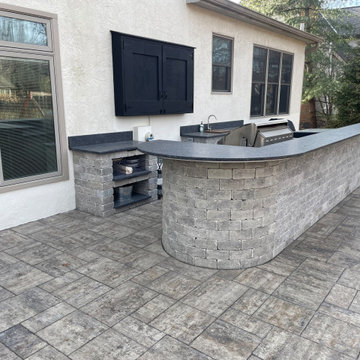
The curved bar was designed to improve flow, seating comfort, and sightlines across the patio.
This layout supports both food prep and entertaining, with generous countertop space, integrated appliances, and durable materials selected for long-term outdoor use.
 Cincinnati Radon Mitigation
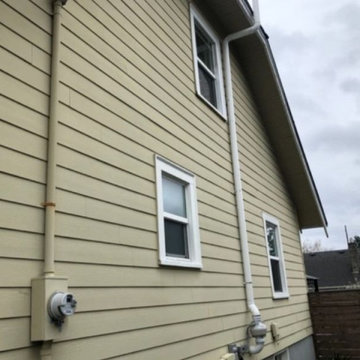
This project showcases a clean exterior radon mitigation system designed to protect indoor air quality while matching the home's aesthetics. The installation includes a durable inline fan unit and a streamlined exhaust stack routed precisely around the roof overhang to vent soil gases safely above the living spaces. Secured with heavy-duty mounting hardware, this system provides a reliable, weather-resistant solution for long-term radon reduction.
 OCbyD
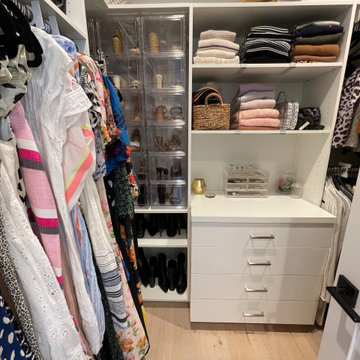
OCbyDThis custom closet was organized to maximize visibility and accessibility, with designated zones for clothing, shoes, accessories, and everyday essentials. Thoughtful product selection and category-based organization support a streamlined daily routine and long-term maintenance.
Find the right local pro for your project
 Lofty Built
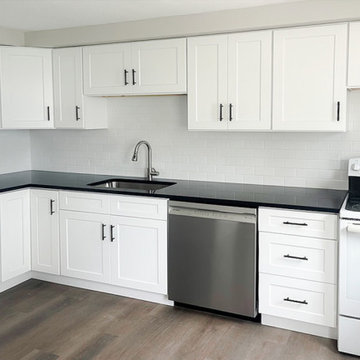
Full Interior Kitchen & Flooring Renovation | Worcester, MA
This interior renovation project transformed an aging residential unit into a refreshed and value-optimized living space. With project management, site prep, and careful coordination, Lofty Builders delivered a cohesive upgrade aligned with durability, modern aesthetics, and long-term rental performance.
Budget
$20,000 - $25,000
Completion Time
About 2 weeks

 Indianapolis Radon Mitigation
Radon is a silent, odorless gas that can seep into homes and increase the risk of lung cancer—the second leading cause after smoking. Long-term exposure is especially dangerous for smokers and children, as it damages the lungs over time without immediate symptoms. The worst part? Radon can accumulate in any home—the only way to know is through testing. Protect your family by testing and mitigating radon levels today! ?? #RadonAwareness #HomeSafety #LungHealth https://www.radonindianapolis.com/
 Sun Design Remodeling Specialists, Inc.
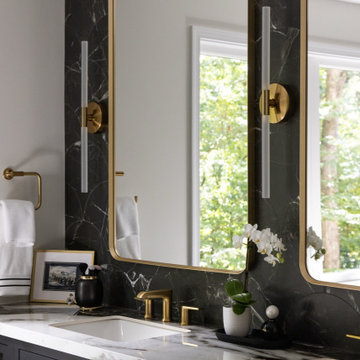
This Fairfax Station primary bathroom remodel combines bold contrast and elegant detail. Featuring custom Shiloh inset cabinetry in a black Windsor finish, White Siena porcelain slabs, and brushed brass Kohler fixtures, the design creates a luxurious retreat that’s both timeless and accessible—perfect for long-term comfort and modern living.
 San Jose Tree Service & Landscaping
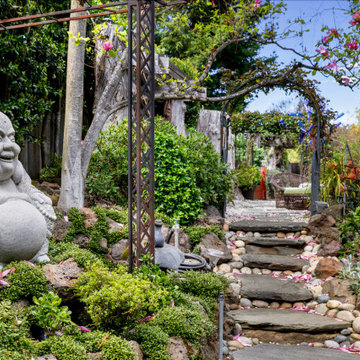
Soil care with seasonal amendments to support root health and long-term vitality.

Sponsored
Columbus, OH

Hope Restoration & General Contracting
Columbus Design-Build, Kitchen & Bath Remodeling, Historic Renovations
 MMI Design

This existing client reached out to MMI Design for help shortly after the flood waters of Harvey subsided. Her home was ravaged by 5 feet of water throughout the first floor. What had been this client's long-term dream renovation became a reality, turning the nightmare of Harvey's wrath into one of the loveliest homes designed to date by MMI. We led the team to transform this home into a showplace. Our work included a complete redesign of her kitchen and family room, master bathroom, two powders, butler's pantry, and a large living room. MMI designed all millwork and cabinetry, adjusted the floor plans in various rooms, and assisted the client with all material specifications and furnishings selections. Returning these clients to their beautiful '"new" home is one of MMI's proudest moments!
 Period Architecture Ltd.
Don Pearse Photographers

Example of a large classic master white tile and subway tile marble floor and white floor alcove shower design in Philadelphia with recessed-panel cabinets, white cabinets, beige walls, an undermount sink, granite countertops and a hinged shower door
Example of a large classic master white tile and subway tile marble floor and white floor alcove shower design in Philadelphia with recessed-panel cabinets, white cabinets, beige walls, an undermount sink, granite countertops and a hinged shower door
 Meghan Carter Design Inc.
Stephani Buchman Photography

Laundry closet - mid-sized eclectic single-wall marble floor and white floor laundry closet idea in Toronto with flat-panel cabinets, gray cabinets, gray walls and a concealed washer/dryer
Laundry closet - mid-sized eclectic single-wall marble floor and white floor laundry closet idea in Toronto with flat-panel cabinets, gray cabinets, gray walls and a concealed washer/dryer

 TKS Design Group
Download our free ebook, Creating the Ideal Kitchen. DOWNLOAD NOW
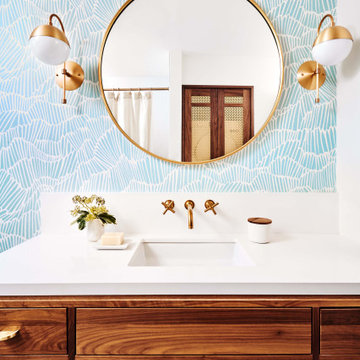
Storage was extremely important for this project because she wanted to go from keeping everything out in the open to have everything tucked away neatly, and who wouldn’t want this? So we went to work figuring out how to hide as much as possible but still keep things easy to access. The solution was two pullouts on either side of each vanity and a flush mount medicine cabinet above, so plenty of storage for each person.
We kept the layout pretty much the same, but just changed up the configuration of the cabinets. We added a storage cabinet by the toilet because there was plenty of room for that and converted the tub to a shower to make it easy to use the space long-term.
Modern day conveniences were also installed, including a heated towel bar, a lower threshold cast iron shower pan with sliding barn door shower door and a flip down shower seat. The house is a classic 1950’s midcentury ranch so we chose materials that fit that bill, and that had a bit of a Scandinavian vibe, including light maple Shaker door cabinets, black hardware and lighting, and simple subway tile in the shower. Our client fell in love with the white Macauba quartzite countertops in our showroom, and we agree they bring a perfect earthy energy into her space.
Designed by: Susan Klimala, CKD, CBD
Photography by: Dawn Jackman
For more information on kitchen and bath design ideas go to: www.kitchenstudio-ge.com

 Ayelet Designs
click here to see BEFORE photos / AFTER photos
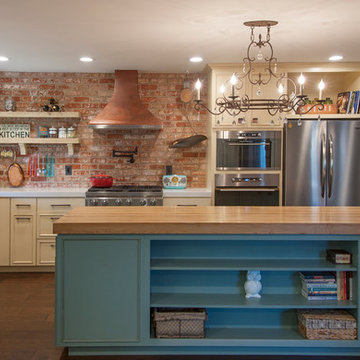
Mid-sized eclectic l-shaped medium tone wood floor open concept kitchen photo in San Francisco with a farmhouse sink, quartz countertops, red backsplash, stainless steel appliances, an island, recessed-panel cabinets and beige cabinets
Mid-sized eclectic l-shaped medium tone wood floor open concept kitchen photo in San Francisco with a farmhouse sink, quartz countertops, red backsplash, stainless steel appliances, an island, recessed-panel cabinets and beige cabinets





 Drawing Room Architecture
Photography by Dan Fuge
Bathroom - small contemporary master white tile and ceramic tile porcelain tile and gray floor bathroom idea in Melbourne with flat-panel cabinets, light wood cabinets, white walls, a vessel sink, wood countertops and brown countertops
Bathroom - small contemporary master white tile and ceramic tile porcelain tile and gray floor bathroom idea in Melbourne with flat-panel cabinets, light wood cabinets, white walls, a vessel sink, wood countertops and brown countertops
 Profound Kitchen & Cabinet Design

This family wanted a locker for each person for coats and backpacks, as well as some closed storage and lots of adjustable shoe storage. The shaker doors add to the modern design and the space allows for closed long term storage up above each locker for seasonal items like swim gear, gloves and scarves.


Sponsored
Sunbury, OH

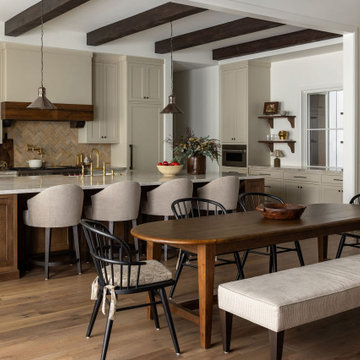
J.Holderby - Renovations
Franklin County's Leading General Contractors - 2X Best of Houzz!
 Cummings Architecture + Interiors

The Abraham Knowlton House (c. 1725) was nearly demolished to make room for the expansion of a nearby commercial building. Thankfully, this historic home was saved from that fate after surviving a long, drawn out battle. When we began the project, the building was in a lamentable state of disrepair due to long-term neglect. Before we could begin on the restoration and renovation of the house proper, we needed to raise the entire structure in order to repair and fortify the foundation. The design project was substantial, involving the transformation of this historic house into beautiful and yet highly functional condominiums. The final design brought this home back to its original, stately appearance while giving it a new lease on life as a home for multiple families.
Winner, 2003 Mary P. Conley Award for historic home restoration and preservation
Photo Credit: Cynthia August
 AMS Fireplace, Inc.

Our Single Sided Linear Fireplaces are perfect for a contemporary yet warm look in your home. The sleek look of a linear fire imbedded in your wall will create the fresh and modern look that you’ve been looking for.
Specially made for you, choose your:
Length, width, and height
Finishing material
Burner Length
Natural Gas or Propane
Log Set
 Exterior Worlds Landscaping & Design
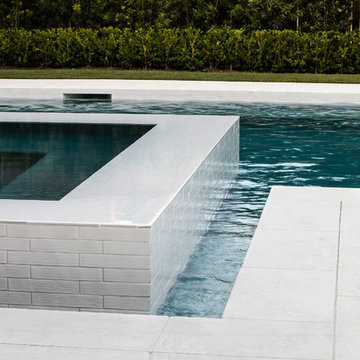
"Seamless Design: The sleek white tiles of the spa blend harmoniously with the surrounding pool, creating a smooth transition from water to deck. The lush greenery and privacy fence provide a serene backdrop, enhancing the modern elegance of this outdoor oasis."
57