
Search results for "Long tiles" in Home Design Ideas

 Jack 'N Tool Box, Inc.
Jim Bartsch Photography
Walk-in shower - mid-sized beige tile and stone tile limestone floor walk-in shower idea in Santa Barbara with an undermount sink, medium tone wood cabinets and recessed-panel cabinets
Walk-in shower - mid-sized beige tile and stone tile limestone floor walk-in shower idea in Santa Barbara with an undermount sink, medium tone wood cabinets and recessed-panel cabinets

 Shea Homes Charlotte
Introducing the Courtyard Collection at Sonoma, located near Ballantyne in Charlotte. These 51 single-family homes are situated with a unique twist, and are ideal for people looking for the lifestyle of a townhouse or condo, without shared walls. Lawn maintenance is included! All homes include kitchens with granite counters and stainless steel appliances, plus attached 2-car garages. Our 3 model homes are open daily! Schools are Elon Park Elementary, Community House Middle, Ardrey Kell High. The Hanna is a 2-story home which has everything you need on the first floor, including a Kitchen with an island and separate pantry, open Family/Dining room with an optional Fireplace, and the laundry room tucked away. Upstairs is a spacious Owner's Suite with large walk-in closet, double sinks, garden tub and separate large shower. You may change this to include a large tiled walk-in shower with bench seat and separate linen closet. There are also 3 secondary bedrooms with a full bath with double sinks.

 Susan Glick Interiors
Transitional kitchen photo in New York with a farmhouse sink, shaker cabinets, white cabinets, concrete countertops, white backsplash, mosaic tile backsplash and stainless steel appliances
Find the right local pro for your project
 David M. Kim, Realtor @ Village Properties
Michael Patrick Porter, AIA
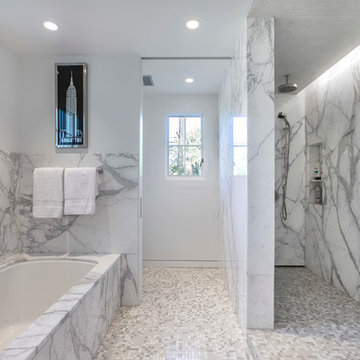
Trendy marble tile doorless shower photo in Santa Barbara
Trendy marble tile doorless shower photo in Santa Barbara
 Castle Building & Remodeling

Bathroom remodel. Photo credit to Hannah Lloyd.
Inspiration for a mid-sized timeless 3/4 gray tile, white tile and stone tile mosaic tile floor doorless shower remodel in Minneapolis with recessed-panel cabinets, white cabinets, a two-piece toilet, purple walls, a pedestal sink and solid surface countertops
Inspiration for a mid-sized timeless 3/4 gray tile, white tile and stone tile mosaic tile floor doorless shower remodel in Minneapolis with recessed-panel cabinets, white cabinets, a two-piece toilet, purple walls, a pedestal sink and solid surface countertops

Example of a large trendy master beige tile and stone tile limestone floor alcove shower design in Miami with a vessel sink, flat-panel cabinets, medium tone wood cabinets, wood countertops, brown walls and brown countertops
 Michelle Miller Design, Inc.
Julio Aguilar Photography

Beach style beige floor kitchen photo in Tampa with white cabinets, marble countertops, an island, multicolored backsplash, stainless steel appliances, gray countertops and recessed-panel cabinets
Beach style beige floor kitchen photo in Tampa with white cabinets, marble countertops, an island, multicolored backsplash, stainless steel appliances, gray countertops and recessed-panel cabinets

Sponsored
Sunbury, OH

J.Holderby - Renovations
Franklin County's Leading General Contractors - 2X Best of Houzz!
 Concord Construction

Inspiration for a mid-sized timeless u-shaped medium tone wood floor eat-in kitchen remodel in Louisville with an undermount sink, shaker cabinets, white cabinets, granite countertops, white backsplash, porcelain backsplash, stainless steel appliances and no island
 AG&M Austin (Architectural Granite & Marble)
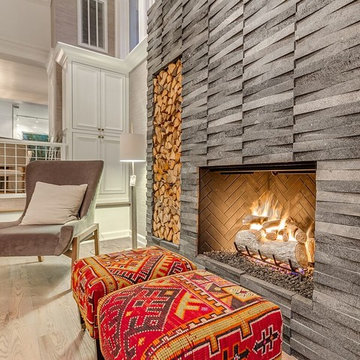
Mid-sized transitional formal and open concept light wood floor living room photo in Austin with white walls, a standard fireplace and a tile fireplace
 Metropolis Drafting and Construction Inc
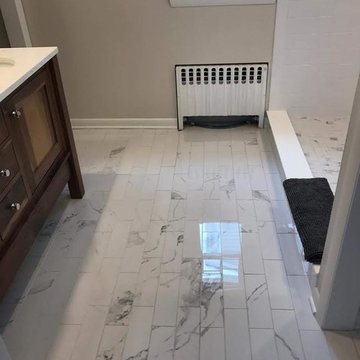
The floors are white wood look a like ceramic tiles and gray matching wood look a like tile baseboards.
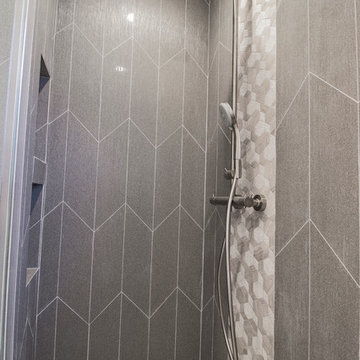
The center piece of the whole bathroom is the shower, using vertical chevron style tile gives the feeling of space and at the same time the chevron shape adds depth.
for the accent of the shower unit we used mosaic 3D shapes of limestone tile and to finish it off a stainless steel hidden drain and a Hansgrohe shower system.
Photography: Shimrit Shalev
 South Broad Paint & Home Center
Inspiration for a mid-sized timeless master white tile and subway tile marble floor and white floor alcove bathtub remodel in New York with beaded inset cabinets, medium tone wood cabinets, white walls, an undermount sink and marble countertops
 HW Interiors

Example of a beach style 3/4 blue tile multicolored floor and cement tile floor alcove shower design with blue cabinets, white walls, an undermount sink, white countertops and shaker cabinets
 Browdy & Browdy

Example of a large trendy light wood floor single front door design in Jacksonville with gray walls and a dark wood front door

Sponsored
Sunbury, OH
J.Holderby - Renovations
Franklin County's Leading General Contractors - 2X Best of Houzz!
 Barker Associates Architecture Office
Francis Dzikowski/Esto

Example of a trendy mosaic tile and multicolored tile alcove bathtub design in New York with a trough sink, flat-panel cabinets and white cabinets
Example of a trendy mosaic tile and multicolored tile alcove bathtub design in New York with a trough sink, flat-panel cabinets and white cabinets
 ANAV-DESIGN
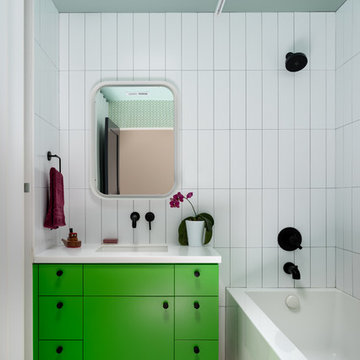
Example of a trendy white tile white floor corner bathtub design in San Francisco with flat-panel cabinets, green cabinets, an undermount sink and white countertops

 Atelier Noël, Inc.
Alcove bathtub - traditional white tile alcove bathtub idea in San Francisco with an undermount sink, gray cabinets, white walls and recessed-panel cabinets

 Trade Winds Construction

Floating walnut vanity with granite counter tops, wall mounted faucets, over-sized mirror and gold pendants. Picture window featured high up for privacy but allows light to filter in.


 Board & Vellum
Photos by TCPeterson Photography.
Alcove bathtub - mid-sized transitional kids' white tile and ceramic tile mosaic tile floor and white floor alcove bathtub idea in Seattle with flat-panel cabinets, gray cabinets, a two-piece toilet, an undermount sink, solid surface countertops and white walls
Alcove bathtub - mid-sized transitional kids' white tile and ceramic tile mosaic tile floor and white floor alcove bathtub idea in Seattle with flat-panel cabinets, gray cabinets, a two-piece toilet, an undermount sink, solid surface countertops and white walls
 Dewhurst & Associates

Master Bathroom
Southwest ceramic tile and green tile multicolored floor walk-in shower photo in San Diego with shaker cabinets, dark wood cabinets, white walls, a vessel sink, tile countertops and green countertops
Southwest ceramic tile and green tile multicolored floor walk-in shower photo in San Diego with shaker cabinets, dark wood cabinets, white walls, a vessel sink, tile countertops and green countertops
 Habitar Design

Our designer, Hannah Tindall, worked with the homeowners to create a contemporary kitchen, living room, master & guest bathrooms and gorgeous hallway that truly highlights their beautiful and extensive art collection. The entire home was outfitted with sleek, walnut hardwood flooring, with a custom Frank Lloyd Wright inspired entryway stairwell. The living room's standout pieces are two gorgeous velvet teal sofas and the black stone fireplace. The kitchen has dark wood cabinetry with frosted glass and a glass mosaic tile backsplash. The master bathrooms uses the same dark cabinetry, double vanity, and a custom tile backsplash in the walk-in shower. The first floor guest bathroom keeps things eclectic with bright purple walls and colorful modern artwork.
32