
Search results for "Long tiles" in Home Design Ideas

 Jennifer Cavorsi Design
Wide Galley style kitchen. White cabinets with brass hardware. Calcutta marble. Jessica Delaney Photography
Small transitional galley slate floor eat-in kitchen photo in Boston with an undermount sink, white cabinets, marble countertops, white backsplash, subway tile backsplash, stainless steel appliances and an island
Small transitional galley slate floor eat-in kitchen photo in Boston with an undermount sink, white cabinets, marble countertops, white backsplash, subway tile backsplash, stainless steel appliances and an island
 Jula Cole Design
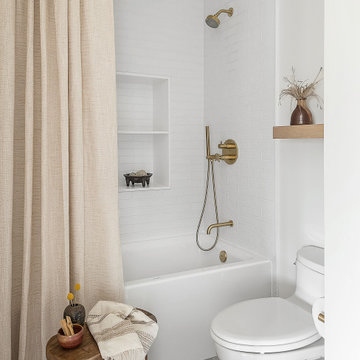
Alcove bathtub - cottage white tile and subway tile gray floor alcove bathtub idea in San Diego with white walls

 GoodSpace High Performance Builders
Inspiration for a contemporary master black tile and white tile gray floor freestanding bathtub remodel in Sacramento with white walls and a hinged shower door
Find the right local pro for your project

 Breeze Giannasio Interiors
Meghan Bob Photography
Inspiration for a transitional u-shaped dark wood floor and brown floor kitchen remodel in Los Angeles with an undermount sink, shaker cabinets, white cabinets, white backsplash, ceramic backsplash, stainless steel appliances, an island and black countertops
Inspiration for a transitional u-shaped dark wood floor and brown floor kitchen remodel in Los Angeles with an undermount sink, shaker cabinets, white cabinets, white backsplash, ceramic backsplash, stainless steel appliances, an island and black countertops

 Coddington Design
In the center of the kitchen is a waterfall island with classic marble countertop, oversized brass geometric pendants, and blue faux leather stools with brass frames. The tile backsplash behind the oven is a geometric marble with metallic inlay which creates a glamorous patterning.
Photo: David Livingston

 Lorain Design Associates
With our design expertise and experienced project management, Lorain Design remodeled all 3 Bathrooms and the Laundry Room for these clients with large format patterned wood grain tile and light textured laminate cabinets that we fell in love with.
The warm look of wood-tone tile is one of our current favorites for creating an inviting spa-like ambiance for bathrooms.
The Primary Bath was made with an eye for aging in place and it's gorgeous! One sink is lower with knee space for a wheelchair if needed and the shower access has no curb or shower door to get in the way.

 Sweetlake Interior Design LLC
Master bathroom design & build in Houston Texas. This master bathroom was custom designed specifically for our client. She wanted a luxurious bathroom with lots of detail, down to the last finish. Our original design had satin brass sink and shower fixtures. The client loved the satin brass plumbing fixtures, but was a bit apprehensive going with the satin brass plumbing fixtures. Feeling it would lock her down for a long commitment. So we worked a design out that allowed us to mix metal finishes. This way our client could have the satin brass look without the commitment of the plumbing fixtures. We started mixing metals by presenting a chandelier made by Curry & Company, the "Zenda Orb Chandelier" that has a mix of silver and gold. From there we added the satin brass, large round bar pulls, by "Lewis Dolin" and the satin brass door knobs from Emtek. We also suspended a gold mirror in the window of the makeup station. We used a waterjet marble from Tilebar, called "Abernethy Marble." The cobalt blue interior doors leading into the Master Bath set the gold fixtures just right.



 Laura Burton Interiors

Trendy master porcelain tile and black tile porcelain tile, double-sink and black floor freestanding bathtub photo in Austin with white cabinets, quartz countertops, a hinged shower door, white countertops, a floating vanity, flat-panel cabinets, white walls and an undermount sink

 James Wagman Architect, LLC
Photo: Sean Litchfield
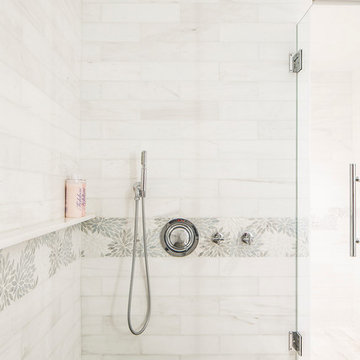
Bathroom - large contemporary master multicolored tile and stone tile porcelain tile bathroom idea in New York with a wall-mount toilet, multicolored walls and an undermount sink
Bathroom - large contemporary master multicolored tile and stone tile porcelain tile bathroom idea in New York with a wall-mount toilet, multicolored walls and an undermount sink
 Lion Builder Construction Inc
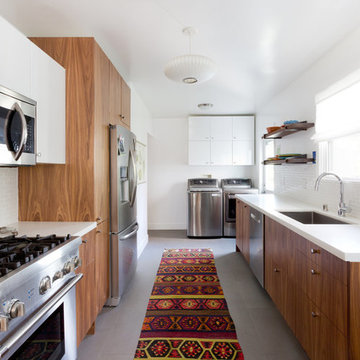
Example of a trendy kitchen design in Los Angeles with an undermount sink, flat-panel cabinets, medium tone wood cabinets, white backsplash, stainless steel appliances and no island
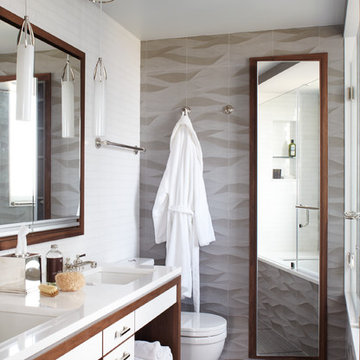
 Dan Ruhland Designs LLC
Example of a large trendy master gray tile and porcelain tile gray floor tub/shower combo design in New York with an undermount sink, open cabinets, white cabinets, an undermount tub, white walls and marble countertops
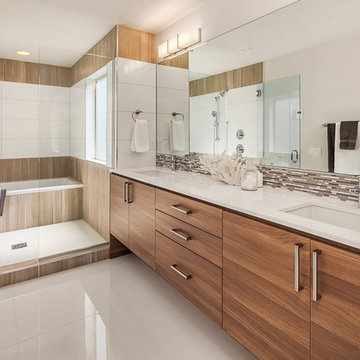
 R. Thoreson Homes
Trendy master beige tile and white tile white floor alcove bathtub photo in Seattle with flat-panel cabinets, medium tone wood cabinets, white walls, an undermount sink and a hinged shower door



 Davis Design
Example of a mid-sized trendy master blue tile and glass tile porcelain tile and white floor doorless shower design in Phoenix with shaker cabinets, blue cabinets, a two-piece toilet, blue walls, an undermount sink, quartz countertops, a hinged shower door and white countertops
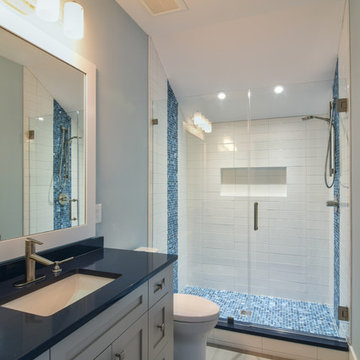
 Trellis Residential
Tripp Smith
Mid-sized transitional 3/4 blue tile and mosaic tile porcelain tile alcove shower photo in Charleston with shaker cabinets, blue cabinets, a two-piece toilet, blue walls, an undermount sink, solid surface countertops, a hinged shower door and blue countertops
Mid-sized transitional 3/4 blue tile and mosaic tile porcelain tile alcove shower photo in Charleston with shaker cabinets, blue cabinets, a two-piece toilet, blue walls, an undermount sink, solid surface countertops, a hinged shower door and blue countertops
 DME Construction

Alcove bathtub - contemporary kids' white tile and subway tile mosaic tile floor, white floor and single-sink alcove bathtub idea in Seattle with flat-panel cabinets, blue cabinets, a two-piece toilet, white walls, an undermount sink, a hinged shower door, white countertops and a floating vanity

 Savvy Design Group
Michael Jacob
Example of a trendy single-wall medium tone wood floor open concept kitchen design in St Louis with an undermount sink, flat-panel cabinets, black cabinets, black backsplash, subway tile backsplash, stainless steel appliances, an island, granite countertops and gray countertops
Example of a trendy single-wall medium tone wood floor open concept kitchen design in St Louis with an undermount sink, flat-panel cabinets, black cabinets, black backsplash, subway tile backsplash, stainless steel appliances, an island, granite countertops and gray countertops


 Providence Design
Michael Baxley
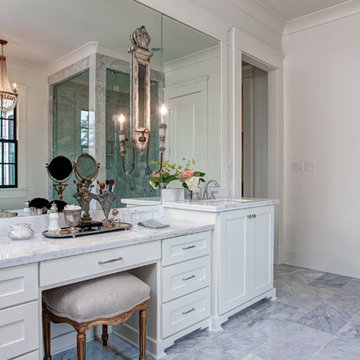
Freestanding bathtub - mid-sized contemporary master gray tile and white tile marble floor freestanding bathtub idea in Little Rock with shaker cabinets, white cabinets, white walls, granite countertops and an undermount sink
Freestanding bathtub - mid-sized contemporary master gray tile and white tile marble floor freestanding bathtub idea in Little Rock with shaker cabinets, white cabinets, white walls, granite countertops and an undermount sink

Example of a small classic 3/4 white tile and ceramic tile ceramic tile and beige floor alcove shower design in New York with beaded inset cabinets, white cabinets, a two-piece toilet, white walls, an undermount sink, quartz countertops and a hinged shower door

 Doug Walter Architect
A guest bath lavatory area by Doug Walter , Architect. Custom alder cabinetry holds a copper vessel sink. Twin sconces provide generous lighting, and are supplemented by downlights on dimmers as well. Slate floors carry through the rustic Colorado theme. Construction by Cadre Construction, cabinets fabricated by Genesis Innovations. Photography by Emily Minton Redfield
34