
Search results for "Longevity" in Home Design Ideas

 HNH Deck and Porch
Screen porch with Ezebreeze sliding panels and vinyl deck with Azek sedona decking and Longevity white PVC railing.
HNH Deck and Porch
Inspiration for a timeless screened-in back porch remodel in Baltimore with decking
Inspiration for a timeless screened-in back porch remodel in Baltimore with decking

 Denise Quade Design
A tall linen cabinet was incorporated into the toilet room of this master bathroom. Almond laminate was selected for it's durability and longevity.
Mid-sized minimalist master beige tile and porcelain tile porcelain tile and beige floor walk-in shower photo with flat-panel cabinets, beige cabinets, a two-piece toilet, white walls, an undermount sink, granite countertops and multicolored countertops
Mid-sized minimalist master beige tile and porcelain tile porcelain tile and beige floor walk-in shower photo with flat-panel cabinets, beige cabinets, a two-piece toilet, white walls, an undermount sink, granite countertops and multicolored countertops
 Boss Design Center
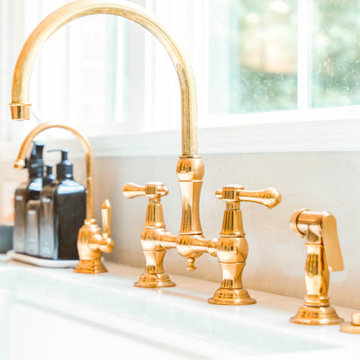
Welcome to our latest kitchen renovation project, where classic French elegance meets contemporary design in the heart of Great Falls, VA. In this transformation, we aim to create a stunning kitchen space that exudes sophistication and charm, capturing the essence of timeless French style with a modern twist.
Our design centers around a harmonious blend of light gray and off-white tones, setting a serene and inviting backdrop for this kitchen makeover. These neutral hues will work in harmony to create a calming ambiance and enhance the natural light, making the kitchen feel open and welcoming.
To infuse a sense of nature and add a striking focal point, we have carefully selected green cabinets. The rich green hue, reminiscent of lush gardens, brings a touch of the outdoors into the space, creating a unique and refreshing visual appeal. The cabinets will be thoughtfully placed to optimize both functionality and aesthetics.
Throughout the project, our focus is on creating a seamless integration of design elements to produce a cohesive and visually stunning kitchen. The cabinetry, hood, light fixture, and other details will be meticulously crafted using high-quality materials, ensuring longevity and a timeless appeal.
Countertop Material: Quartzite
Cabinet: Frameless Custom cabinet
Stove: Ilve 48"
Hood: Plaster field made
Lighting: Hudson Valley Lighting
Find the right local pro for your project
 Boss Design Center
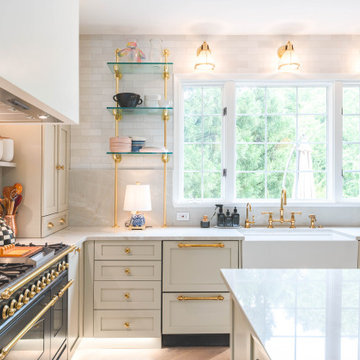
Welcome to our latest kitchen renovation project, where classic French elegance meets contemporary design in the heart of Great Falls, VA. In this transformation, we aim to create a stunning kitchen space that exudes sophistication and charm, capturing the essence of timeless French style with a modern twist.
Our design centers around a harmonious blend of light gray and off-white tones, setting a serene and inviting backdrop for this kitchen makeover. These neutral hues will work in harmony to create a calming ambiance and enhance the natural light, making the kitchen feel open and welcoming.
To infuse a sense of nature and add a striking focal point, we have carefully selected green cabinets. The rich green hue, reminiscent of lush gardens, brings a touch of the outdoors into the space, creating a unique and refreshing visual appeal. The cabinets will be thoughtfully placed to optimize both functionality and aesthetics.
Throughout the project, our focus is on creating a seamless integration of design elements to produce a cohesive and visually stunning kitchen. The cabinetry, hood, light fixture, and other details will be meticulously crafted using high-quality materials, ensuring longevity and a timeless appeal.
Countertop Material: Quartzite
Cabinet: Frameless Custom cabinet
Stove: Ilve 48"
Hood: Plaster field made
Lighting: Hudson Valley Lighting
 Railway Custom Woodworking

Natural wood coloring
sealed for longevity
lift top for storage and ease of use.
Inspiration for a small coastal basement remodel in Edmonton
Inspiration for a small coastal basement remodel in Edmonton
 Green State of Mind Landscaping
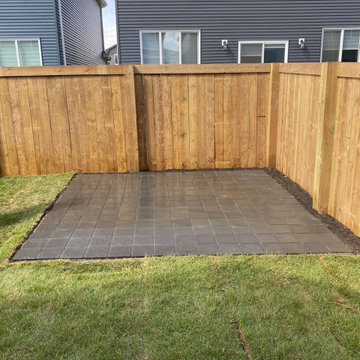
Here is an 8x8 patio installed during the completion of a new development. Includes sturdy paver edging and jointing sand to keep your patios longevity for years.

 Sarah Coe Design LLC
Study room - transitional built-in desk dark wood floor study room idea in Chicago with blue walls and no fireplace
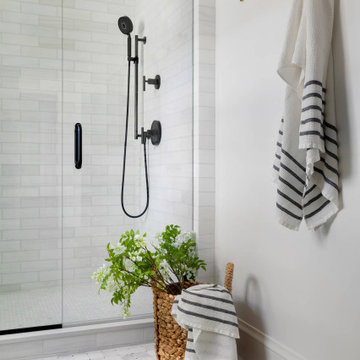

 HNH Deck and Porch
Vinyl deck with Wolf Home Products Amberwood flooring, Longevity white PVC railing, lattice, and 6' privacy panel.
HNH Deck and Porch
Example of a classic backyard deck design in Baltimore
Example of a classic backyard deck design in Baltimore
 LMOH Home

The classics never go out of style, as is the case with this custom new build that was interior designed from the blueprint stages with enduring longevity in mind. An eye for scale is key with these expansive spaces calling for proper proportions, intentional details, liveable luxe materials and a melding of functional design with timeless aesthetics. The result is cozy, welcoming and balanced grandeur. | Photography Joshua Caldwell

 User
Userjenifer mcneil baker
Transitional freestanding desk dark wood floor study room photo in Oklahoma City with gray walls
Transitional freestanding desk dark wood floor study room photo in Oklahoma City with gray walls
 Alina Druga Interiors

Inspiration for a mediterranean ceramic tile tub/shower combo remodel in San Francisco with an undermount tub, a wall-mount toilet, white walls, a niche and a freestanding vanity
 HNH Deck and Porch
Vinyl deck with Azek Slate Grey decking, Longevity PVC white railing with black square aluminum balusters.
HNH Deck and Porch
Example of a classic backyard deck design in Baltimore
Example of a classic backyard deck design in Baltimore
 Boss Design Center
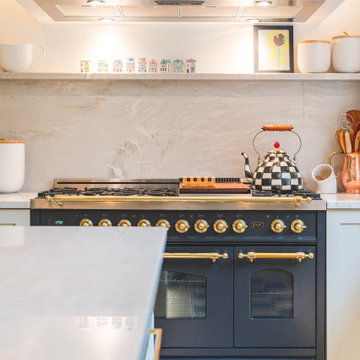
Welcome to our latest kitchen renovation project, where classic French elegance meets contemporary design in the heart of Great Falls, VA. In this transformation, we aim to create a stunning kitchen space that exudes sophistication and charm, capturing the essence of timeless French style with a modern twist.
Our design centers around a harmonious blend of light gray and off-white tones, setting a serene and inviting backdrop for this kitchen makeover. These neutral hues will work in harmony to create a calming ambiance and enhance the natural light, making the kitchen feel open and welcoming.
To infuse a sense of nature and add a striking focal point, we have carefully selected green cabinets. The rich green hue, reminiscent of lush gardens, brings a touch of the outdoors into the space, creating a unique and refreshing visual appeal. The cabinets will be thoughtfully placed to optimize both functionality and aesthetics.
Throughout the project, our focus is on creating a seamless integration of design elements to produce a cohesive and visually stunning kitchen. The cabinetry, hood, light fixture, and other details will be meticulously crafted using high-quality materials, ensuring longevity and a timeless appeal.
Countertop Material: Quartzite
Cabinet: Frameless Custom cabinet
Stove: Ilve 48"
Hood: Plaster field made
Lighting: Hudson Valley Lighting

 Splashback.co.uk
The Eau De Nil Splashback is a beautiful and subtle shade of green, offering a classic design with longevity. Available in a range of sizes including a colour sample.

 The Habitat Collective
Christine Michelle Photography
Bedroom - coastal carpeted and gray floor bedroom idea in Miami with gray walls
Bedroom - coastal carpeted and gray floor bedroom idea in Miami with gray walls
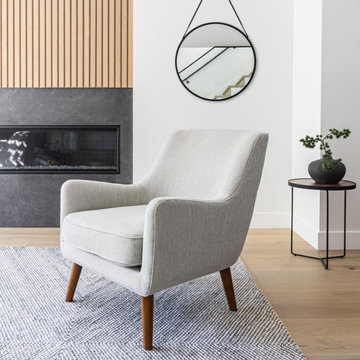
 Style In Form
Our Evan Chair, upholstered in the elegant Sand Performance Fabric, was designed with comfort and style and longevity in mind. With it's subtle curves and aged oak legs, it's more than just a chair; it's an invitation to relax and unwind. Both durable and timeless, this piece effortlessly enhances any space it graces.

 Deleese Stone Inc
Incredibly beautiful custom home with a private gated driveway. Indiana limestone is used on the entire exterior of the house and the stunning bridge in the backyard ravine. This timeliness home will look incredible forever thanks to the durability and longevity of natural stone.

 Northland Design & Build
Inspiration for a large cottage l-shaped light wood floor eat-in kitchen remodel in Portland with a farmhouse sink, shaker cabinets, light wood cabinets, quartz countertops, white backsplash, cement tile backsplash, stainless steel appliances, two islands and white countertops

 Aelita Leto Feng Shui Consulting & APL Design Inc.
AFTER making adjustments and suggestions following Feng shui principles house was sold in less than two days for full price. Prior to that it was on the market for two month with lot of interest but no closing deals.
Establishing the appropriate energy flow in the house and maximizing the potential we improve longevity and prosperity of its owners.
20