
Search results for "Longevity" in Home Design Ideas
 The American Institute of Architects
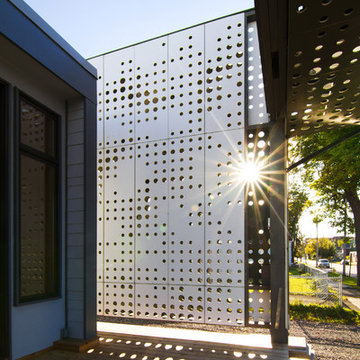
Winner of the “From the Ground Up” Competition, the LEED-Platinum-certified home considers the longevity and livelihood of the Near West Side of Syracuse, N.Y.
Cook + Fox Architects
 Montana Timber Products
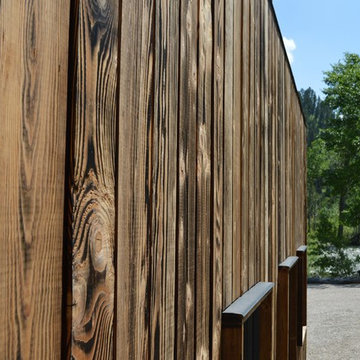
Detached garage.
Charwood™ Tiger - channel rustic profile.
Home design - traditional home design idea in Boise
Home design - traditional home design idea in Boise

 Readapted LLC
Using our standard GROW Modular components, we customized the special site furnishings to meet client's needs. Black Locust( a locally milled wood hardwood well known for its longevity and is invasive where logged in Northern IL, win-win) finished with oil-resin.
Find the right local pro for your project

 Vanguard Studio Inc.
Dining room - mediterranean light wood floor and beige floor dining room idea in Austin with white walls

 Eurodale Developments Inc
Peter Sellar - photoklik.com
Open concept kitchen - mid-sized transitional galley medium tone wood floor open concept kitchen idea in Toronto with an undermount sink, shaker cabinets, white cabinets, quartz countertops, gray backsplash, glass tile backsplash, stainless steel appliances and an island
Open concept kitchen - mid-sized transitional galley medium tone wood floor open concept kitchen idea in Toronto with an undermount sink, shaker cabinets, white cabinets, quartz countertops, gray backsplash, glass tile backsplash, stainless steel appliances and an island


 Mighty House Construction
Longevity – Building for sustainability means considering current and future needs when designing a space. Right now the DADU needs a simple kitchenette, but the homeowners thought ahead to aging in place and designed the DADU as a multi-use space with a
kitchen that will be useable by a caregiver or other on-site family.
 LMOH Home

The classics never go out of style, as is the case with this custom new build that was interior designed from the blueprint stages with enduring longevity in mind. An eye for scale is key with these expansive spaces calling for proper proportions, intentional details, liveable luxe materials and a melding of functional design with timeless aesthetics. The result is cozy, welcoming and balanced grandeur. | Photography Joshua Caldwell

 User
UserThe exterior of the home had multiple repairs undertaken to ensure its longevity and new landscaping was installed to bring the house to an easier maintenance level for the homeowner. Custom features like the mailbox and the railings along the front deck were designed to enhance the Asian flair of this bungalow. Rocks and water features were added throughout the landscaping to bring additional Asian influences to the home.

 HNH Deck and Porch
Vinyl deck with Wolf Home Products Amberwood flooring, Longevity white PVC railing, lattice, and 6' privacy panel.
HNH Deck & Porch
HNHDeckandPorch@aol.com
443-324-5217
 SYDfemMellE Design, Remodeling and Construction
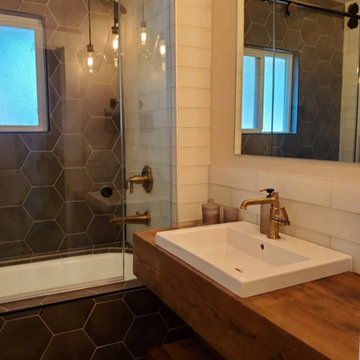
This Transitional -Whimsical bathroom remodel is simplified by the natural stain used for the vanity. Taking the glass backsplash 3 tiles high minimum, helps this bathroom to feel larger. 10x10 black hex tiles surround the tub, Food for thought; when using any glass tile, thinset must be white. Whatever color goes behind the glass, will show through. Also, keeping a 1/16 grout line, when installing most tiles, increases the visual longevity of a space. Larger grout lines are typically not built for visual longevity, unless used in brick install.

 Stone Improvement Inc.
Granite entry staircase cleaning, sealing and caulking application after photo. These stairs cleaned up beautifully after our extractor cleaning process. This just shows the durability and longevity that granite can have.
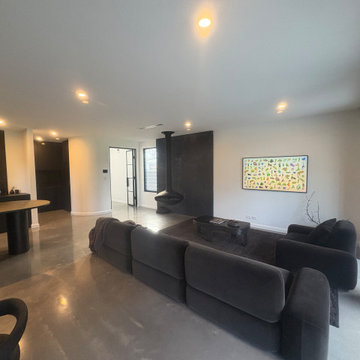
 CKS Projects: Illawarra Luxury Home Builders
Set within the relaxed coastal village of Huskisson, this thoughtfully designed duplex project captures the essence of modern seaside living while delivering practical, high-quality homes built for longevity and lifestyle.
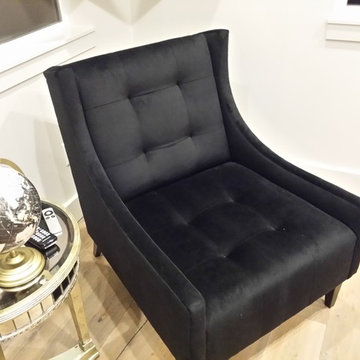
 Expressions Upholstery
These chairs were built for an interior designer for a client. I built the frames using hardwood built to specifications. They were glused, doweled and screwed together to ensure longevity and durability. The material used was a mild print velvet.
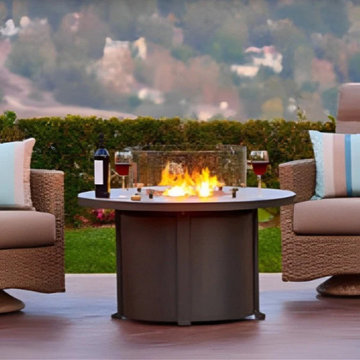
 Modern Wicker & Outdoor Furniture
Add a Modern Contemporary look to your patio with this Universal 42" Aluminum fire table with Cal-Sil top. This fire table also includes a clear tempered safety glass top and 10 lbs. of reflective crushed glass, and features match light ignition, adjustable flame height, and a unique design to enhance safety and the longevity of the product.
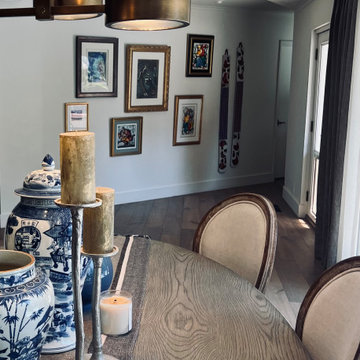 SYDfemMellE Design, Remodeling and Construction
Transitional - Rustic warms this dining room. It flows into the living room and down the hallway which gives this home the ability for longevity. The light helps the space move into the modern - sophisticated space.

 Catalano Architects
Set in the context of stately early 20thcentury houses, this project harkens back to an earlier time. Our design accumulates an ambitious program for a young family with a five-part colonial revival composition in brick and wood. Taking advantage of a generous sloping site the design accommodates three levels of active indoor and outdoor living. All of the principal rooms flank a courtyard embraced by the L-shaped plane using advanced construction methodology. This house is extremely energy efficient and detailed for longevity.

 Extraordinary Homes
Image Quest Photography - All tiled floors and walls have a water penetrating membrane, to avoid water damage from leaks. Fortified grout was used on all tiled surfaces (with water near) for longevity and to inhibit mold.


23