
Search results for "Longevity" in Home Design Ideas

 Housing & Building Association of Colorado Springs
The Home
Nestled in Jackson Ranch, Thurston House welcomes you to experience the solace and comfort of this warm and peaceful home.
As you step past the barnwood accented exterior, you enter a refined rustic interior with a barnwood wall and century-old beams
gracing the great room. Durable, luxury, vinyl, tile flooring leads you further in, past a front office with ample sunlight. Relax as you gaze upon the Front Range, through the pines, from the great room - while a wood-burning fire crackles nearby. Continue into the spacious kitchen, complete with custom cabinets and more amazing views. An expansive walk-in pantry gives way to an oversized garage, a builder and hobbyist’s dream space. Steps away from the kitchen, the master bedroom envelops you, providing those awe-inspiring views, while balancing privacy in the pines.
Whether you seek to entertain or to escape, the downstairs of Thurston House delivers. The stairs open to a lounge, complete with a
wood-burning fireplace and abundant screen space, while a wet bar is tucked away for close conversation. Additional bedrooms offer
comfort and privacy for overnight guests. A home gym leads to the privacy of your backyard among the pines, with mountain views to
motivate you.
The Builder
Custom Design Builders (CDB) provides a relational partnership aimed at building the home that exists in your mind. Founder and president, Ben Woody, draws on the practical creativity of his nearly 30 years of construction experience, along with the safety consciousness he acquired as a firefighter. Ben is skillful at building according to your desires, incorporating a thoughtful design that balances safety and functionality in a dynamic process. CDB relies on the expertise acquired from years of building partnerships with the most reliable tradesmen in the area. Our team of partners consistently delivers the highest quality products and services, which has helped drive our exponential growth via word-of-mouth referrals.
As a family-owned and operated business, CDB understands relationships. Engaging in a partnership with CDB is to take on an active role in designing and defining your project, while relying on the comfort and security that can only come from decades of experience.
The Interior Design
Thurston House brings a feeling of warmth, comfort and hospitality. Modern accents elevate your living experience by highlighting the character of century-old, hand-hewn beams and barnwood. A luxurious freestanding bathtub and Euro-style shower in the master bathroom encourage you to relax and recharge in your own spa-like retreat. Energy efficient HVAC and water systems, appliances and windows minimize your footprint. Durable flooring offers stability and longevity, and hand trowel-finished drywall with reclaimed wood accents provide a warm background for your life. The open floor plan lends itself to entertaining, and the views of the Front Range through the pines are enticing. These same spaces also feel private and individual. Whether training in the home gym for your next marathon, building your dream canoe in the garage, or relaxing while you listen to the crackle of a fire in your fireplace accented by those hand-hewn beams, Thurston House is a stunning place to call home.
 United Porte Inc
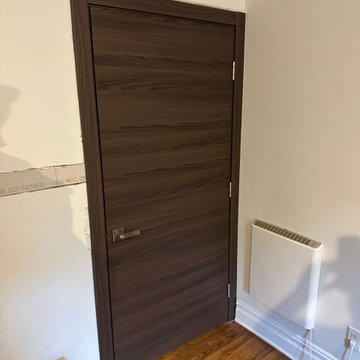
Planum 0010 Chocolate Ash Description
42" doors are available with vertical grain only.
SET INCLUDES:
2 Door Slabs
Trims
Frames
Tracks
Pulls
Door made of solid wood with honeycomb and eco-veneer coating. Door is not pre-drilled for the hardware.
Thickness of the door slab is 40 mm or 1 9/16". It is not recommended to paint.
Introducing our "Modern Double Pocket Doors," crafted from high-quality wood with a solid core and finished in a stunning Chocolate Ash color. These doors are part of our Planum collection and feature a sleek, modern design that seamlessly integrates into any interior space.
Our pocket doors are perfect for those who are looking for a functional, space-saving solution that also adds a touch of elegance to their home. These doors slide smoothly and effortlessly, disappearing into the wall when not in use, allowing you to maximize your living space.
The Chocolate Ash finish is a rich and sophisticated color that adds warmth and texture to your interior design. The flush door design enhances the modern look and allows for a seamless transition between rooms.
These doors are fitted with high-quality hardware to ensure durability and longevity, providing years of hassle-free use. They are an ideal addition to any home or office in Brooklyn, adding a touch of sophistication and style to your interior design.
Trust us to deliver custom pocket doors that fit your unique style and requirements. We specialize in crafting high-quality doors that are designed to last, so you can enjoy the beauty and functionality of your doors for years to come.
solid wood with honeycomb CORE
solid wood with honeycomb core made by laminated wood with honeycomb using Ciplex technology.
CIPLEX by SARTO
High-end film layer that is applied on top of the laminated wood with honeycomb Made in Italy.
NO FORMALDEHYDE
Environmentally friendly using only latest eco-friendly materials. Company requires use of only the safest materials. We care about our planet, the environment and you and your loved ones. Sarto Doors are Ideal for use in hospitals and childcare centers.
SOUND ATTENUATION
Door's 40mm thick solid wood with honeycomb construction yields 30% noise reduction over standard doors.
CONSTRUCTION
Door will give several generations of normal usage with minimal care.
 HNH Deck and Porch
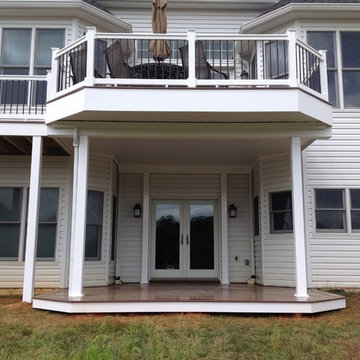
Vinyl deck with Wolf Home Products Amberwood flooring, Longevity white PVC railing, lattice, and 6' privacy panel.
HNH Deck & Porch
HNHDeckandPorch@aol.com
443-324-5217
Find the right local pro for your project

 Ocean Remodel
This stunning outdoor project skillfully integrates a modern deck, an elegant pergola, a luxurious pool, and meticulous landscaping to create a serene backyard retreat. As a reputable contractor specializing in outdoor living spaces, we've crafted an environment that not only enhances the aesthetic appeal of your home but also boosts its functional value.
Highlights of the Project:
Custom-Designed Deck: Utilizing premium materials, our team constructed a spacious deck that provides a durable and stylish area for relaxation and entertainment.
Modern Pergola Installation: Overlooking the pool, the pergola offers a shaded lounge area, equipped with atmospheric lighting for evenings outdoors.
Luxury Pool Construction: Designed with precision, the pool is the centerpiece of this backyard oasis, featuring top-of-the-line filtration and heating systems to ensure comfort and ease of maintenance.
Professional Landscaping: Surrounding the deck and pool, our landscaping design includes a blend of native plants and modern garden elements, creating a lush, inviting outdoor space.
Quality Materials and Craftsmanship: Only the best materials were selected to ensure longevity and resistance to weather conditions, reflecting our commitment to quality.
Energy-Efficient Solutions: Incorporating energy-efficient lighting and water systems, this project is designed to minimize environmental impact while maintaining luxury.
Seamless Integration with Home Architecture: The design complements the home’s exterior, enhancing its overall charm and increasing property value.
Custom Features: From bespoke furniture to integrated sound systems, every detail is tailored to the homeowner's preferences.
Safety Measures: Equipped with non-slip surfaces and secure fencing around the pool area to ensure safety without compromising style.
Project Management Excellence: Our team managed all aspects of the project from design to execution, ensuring a smooth process without any compromises on quality.
This project not only provides a stunning visual addition to your property but also offers a functional space where family and friends can gather and enjoy the outdoors. As your contractor, we ensure that every detail is crafted to meet the highest standards of quality and aesthetics.
 Shade And Shutter Systems, Inc
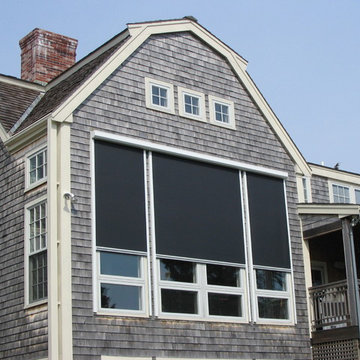
Retractable Screens, also known as Roll-up Screens and Vertical Rolling Screens are completely customized to meet the needs of the space.
Easy to see through and completely retractable, exterior Retractable Screens create a cool, comfortable, insect-free environment without sacrificing your view. Designed to provide superior solar protection, they mitigate UV damage, optimize comfort and provide daytime privacy even in windy settings.
Extra sun control can be achieved by increasing thread counts and weave density. Retractable Solar Shades provide energy-efficient sun shading, shelter against bugs and mosquitoes, climate control and rain/wind reduction while allowing outward visibility. Depending on screen fabric selection, our solar shade fabric selections are capable of blocking up to 95% of ultra-violet (UV) rays–saving up to 50% of the energy used to heat and cool homes.
Motorize Retractable Screens provide control at the touch of a button. Somfy Motors allow activation by wall mounted toggle switch or several different types of remote control options. These Retractable Screens will stop at upper and lower limits and are able to stop any where along the travel path on command.
Optional Manual Override features allow for operation in case of power outage for motorized units. Manual Operations are available on most models.
Motorized Retractable Screens equipped with Somfy RTS motors may be upgraded for use in Smart Homes and operated via Smartphone or other Mobile Devices.
Retractable Screens should be retracted when not in use. The screens are raised and housed inside the aluminum housing. All major components of the system are powder coated aluminum for durability, ease of operations, and longevity. All Retractable Screens from Shade & Shutter Systems come with a 5 year Warranty, to include the Somfy Motor.
Retractable Screens offer wind and rain abatement for breezy days. Many of our clients enjoy outdoor patio settings along coastal areas and beach front properties. Those areas also endure regular breezes that can be knocked down with retractable Screens for a more enjoyable experience. Although these screens are not designed for storm protection, winds to 40 mph are easily abated.
If you would like more information about Retractable Screens, our Product Specialists can be reached at 800-522-1599.
 Natural Stone Institute
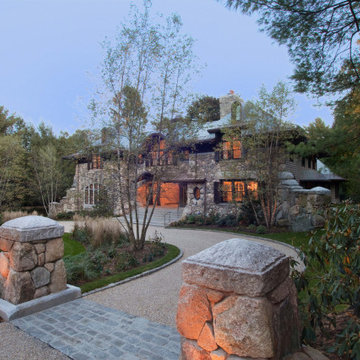
The intrigue of the home’s powerful facade lies in the locally sourced puddingstone archway inviting you in. The custom designed bronze door with leaded sidelights opens into the foyer from underneath the covered walkway to the right, in essence hidden from the street. The wide-open central expanse allows one a sneak preview of the stone patio and back yard beyond, highlighting the 120-foot-tall Beech tree that has
been thriving on the site for over two hundred years. The challenge of designing this 6,300 square foot home and pool house was the narrow but deep one-acre lot. John Meyer’s master planning of a strong front elevation hides the “sideways configuration” of the floorplan. To the left
of the archway is a 3-car garage below an entertainment room, with a master bedroom suite on the top floor bridging the main house behind the central eyebrow over the archway.
The sense of having been on the site for decades was the intent of the design abundant in the use of stone and masonry. The carved stonework shapes the main and secondary archways as full ovals. Slate detailing is set
between the sunburst oval window, balancing interest with the keystones framing the five windows across the bridge. Rough cut boulders give weight to the structure’s base, while straight runs of stone border the shingles under the roof’s eaves and shaped stones guide corner edges downward along the retaining walls. The granite steps and bluestone patio lead one back to the lighted base of the Beech tree, terrace and on-axis pool area beyond. The roof is double thick slate, and the circular drive is crushed stone with granite edging. Like the longevity of the Beech tree, this unique design will stand proudly in its neighborhood for years to come.
 PIEKNO Studio
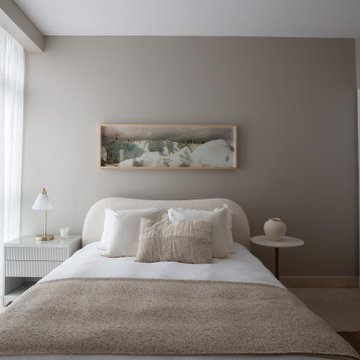
What happens when we design for teenagers? It requires a blend of sensitivity, creativity, and long-term thinking. This project was all about creating a bedroom that could evolve with a young girl, not just for today, but for the next decade and beyond.
Instead of following fleeting trends, we focused on a timeless and versatile design. The space was carefully curated using a neutral palette of whites and off-whites, providing a calming atmosphere and a flexible foundation for the years to come. Soft textures and layered materials added warmth and depth without relying on bold colors or patterns.
One of the standout elements is a recycled desk, transformed with a creative touch. By updating the handles and adding an arched mirror, it became a multifunctional piece, perfect for both study and self-care. This approach not only adds character, but also promotes sustainability and smart use of resources.
At PIEKNO Studio, we believe that design should reflect the personality and needs of the client, while offering elegance, comfort, and longevity. This project is a reflection of that vision.
 Organized Design
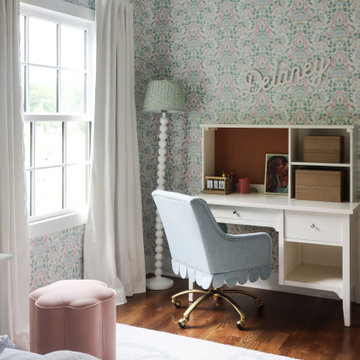
This floral-filled girls’ room is every bit as charming as its name. Designed in soft shades of blue, pink, green, and white, the space feels timeless and playful all at once. Delicate bow details and blooming patterns add a touch of sweetness, while traditional elements give the room a sense of grace and longevity. Perfect for a little girl to grow into, Bluebells & Bows is a whimsical, feminine space rooted in classic design.
 Synapse Construction
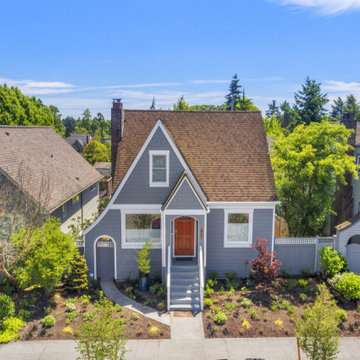
The completed project delivers a refreshed, highly durable exterior that respects the character of the Green Lake neighborhood while significantly improving performance, longevity, and usability. Through careful planning, quality materials, and attention to detail, Synapse transformed both the primary residence and ADU into a cohesive, modernized property designed to last.
This project highlights the value of combining thoughtful design, full-envelope construction, and craft-driven execution from start to finish. Contact Synapse Construction for any of your exterior remodeling needs.
 Spiritcraft Design Furniture
furniture adaptable to any room in the home.
The pictured Mid-Century influenced console is 93.5″ wide by 24″ deep and high and offers three internal compartments for media and storage and two outer compartments that are covered in fabric to mimic a classic stereo console. The case is made from solid African Mahogany hardwood while the doors are covered in reconstituted real wood Ebony veneer over Meranti marine ply for superb stability and ultimate longevity. The four doors slide effortlessly and conceal adjustable Walnut shelves though open compartments and drawers are options in this console design.
This console, and others within our Madison Avenue Collection are available in a variety of hardwoods and in and custom size to fit our clients space planning needs. As pictured, this console retails at $3750.00. Price is dependent on hardwood(s) and size. We ship nationally providing affordable blanket wrapped delivery to your room of choice.
photos by spiritcraft interior design
Another mid century modern influenced console in African Mahogany and Black Walnut. This piece measures 66" wide by 28" high by 20" deep. It has three customize-able sections for shelves or drawers behind book-matched Walnut sliding doors. The solid Mahogany case floats above a solid Walnut base in this media console / sideboard. We used some fitting and substantial Italian made stainless pulls in a tapered column shape for the doors.
This Madison Avenue Console, as pictured, retails for $2,950.00. Various sizes and hardwood selection influences pricing though we do not consider changes to be "custom". Our collections are crafted individually to our clients space planning needs. Pieces from our Madison Avenue Collection and others are available for viewing at our showroom, Interior Design Accents at 7 Jackson Street, East Dundee, IL.
We also ship our furniture nationally using our blanket wrapped delivery partner. Furniture is professionally and affordably delivered crated and blanket wrapped with all packaging materials removed by the delivery team. Contact sales@spiritcraftfurniture.com for more information.
photos by spiritcraft interior design
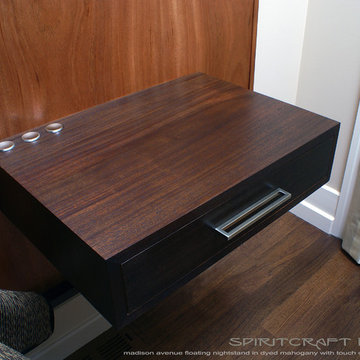
Floating solid Mahogany Madison Avenue Nightstand shown as part of a bedroom headboard wall unit. The legless nightstand features a Mahogany and Hard Maple dovetailed drawer with Italian drawer pull.
Our Madison Avenue wall units for the bedroom and living room are customized to our clients hardwood selection and sizing. Our original built in touch switches control various LED lighting options.
Pieces from our Madison Avenue Collection and others are available for viewing at our showroom, Interior Design Accents at 7 Jackson Street, East Dundee, IL. Contact sales@spiritcraftfurniture.com for more information.
photos by spiritcraft interior design
 George Robinson Kitchens
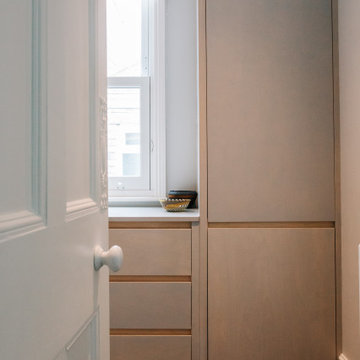
A bespoke walk-in dressing room is a dream that so many aspire to. In order to manifest this particular client’s vision, we constructed a marvellously modern Birch Plywood custom closet space, incorporating a combination of spacious drawers and hanging storage. The natural warmth of the featured wood is complemented with paint in Fired Earth Skylon Grey.
Of course, aside from a stylish aesthetic, the perfect dressing room is created with the care of its contents in mind. In order to ensure that no silk scarf could ever be snagged within this setup, the Birch Plywood panels were treated to a fine-sanded and velvety smooth finish. As a final flourish, a high-quality lacquer was applied for longevity, washability, and durability against abrasion from hard items such as belts or jewellery.
 Art of Range Hoods
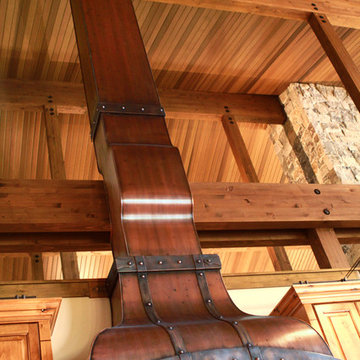
Bettina Range Hood II has all the curves to give your kitchen a creative visual treat! Arched bottom band made from solid copper featuring overlapping copper straps in matching patina. Lacquered finish will hold patina fixed for longevity and easy maintenance. Every part and detail is handcrafted in one place by Art of Rain team only. This design is custom built to order only. Start with a quote below and let us build a range hood of your dreams. Send inquiries to: info@artofrain.com or call: 360-891-6540
 Atelier Maison & Co.
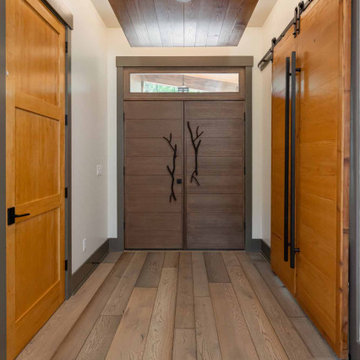
This home is a great example of longevity, because it embodies the idea in its fullest sense. Like all of our homes, it’s designed for aging in place, with tons of accessibility upgrades–including an elevator–so that the homeowner can live out all of his days in the comfort of his own home.
 Gateway Kitchen + Bath
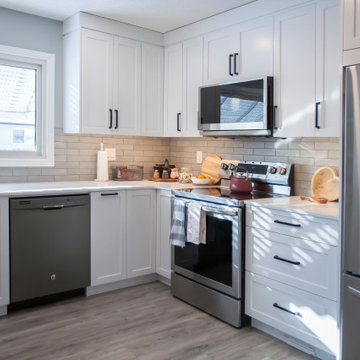
This custom kitchen renovation made use of what was once an eat-in area to maximize storage and cabinet space. The classic shaker-style cabinets in this kitchen design maximize longevity and keep the space looking bright and spacious.
 Cedarstone Group Inc.
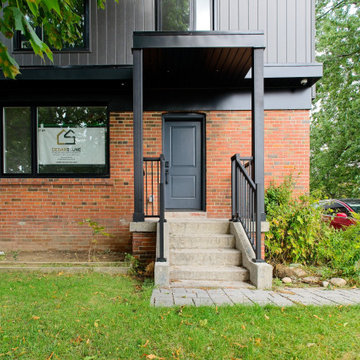
Front Porch – Side View | Custom Aluminum & Metal Railing
This side view showcases the newly built front porch, designed to complement the home’s second-floor addition while adding both function and architectural character. The porch is fully wrapped with sleek black aluminum and metal railings, creating a modern, durable, and low-maintenance solution that enhances curb appeal.
The clean lines of the railing provide a subtle contrast against the home’s exterior finishes, framing the porch without visually overpowering the façade. Built with longevity in mind, the aluminum system offers weather resistance, safety, and code-compliant guarding, making it ideal for Toronto’s climate.
This front porch upgrade not only improves everyday usability but also ties the entire exterior renovation together, reinforcing Cedarstone Group Inc.’s approach to thoughtful detailing, craftsmanship, and cohesive design in full-home transformations and second storey additions.
 Crescent Garden
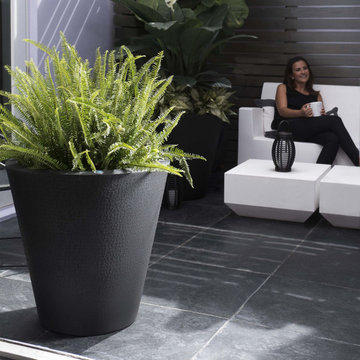
Elevate your gardening experience with the Dot TruDrop Modern Self Watering Planter by Crescent Garden. Its minimalist design seamlessly fits into any indoor or outdoor space, while its double-wall construction provides insulation for plant roots, ensuring their longevity through temperature shifts. The TruDrop system caters to all gardening styles, from beginners to enthusiasts, offering optimal plant hydration without constant watering. Whether you tend to over-water or under-water, or if you're just beginning your gardening journey, our TruDrop system offers a lifeline for your plants, adapting to their needs without constant monitoring. The modern round planter's Braille texture celebrates the beauty of communication. Effortlessly merge traditional and modern aesthetics by grouping different sizes of Dot planters together. Featuring the TruDrop One system, this self-watering marvel frees you from daily watering duties, granting you more time to savor the joys of gardening and worry-free travels.
 Defender Steel Door Co.
We love transformations and this front entry door system is an excellent example!
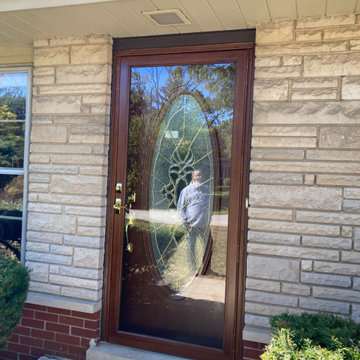
The new entry door is the full oval Heirloom series glass in a textured, hand-stained finish. The door is still steel, but has textured grains running the same way as in a natural wood door.
The storm door is an aluminum, full view storm door. Like the entry door, it is textured and hand stained to match.
We finished the opening with capping and the matching decorative handle sets really give the doors an elegant look.
What I really like is how the rich Mahogany stands out against the light stone of the home and really ties in the red brick running along the bottom, not to mention the woodgrain texture of the door looks gorgeous with the home's natural stone!
The beauty of wood with the strength and longevity of steel!
 Blue Alpine Builders
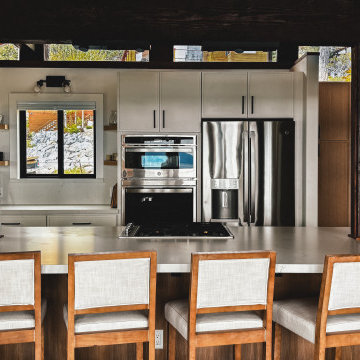
This full gut remodel of an original 1960s home on the beautiful hillside of west-shore in Tahoe brought modern functionality and a peaceful transformation to a family mountain escape. Unbeatable views drove this design to expand a lakeside window wall, enlarge a kitchen for more communal living, and reclaim available crawlspace for extra bedrooms and bathrooms downstairs to house a growing family tree. We installed custom white oak cabinetry, honed quartz countertops, engineered hardwood flooring, new electrical and spray foam insulation to improve performance and extend longevity.
 Wolf Furniture
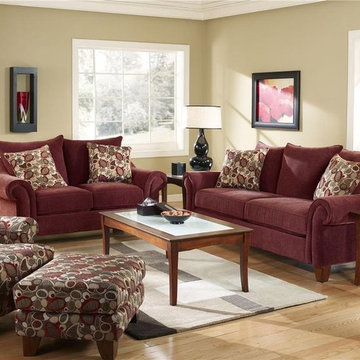
Featuring modern, sleek lines and "retro" accent fabrics, the 2820 collection brings a simple elegance to Contemporary style. Perfect for any decor, enjoy the plush softness of several different upholstery pieces in your choice of a Cebu Dark-a rich brown, or Red Cebu, a dark red. Adding texture to the collection, accent fabrics contain multi-colored circles and shapes in a "retro" style pattern. Gently flared back cushions and smooth, rolled arms add a simplistic quality to the 2820 collection, while durable fabrics and sturdy frames ensure the longevity of the 2820 collection in your home for years to come.
 Poovi Art

TITLE: Streak of Luck 2
Size - 24 x 48 in inches
Koi can be represented in interior design with artwork such as paintings, photographs or sculpture. Its placement is said to attract auspicious abundance and prosperity into your home and life and some opt to have multiple representations of this fish.The Koi fish symbolize good luck, abundance and perseverance. Symbolic in Buddhism is to represent courage. Today the fish are considered to be symbolic of advancement materially and spiritually.
Some of the characteristics associated with the koi include:
Good fortune
Success
Prosperity
Longevity
Courage
Ambition
Perseverance
This is a one of a kind authentic painting. This painting is signed by the artist and comes accompanied by with a certificate of authenticity.
If you love this piece and my style of work but it's not the right size/colours, I would be deligthed to discuss your personal requirements. Please contact me for information about commissions.
If you have any questions please don't hesitate to contact me.
Send me a conversation about style, size, and color if what you see here is not perfect.
****STRETCHED CANVAS - ORIGINAL PAINTING - READY TO HANG **** The canvas is stretched on a wooden frame and artwork is ready to hang. Framing is not required.
The painting will be shipped and packed professionally. In order to protect your painting I will personally pack your painting with great care using high quality, shipping industry approved
CUSTOMS FEES AND DUTIES
Customs fees and duties vary from country to country and are the responsibility of the recipient. Please understand we have no knowledge or control over those fees.
Please let us know if you have any questions. We are always happy to assist you quickly.
PooviArtGallery - Copyright © All rights reserved.
65