
Search results for "Longevity" in Home Design Ideas
 Adaptiv DC
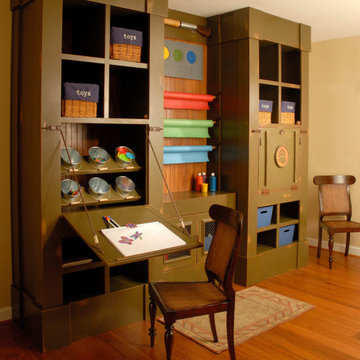
THEME Designed to be a workspace that inspires creativity, allows more than one artist to work at a time and encourages mixed media, this room gives both mom and kids a place to complete all of their handson projects. FOCUS An oversized armoire with two drop-down desks for brother and sister (each marked with a unique design meaningful to the owner) serve as the focal point for the room. Separated by a craft/cropping/wrapping station for mom, the desks provide plenty of room to draw, cut, paste and paint, as well as hide clutter, supplies and unintentional scribbles. GROWTH The armoire is given a mature look with neutral paint and dark accessories to ensure longevity. By avoiding a distinctly “kiddie” look, the armoire ages with the family. Shelves inside the unit can be removed to make room for a computer monitor and other new supplies as the children get older. SAFETY Each desk locks on both the left and right sides to ensure they lower safely.
 Chapter Renovation
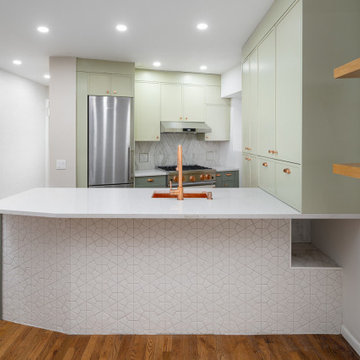
For the kitchen, custom two-tone green cabinetry was carefully selected to ensure the perfect match. A hammered copper sink brings brightness to the counter, and the unexpected copper metal finishes complete this kitchen’s aesthetic. Copper also has unique anti-microbial properties, which make it an excellent choice for a kitchen sink. Lastly, the soft grey quartz balances the design in tandem with the backsplash tile that has a muted marble tone and a 3-dimensional diamond profile.
The island front is clad with white kaleidoscope mosaics for visual and aesthetic interest, as well as serving a functional purpose. The clients own a dog, which scratched at the wooden millwork causing damage. For that purpose, we chose tiles to ensure the longevity of the new kitchen. At the very end of the island, a “dog cave” was carved out to keep his food and water.
 Ocean Remodel
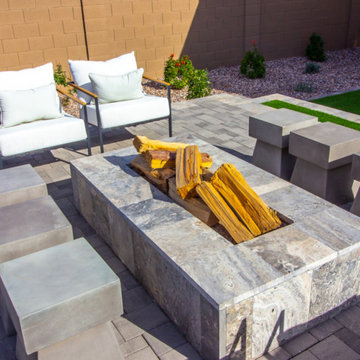
The "Urban Oasis Patio" project features a meticulously crafted 500 sq. ft. outdoor area using high-quality pavers that blend durability with modern aesthetics. This project serves as a prime example of our expertise in creating functional, stylish outdoor living spaces that enhance the comfort and value of any residential property.
Key Features:
Premium Pavers: We have used top-grade, weather-resistant pavers that ensure longevity and easy maintenance. The pavers' unique pattern complements the contemporary design of the space.
Integrated Fire Pit: Central to this design is a custom-built fire pit, crafted from natural stone, which not only adds warmth to the evenings but also serves as a stunning visual focal point.
Sleek Furnishings: The space is furnished with minimalist, comfortable seating that enhances the modern look while providing a cozy area for relaxation and social gatherings.
Functional Design: The design includes strategically placed stepping stones that lead to the fire pit area, ensuring easy accessibility and fluid movement throughout the space.
Find the right local pro for your project
 Williamsons Kitchens
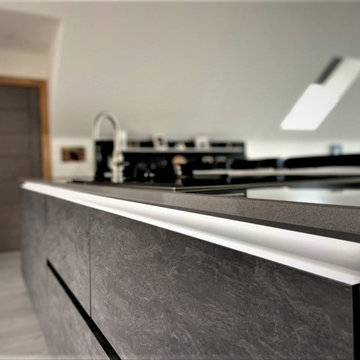
Our client presented us with a unique challenge: to craft a modern, open-plan kitchen in the upstairs open space of their new build. They were looking for a space that wasn’t just functional but also acted as a secondary eating area and transitioned smoothly into the living space.
We selected Nolte Stone in Basalt, complemented by an accent in Glacier. The Quartz Grey MatrixArt handleless trims equipped with integrated lighting add a touch of modernity, ensuring a sleek finish.
A 20mm thick Silestone Gris Expo solid surface worktop was chosen, and we added a Glacier breakfast bar and Basalt table to align with the colour theme. For appliances, we trusted NEFF to deliver on performance, including their single oven, combination microwave, steam oven, induction hob, and gas domino hob. The downdraft extraction was a key addition, ensuring efficiency without the overhead extractor, and we integrated the client's existing American fridge freezer into the design seamlessly.
Special touches include a Blanco 1 ½ bowl undermounted sink paired with a Quooker Flex stainless Steel instant boiling water tap. Laminate flooring was laid to ensure longevity and ease of cleaning. To extend the functionality, we constructed a matching Nolte table and seamlessly moved the design into the living space, adding a contemporary sideboard unit and a media unit in the sitting area.
Thinking about a kitchen revamp? Get in touch for a transformative experience.
 iFloors Kitchen & Bath
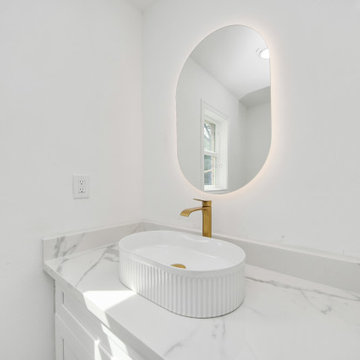
This thoughtfully renovated flip was designed with both beauty and longevity in mind, featuring an ADA-accessible private suite tailored for aging in place. The layout was fully re-imagined to improve flow and daily functionality—most notably by opening up the main living areas and removing an outdated corner brick fireplace, allowing for smoother circulation and a brighter, more connected home.
The primary suite was significantly expanded to create a spacious bedroom, an oversized walk-in closet, and a serene master bathroom, transforming it into a true retreat. A new patio door was added to enhance indoor-outdoor connection and bring in natural light.
The kitchen was refreshed with a timeless black-and-white palette, elevated by champagne bronze hardware, updated lighting, and charming shiplap accents. A dedicated coffee bar adds both function and personality, making the space perfect for everyday living and entertaining.
Bathrooms were finished with extra-large format porcelain tile on both floors and walls, creating a clean, seamless, and spa-like feel while ensuring durability and easy maintenance. Throughout the main living areas, we installed rustic waterproof wood-look flooring in a mid-tone oak, offering warmth, texture, and long-term performance—ideal for multi-generational living.
This renovation balances accessibility, comfort, and modern elegance, proving that a well-designed home can be both future-ready and beautifully timeless.
 Shade And Shutter Systems, Inc
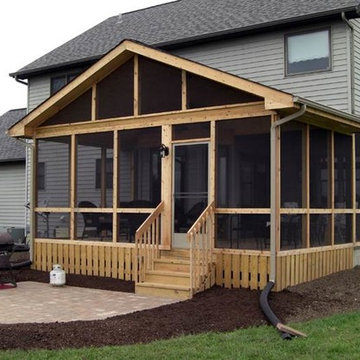
Retractable Screens, also known as Roll-up Screens and Vertical Rolling Screens are completely customized to meet the needs of the space.
Easy to see through and completely retractable, exterior Retractable Screens create a cool, comfortable, insect-free environment without sacrificing your view. Designed to provide superior solar protection, they mitigate UV damage, optimize comfort and provide daytime privacy even in windy settings.
Extra sun control can be achieved by increasing thread counts and weave density. Retractable Solar Shades provide energy-efficient sun shading, shelter against bugs and mosquitoes, climate control and rain/wind reduction while allowing outward visibility. Depending on screen fabric selection, our solar shade fabric selections are capable of blocking up to 95% of ultra-violet (UV) rays–saving up to 50% of the energy used to heat and cool homes.
Motorize Retractable Screens provide control at the touch of a button. Somfy Motors allow activation by wall mounted toggle switch or several different types of remote control options. These Retractable Screens will stop at upper and lower limits and are able to stop any where along the travel path on command.
Optional Manual Override features allow for operation in case of power outage for motorized units. Manual Operations are available on most models.
Motorized Retractable Screens equipped with Somfy RTS motors may be upgraded for use in Smart Homes and operated via Smartphone or other Mobile Devices.
Retractable Screens should be retracted when not in use. The screens are raised and housed inside the aluminum housing. All major components of the system are powder coated aluminum for durability, ease of operations, and longevity. All Retractable Screens from Shade & Shutter Systems come with a 5 year Warranty, to include the Somfy Motor.
Retractable Screens offer wind and rain abatement for breezy days. Many of our clients enjoy outdoor patio settings along coastal areas and beach front properties. Those areas also endure regular breezes that can be knocked down with retractable Screens for a more enjoyable experience. Although these screens are not designed for storm protection, winds to 40 mph are easily abated.
If you would like more information about Retractable Screens, our Product Specialists can be reached at 800-522-1599.
 Bellwether Windows, Siding & Doors
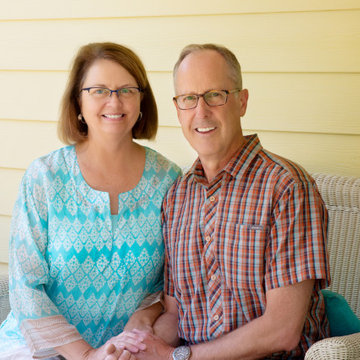
This Denver Area Littleton home was in desperate need of new siding. The composite wood siding was swelling and soft in many areas, with consistent edge-checking on nearly every lap. We replaced the siding, trim, soffits and fascia using James Hardie fiber cement and we installed Hardie's beaded porch panel on the porch ceiling for a timeless finished look. The homeowners had always dreamed of having a classic yellow house, so that's what we painted it! We used Sherwin-Williams Duration exterior paint for superior longevity in the Colorado elements.
 Carey's Custom Woodworking, Inc
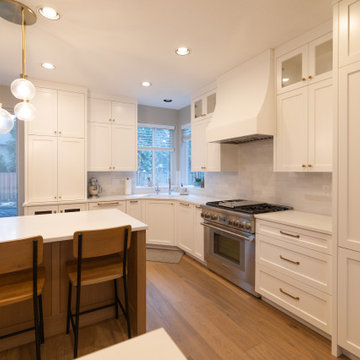
We crafted custom cabinetry for a busy family seeking lasting quality and beauty. They needed a kitchen that could handle daily life while maintaining its elegance for years to come. Solid wood construction ensures durability, while features like pull-out pantry shelves and soft-close drawers add practical functionality. Thoughtfully designed storage solutions keep everything organized, creating a space where family life thrives without sacrificing style or longevity.
 HomeClick
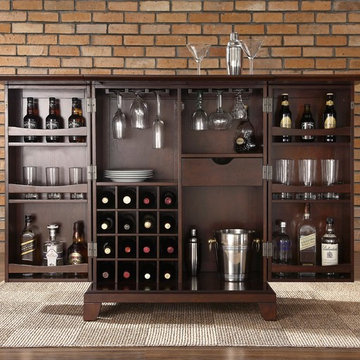
Crosley Furniture Cambridge Expandable Bar Cabinet in Vintage Mahogany Finish
Constructed of solid hardwood and wood veneers, this Expandable Bar Cabinet is designed for longevity. The beautiful raised panel doors provide the ultimate in style to dress up your home. The doors open and top folds out to double the size of your entertaining / serving area. Inside the doors, you will find plentiful storage space for spirits, glassware, and a host of other bar items. The center cabinet features 16 bottle wine storage, utility drawer, hanging stemware storage, and extra space for a variety of other barware.
 Carroll Landscaping, Inc.
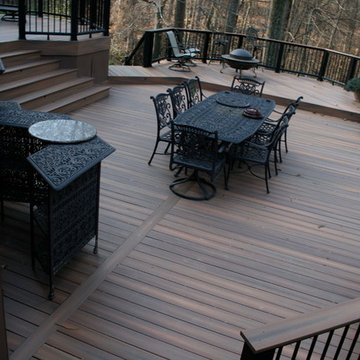
This multi level deck was originally all wood and failing. We kept the foot print and upgraded materials for longevity and low maintenance.
Inspiration for a transitional deck remodel in Baltimore
Inspiration for a transitional deck remodel in Baltimore
 lavish
A Fresh Take on Timeless — Sage Green Kitchen Remodel | Raleigh, NC
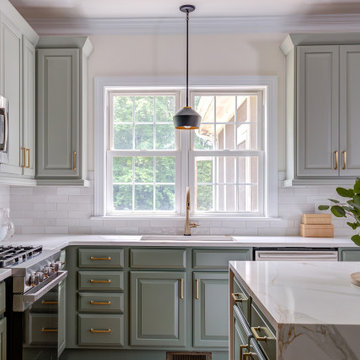
This kitchen transformation proves that a well-designed remodel can completely redefine how a home feels to live in. The homeowners wanted a space that was both functional and elevated — a kitchen that worked hard without sacrificing beauty.
The design centers around custom sage green cabinetry with raised panel detailing, extending floor-to-ceiling with a full-height pantry wall that maximizes every inch of storage. Brushed brass hardware ties the palette together, lending warmth against the cooler green tones. The island features a dramatic waterfall edge in Calacatta-style quartz with gold veining — a material that recurs throughout the perimeter counters, creating a cohesive, luxurious feel.
A handcrafted zellige-inspired subway tile backsplash adds subtle texture, while a statement brass saucer pendant anchors the dining area and a pair of matte black pendants with brass interiors flank the sink window. Warm hardwood floors ground the space and complement the natural wood accents used in the styling.
The remodel also included a custom mudroom nook — designed and built as part of the same seamless scope — with a floating white oak bench, open cubbies, and matte black hooks.
Every detail was intentional. Every finish was chosen with longevity in mind.
 Temescal Sustainable Interior Design
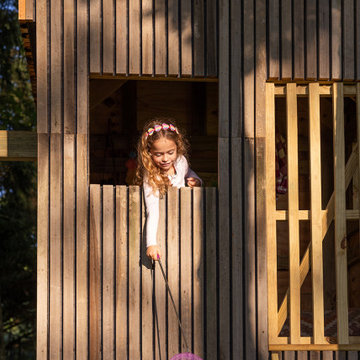
Set inside a circle of 100-year-old maple and oak trees, while complimenting the main home’s architecture, these ‘tree houses’ give shelter, space for imagination & safe play outdoors for twins. Mimicking the trees’ height and scale, and mirrored in each of their designs, these two 6 foot square base by 14 foot tall twin play structures allow for each child to have its own personal space, yet are connected at the center swings.
These unique treehouses have been built with sustainable sourcing and upcycled construction methods. When Martine Ilana, Principal designer of Temescal, considered what a ‘treehouse’ would look like for her twins, immediately it’s ideation was focused on keeping the integrity of the forest and problem solving how to use as many repurposed and sustainable materials as possible.
Accessing the incredible selection of salvage materials from a salvage yard in Detroit, Temescal was able to source non-toxic, and structurally sound woods to build the structure itself.
Healthy building materials include: Metal Roofing and Water based Low VOC paints. A slatted exterior structure was designed to create a rain screen and in addition complement the Main home’s exterior design. Designed with an end of life intention for longevity and a easy means to pull apart these structures apart once the children are older, the foundations can be used for a future ADU.
The slide posed the largest problem to source as recycled plastic slides are not made available to residential projects by US based manufactures and repurposed from Facebook marketplace hit many dead ends. Ultimately, she chose to use a HDPE high density polyurethane plastic slide that would allow for its material to be recycled once at the end of this life.
Every detail, both in their exterior and interior, of these upcycled treehouses was considered with care and an artistic touch that enhances the landscape and forest surrounding them.
 Babcock Custom Pools & Environments

Enhance the Beauty and Functionality of Your Modern Farmhouse with a Custom Pool from Babcock
Are you searching for an exceptional and unique pool design to complete your modern farmhouse aesthetic? Look no further than Babcock Custom Pools, your trusted source for contemporary and rustic pool designs. Our state-of-the-art modern farmhouse pools seamlessly blend sophistication and natural charm, making them the perfect addition to any outdoor living space.
Our expert pool builders craft each design with precision and attention to detail, utilizing only the finest materials for long-lasting durability. From clean lines and minimalistic aesthetics to top-notch weather-resistant construction, you can trust that your Babcock pool will be the epitome of beauty and longevity.
But our commitment to excellence doesn’t end there. Babcock Custom Pools also integrates advanced features to elevate your swimming experience. Energy-efficient pumps, filters, and lighting systems are just some of the cutting-edge features you can expect in your custom pool design.
Don’t settle for just any pool, bring your dream modern farmhouse oasis to life with Babcock Custom Pools. Whether you prefer a simple, elegant design or a more elaborate outdoor haven, our team has the expertise and experience to bring your vision to reality. Get in touch with us today to start planning your stunning modern farmhouse pool!
 Novo Porte

The longevity of the main trimming in direct sunlight conditions and precipitation exposure is ensured. Discoloration, the film swelling and other deformations of door leaf and coatings are ruled out.
North 1.1 door is:
- "Thermal-break" of door leaf and frame patented technology;
- Two door seal contours;
- High leak tightness of the door, which provides protection from odors and draft;
- Heat insulation material inside the door leaf;
- Area of locks and hinges, that is reinforced by LVL (laminated veneer lumber);
- Non-freezing aluminum threshold with thermo-insert, that protects against freezing.
 Oxford Garden
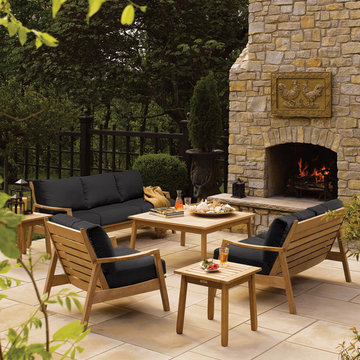
Siena features clean lines and stunning angles creating a graceful, contemporary design. Beautifully sculpted arms add comfort and sophisticated style. Mix and match deep seating and reclining elements to create an outdoor living area all your own.
Features:
Set Includes: (1) Siena Sofa, Natural Shorea, Black Onyx (1) Siena Loveseat, Natural Shorea, Black Onyx (1) Siena Club Chair, Natural Shorea, Black Onyx (1) Siena 42"" Chat Table, Natural Shorea, (2) Siena End Tables, Natural Shorea
Brings the comfort of the indoors outside
Unique contemporary style with a mid-century modern flair
Quick drying cushion (included) is mold and mildew resistant
Fabric is solution dyed spun polyester, with the look and feel of cotton with the strength, weather and sun resistance of polyester
Mortise and tenon joint construction adds strength and longevity
Constructed of Shorea tropical hardwood - heavy, dense and resistant to rot and infestation
Will last for years in all weather conditions
Untreated, wood weathers to a warm gray, or treat with teak oil to maintain color
 TBS Construction, LLC
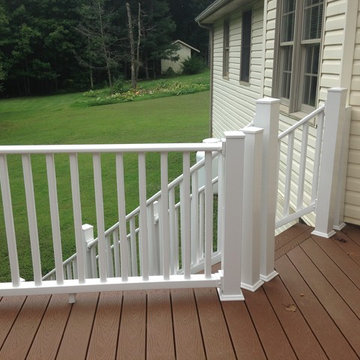
New Trex decking and railing give the back porch longevity through sunny summers and snowy winters at the Lake
Deck - contemporary deck idea in Other
Deck - contemporary deck idea in Other
 Floor Coverings International-Central Kentucky
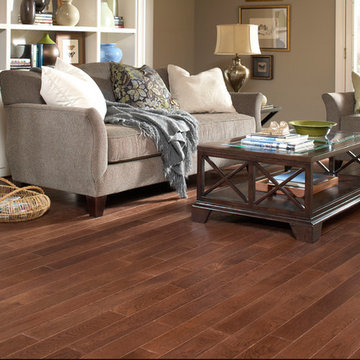
A darker hardwood floor provides a feeling of warmth and "cozyness" that's difficult to achieve with other flooring. When added to the durability and longevity of hardwood flooring, it's a choice that has to be considered. Let Floor Coverings International show you haw easy it is to achieve in your own home.
 Cedarstone Group Inc.
Bathroom – Cohesive, Modern Finish with Thoughtful Detailing | Second Floor Addition, Toronto
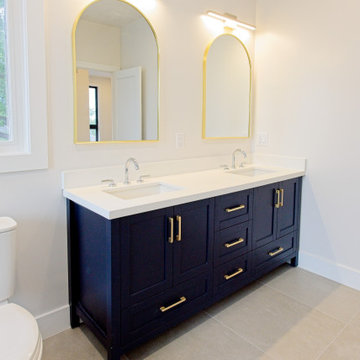
This bathroom is part of the second floor addition, designed with a focus on clean detailing, durability, and everyday comfort. A consistent material palette and precise tile work create a cohesive, modern look that feels calm and intentional rather than overly styled.
The layout was carefully planned to optimize circulation and functionality, ensuring the space works efficiently for daily use while remaining easy to maintain. Fully tiled surfaces and well-considered fixture placement contribute to long-term performance—especially important in upper-level bathrooms where waterproofing and detailing matter most.
As with the rest of this full-home transformation, this bathroom reflects Cedarstone Group Inc.’s design-build approach: strong planning, disciplined execution, and finishes that balance aesthetics with longevity, resulting in a space that will age gracefully over time.
 George Ocampo

Cool, Contemporary, Curb appeal now feels like home!!! This complete exterior home renovation & curb appeal now makes sense with the interior remodel our client had installed prior to us gettting started!!! The modifications made to this home, along with premium materials makes this home feel cozy, cool & comfortable. Its as though the home has come alive, making this same space more functional & feel so much better, a new found energy. The existing traditional missized semi-circle driveway that took up the entire frontyard was removed. This allowed us to design & install a new more functional driveway as well as create a huge courtyard that not only adds privacy and protection, it looks and feels incredible. Now our client can actually use the front yard for more than just parking cars. The modification addition of 5 stucco columns creates the feeling of a much larger space than what was there prior...who know that these cosmectic columns would actually feel like arms that wrap around the new curb appeal...almost like a vibe of protection. The contrasting paint colors add more movement and depth continuing the feeling of this great space! The new smooth limestone courtyard and custom iron "x" designed fence & gates create a weight type feeling that not only adds privacy, it just feels & looks solid. Its as if its a silent barrier between the homeowners inside and the rest of the world. Our clients now feel comfortable in there new found outdoor living spaces behind the courtyard walls. A place for family, friends and neighbors can easliy conversate & relax. Whether hanging out with the kids or just watching the kids play around in the frontyard, the courtyard was critical to adding a much needed play space. Art is brought into the picture with 2 stone wall monuments...one adding the address numbers with low voltage ligthing to one side of the yard and another that adds balance to the opposite side with custom cut in light fixtures that says... this... is... thee, house! Drystack 8" bed rough chop buff leuders stone planters & short walls outline and accentuate the forever lawn turf as well as the new plant life & lighting. The limestone serves as a grade wall for leveling, as well as the walls are completely permeable for long life and function. Something every parapet home should have, we've added custom down spouts tied to an under ground drainage system. Another way we add longevity to each project. Lastly...lighting is the icing on the cake. Wall lights, path light, down lights, up lights & step lights are all to important along with every light location is considerd as to add a breath taking ambiance of envy. No airplane runway or helicopter landing lights here. We cant wait for summer as the landscape is sure to fill up with color in every corner of this beautiful new outdoor space.

 Sierra Living Concepts Inc
Dimension: 43" L X 22.5" D X 72" H
Wardrobes are an every-home-essential – especially for those who’re looking for creative ways to get some extra storage space. Our Healdsburg Solid Wood 2 Drawer Rustic Armoire Wardrobe is definitely one of the best pieces you’ll ever find in terms of both aesthetics as well as functionality.
Featuring a classic rustic style design, the exterior of this solid wood bedroom armoire wardrobe is quite simple. There are two wide-spread pullout drawers that can be used to stow folded laundry or other essentials you want to keep at hand. But the main attraction is the double-leaf wardrobe compartment that opens up to a customizable storage space. While the exterior of the door-leafs has been inspired by the trendy ‘barn door’ aesthetic, it’s the inside that will blow away any organizers mind. Aside from a single hanging rod, there are two removable shelves you can affix any time you want!
The beautiful hand rubbed stain on the solid Rosewood crafted exterior looks absolutely gorgeous. The handcraftsmanship also warrants the utmost strength, durability, and longevity.
However, best of all is the aesthetical versatility of this rustic armoire. It features a compact build which can make an excellent centerpiece in any contemporary, rustic, cottage or prairie style interior design!
Special Features:
• 100% Handcrafted
• Solid Rosewood craftsmanship
• Rustic style bedroom armoire
• Hand-wrought metal hardware
• 2 wide drawers at the bottom
• Large wardrobe compartment with adjustable shelves
• Hanging rod
• Comes with 2 removable shelves
• Heirloom quality
• Versatile aesthetic
• Easy to clean and maintain
Note: Real wood is a product of nature, and as such, no two pieces are alike. Variations in solid wood grain patterns are to be expected and make each furniture uniquely beautiful, just like us humans.
69