
Search results for "Longevity" in Home Design Ideas
 Wall Bed Place
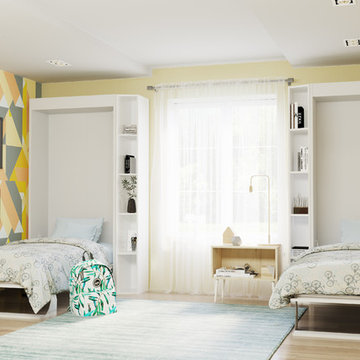
Best twin wall bed-murphy style cabinet multi-functional, ergonomic, compact-home or commercial use.Does your home computer room, family room or office need to double as a guest room? Would you like to find an alternative to the uncomfortable sleep sofa or working in a cramped corner of a guest bedroom? Here’s a way to have the best of all worlds. This style wall bed has a bed neatly stored inside a cabinet that can create an extra wall in your home or can fit against an existing wall in just of floor space. The front of the cabinet has a display shelf wide enough for pictures and decor accessories and the top of the cabinet is wide enough for books, plants, accessories or collectibles. This collection comes in either a light, natural wood-grain or a high-gloss white laminate finish which will blend with almost any home color scheme and design. These wall beds are designed with longevity in mind, using certified, thick laminated chipboard, heavy-duty hardware and strong aluminum bed frame with solid wood slats. You can even open and close the bed with 1 hand with ergonomic new generation gas shocks mechanism. Easy-elegant-ergonomic. You really can have it all. When closed the cabinet creates an extra wall, complete with shelf. So, you can add home decor accessories to the top of the cabinet and the shelf. When open, you have a bedroom.
 Cooperman & Co. Luxury Interior Design
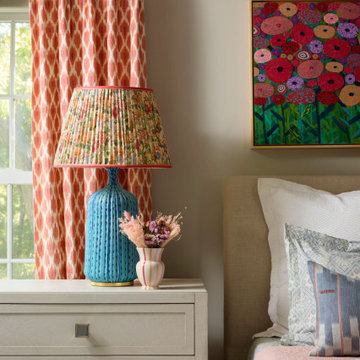
The Petal & Poppy Home is a vibrant, collected family residence defined by bold color, layered pattern, and a confident sense of personality. Designed over several years as the young family grew, the home reflects an evolving story rooted in warmth, creativity, and a love of expressive interiors.
Color guided the design from the outset. A blue grasscloth dining room and an existing pink Persian rug in the formal living room became the foundation for a palette that unfolded organically throughout the home. With clients eager to mix patterns and embrace saturated hues, the design process focused on contrast, cohesion, and joyful self-expression.
The entry makes an immediate statement with a playful spotted stair runner, oversized artwork, and a high-gloss black handrail that introduces graphic contrast. The formal living room, designed for entertaining, is the moodiest space in the home. Dark garnet walls and a commissioned piece by local artist Carrie Gillen create a dramatic backdrop, while pink tweed swivel chairs and a tailored charcoal sofa complete a space designed for lingering.
Beyond French doors, the home office is an immersive mix of pattern and color, with wallpaper wrapping both walls and ceiling. A leopard carpet and modern crystal chandelier add a touch of glamour, resulting in a space that feels energizing and personal. The dining room continues the confident use of blue, layering patterns around a custom round pedestal table designed for everyday meals and gatherings alike.
At the heart of the home, the family room was designed for togetherness. A bright blue sectional anchors the space, complemented by custom ottomans on hidden casters and softened with tailored throw pillows. Existing bookshelves are refreshed with a Peter Fasano wallcovering, creating a collected, lived-in backdrop.
Upstairs, the primary suite offers a softer expression of color, blending blues, oranges, and pinks, while built-in window benches add moments of comfort. The children’s bedrooms balance playfulness with longevity, layered with color and texture designed to grow alongside them.
The Petal & Poppy Home is a celebration of color, creativity, and family life—an interior that feels intentionally layered, expressive, and deeply personal, designed to evolve over time.
 Century Stair Company
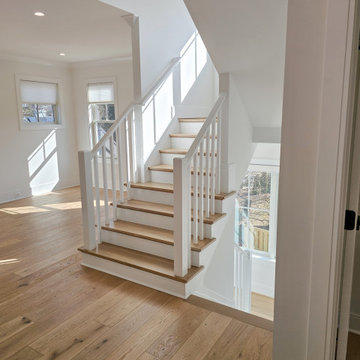
This classic two-level switchback staircase showcases timeless design through clean, traditional elements. Natural wood treads paired with crisp white risers create a bright, inviting aesthetic that complements any home style. Square nosing on the treads adds a subtle contemporary edge to the otherwise traditional design.
A wood railing and handrail system guides the journey between levels, providing both safety and warmth. The standard box stair construction ensures durability and longevity, while the switchback configuration efficiently navigates the vertical space. The result is a staircase that balances classic craftsmanship with practical functionality.
1976-2026 © Century Stair Company
Find the right local pro for your project
 WORLD CUSTOM TABLE
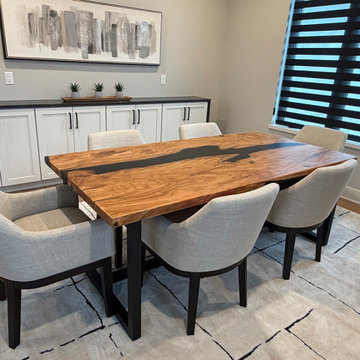
This custom olive epoxy table was thoughtfully designed and handcrafted for our client Shane, showcasing the natural beauty of olive wood paired with deep black resin.
We began by carefully selecting premium olive wood slabs, focusing on unique grain patterns, rich tones, and structural integrity. Each slab was then thoroughly cleaned, kiln-dried, and stabilized to ensure long-term durability.
Once prepared, our craftsmen meticulously shaped and sanded the wood surfaces, preserving the organic character while achieving a smooth foundation. The black epoxy resin was then hand-poured, filling the natural voids and enhancing the contrast between wood and resin. This process requires precision, patience, and multiple stages of curing to achieve a flawless finish.
After curing, the table underwent an extensive sanding and polishing process, progressing through fine grits to achieve a silky-smooth surface. A protective, UV-resistant coating was applied to enhance longevity and maintain the table’s deep, rich appearance over time.
The result is a stunning, one-of-a-kind olive epoxy table that blends natural elegance with modern craftsmanship. Built to be both functional and timeless, this piece is designed to be the centerpiece of Shane’s dining space for years to come.
 HORESTCO INDUSTRIES (M) SDN. BHD.
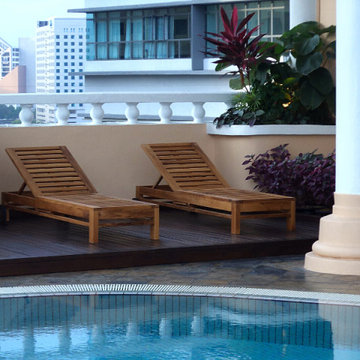
Mayang Court Condo has selected Horestco Furniture to supply pool furniture for their facility. The project scope includes the provision of Tiara Sun Loungers, Tiara Dining Chairs, and a Tiara Round Table.
Horestco Furniture’s Tiara range provides a stylish and comfortable solution for outdoor furniture at Mayang Court Condo’s pool area. The materials used in the construction of these pieces are durable and weather-resistant, ensuring longevity and value for money.
 180 RENOVATIONS
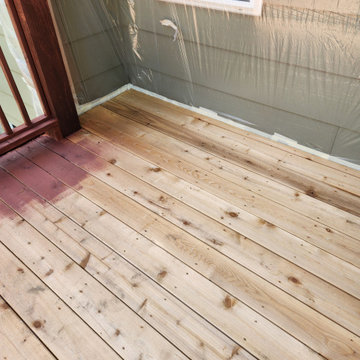
This stained deck project in Wichita, Kansas was completed to restore the appearance and protect the longevity of an outdoor space that had begun to show signs of weathering. Over time, exposure to sun, rain, and seasonal changes had caused the wood to fade and lose its original finish, making the deck look worn and less resistant to the elements.
At 180 Renovations, we approached this project with a focus on proper preparation and long-term protection. The deck surface was carefully cleaned and prepped to ensure the stain would properly absorb and adhere to the wood. We then applied a professional-grade stain designed to enhance the natural look of the deck while adding a protective barrier against moisture, UV exposure, and daily wear. The result is a refreshed, evenly finished surface that not only looks better but is built to last.
Deck staining is one of the most important steps in maintaining and extending the life of your outdoor space. This project highlights how the right process and materials can completely revive a deck’s appearance while protecting it for years to come. If your deck is fading or showing signs of wear, 180 Renovations offers reliable staining services to restore and protect your investment. Contact us today to get started.

 Granite Garage Floors
Our Cecelia Tan finish can withstand the blazing hot tires of any racing machine.
Example of a trendy garage design in Atlanta
Example of a trendy garage design in Atlanta
 RG Cowan Design Build

Located in the agricultural outskirts of Grand Junction, this project was designed as a forever home for our client to enjoy the views and live in the heart of her daughter’s ranch. This is the second home on the property, and being sensitive to the existing structures was key to the success of the project. Our client values privacy and maintaining the wide open nature of living within the farm lands that built the Grand Valley. We were able to be mindful of the existing home, as well as the distant neighbors, to create a mountain modern farmhouse, rooted in Grand Junction’s agricultural landscape.
Design Concept
One of the most prominent items on our client’s wish list was an abundance of natural light and a connection to the outdoor spaces. Without any natural features to provide shade to the home, we designed awning features, deep eaves and spacious porches to shield the large expanses of glass from the intense western Colorado sun. We designed well shaded clerestory windows to allow natural light to reach deep into the interior spaces and installed energy efficient, Low-E Weathershield windows to provide year round interior comfort. Our client also valued an open floor plan and durability of materials to make the home as maintenance free as possible. We installed tile flooring throughout for ease of cleaning, installed standing seam metal on the roof for longevity, and fiber cement board siding for durability. It is a harsh landscape in the Western Colorado sun, and we wanted our client’s home to withstand the tests of the desert.
Aging in Place
Because this was designed as a forever home, we used a number of unique design techniques to ensure the home was safe and suitable for aging in place. The most important technique we utilized was designing a “dropped” floor system allowing our floor to be level with the exterior patios. As in all of our homes, we utilized an energy efficient Insulated Concrete Form (ICF) stem wall foundation. This system also allowed us to easily drop our floor joists into it, eliminating any steps, big or small, going into the house. The seamless transitions not only provide safe maneuvering throughout the home, but also a contemporary flair on the farmhouse aesthetic. The positioning of the house relative to the existing home, large expanses of wood plank stamped concrete patios and 3+ foot wide doors throughout are only a few of the other approaches we took to make sure our client was safe and comfortable as they age in this home.
 Hallman Woodworks
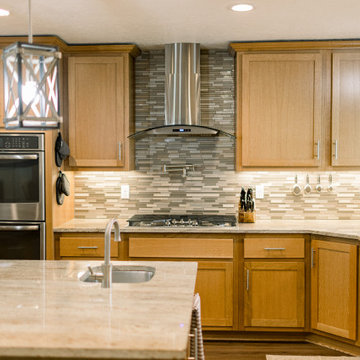
The materials we work with are selected with longevity in mind, from the veneer-cored plywood to the variety of durable finishes at our disposal. We paint and finish our cabinets in-house, which gives us proper control over the quality we aim to provide.
We help people get creative with their cabinets, creating optimal layouts for efficiency and reducing wasted space.
We build high quality and custom kitchen cabinets, bathroom vanities, built-ins, and more!
Using cutting edge technology, we can craft the perfect cabinets for your home, tailor made to fit and look great!
We offer an ever-growing selection of specialty hardware to make your cabinets as functional as possible while looking their best both inside and out.
 Sierra Living Concepts Inc
Dimension:
67" L X 28" D X 30" H
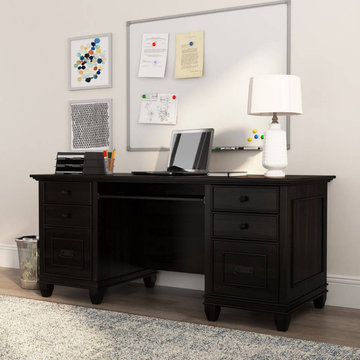
Add an executive aura to your home office with your stunning Klagetoh Solid Wood 67" Large Computer Desk With Keyboard Tray. Its classic and modern design will definitely add an unfettered grace and charisma to your space.
Featuring a gorgeous design, this stunning double pedestal executive desk consists of 6 spacious drawers and a pullout tray with smooth metal glides. The design is totally centralized with a combination of 1 filing cabinet and 2 large drawers on either side of the central tray. The top is slightly extended with a crown molded edge, while the bottom features a narrower version of a similar design. The 4 feet of this desk are slightly tapered at the edges, and there’s a wainscot style design at the sides for minimal ornamentation. The beautiful ebony finish and unique hardware complete the whole look.
Handcrafted from solid Rosewood, Klagetoh double pedestal executive desk warrants the utmost heirloom quality along with a great durability, strength, and longevity. It’s also quite visually versatile, and you can definitely pair it up with a number of different interior design styles. This rustic solid hardwood desk would look great in a neo-classical style study. It would look gorgeous in a contemporary style interior with eclectic accents. And it would also fit in well within a traditional or a transitional style interior design.
Special Features:
• 100% Handcrafted
• Solid Rosewood craftsmanship
• Double pedestal style
• Classical style aesthetic 4 smaller drawers
• 4 drawers
• 2 filing cabinets
• 1 pull out keyboard tray with metal glides
• Rich ebony finish
• Visually versatile
• Heirloom quality
• Easy maintenance
Note: Real wood is a product of nature, and as such, no two pieces are alike. Variations in solid wood grain patterns are to be expected and make each furniture uniquely beautiful, just like us humans.
 Ultimate Bathroom Renovations
Ultimate Bathroom Renovations
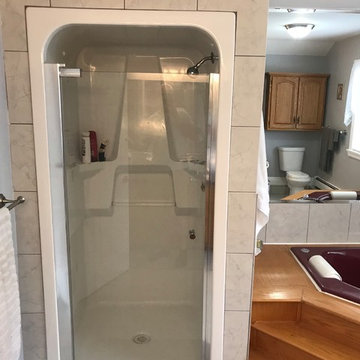
Home design - traditional home design idea in Other
Home design - traditional home design idea in Other
 Dancer Concrete Design
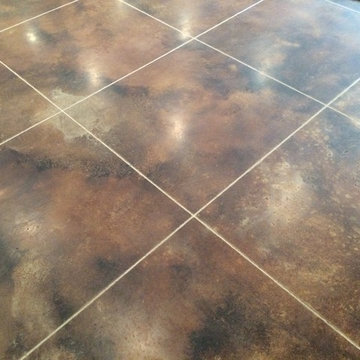
The concrete at this private residence was bare, but the walls were already finished and painted. This polish included a three-color stain application so it was imperative that we took the time to tape and plastic and make sure the walls were properly protected.
By day two we were ready to apply the reactive stain. The homeowners selected a combination of Cola, Coffee Brown and Black. This combo created a lot of movement and warmth to the floor. A unique aspect to this particular job was cutting a tile pattern into the concrete floor. This creates the look of tile with the longevity and durability of a concrete floor. The tile pattern was cut along with a 10″ border around the room. The cuts were only 1/16″ deep since it took place after staining. The final polish brought the floor up to a level one, 400-grit shine.
 HouseHome
At HouseHome, we believe the most successful homes are the ones that feel both timeless and deeply personal. This Highlands Ranch renovation is a perfect expression of transitional design—where modern sophistication meets warm, livable comfort.
Designed for a joyful homeowner seeking elevated everyday living, this kitchen and family room transformation blends natural textures, clean architectural lines, and curated materials into a cohesive, luxurious retreat.
The Design Vision: Modern Warmth, Effortless Living. This project reimagines the heart of the home with a focus on balance—light and dark, structure and softness, elegance and ease.
A dramatic fireplace anchors the family room, wrapped in richly textured black stone that creates depth and contrast. Above, vertical white oak slatting introduces warmth and architectural rhythm, drawing the eye upward and enhancing the room’s height—an intentional nod to Colorado’s expansive landscapes.
Custom built-ins frame the space with a tailored, symmetrical aesthetic, offering both functionality and quiet luxury. Styled with books, ceramics, and organic greenery, they create a lived-in sophistication that feels inviting, never staged.
Elevated Materials & Craftsmanship means that every detail in this renovation was selected to deliver both beauty and longevity: Natural stone surfaces with bold veining bring organic movement and durability to the kitchen. Custom cabinetry in soft, muted tones grounds the space while maintaining a light, airy feel with warm wood accents soften modern lines and add a sense of craftsmanship.
Layered lighting, including sculptural chandeliers and soft ambient fixtures, creates a welcoming glow day to night. The waterfall-edge island becomes a sculptural centerpiece—perfect for gathering, entertaining, and everyday moments.
A Seamless Indoor Experience, especially for Colorado living is all about connection—to nature, to light, to lifestyle. This home embraces that philosophy with an open, flowing layout that connects kitchen, dining, and family spaces effortlessly.
Soft neutral furnishings, natural textures, and thoughtful sightlines create a calming, cohesive environment designed for both quiet mornings and lively evenings.
The HouseHome Difference -- this project reflects our commitment to designing homes that feel as good as they look. At HouseHome, we specialize in luxury kitchen renovations, custom family room design, and full-home transformations across Colorado.
We don’t just design spaces—we craft experiences tailored to how you live.
 Gateway Kitchen + Bath
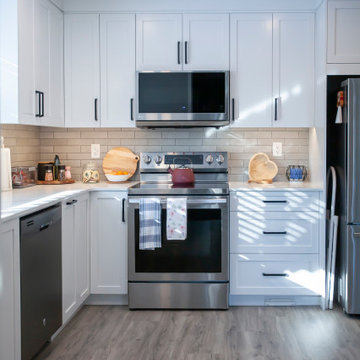
This custom kitchen renovation made use of what was once an eat-in area to maximize storage and cabinet space. The classic shaker-style cabinets in this kitchen design maximize longevity and keep the space looking bright and spacious.
 Advantage Contracting

This Connecticut farmhouse ceiling has classic New England style. Notice the copper window head flashings and haint blue vaulted porch ceiling. The ceiling is built using Lifespan treated boards that are beaded side down. Porch columns are fully custom built on site using pvc trim for longevity. They make a great drink holder as well.
 Innovate Design Collective
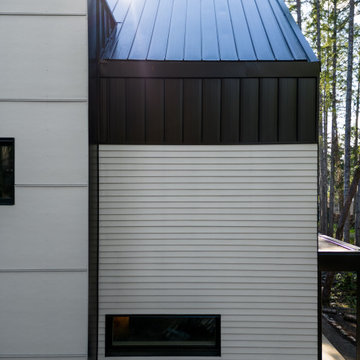
We were very blessed to work with these clients who came to us with a wooded lot in North Saanich and wanted to create a home for themselves that worked with their lifestyle and aesthetic. Both clients are avid bikers and kayakers and wanted to be able to get out and enjoy the outdoors and be able to feel like they lived in the wilderness of B.C. We completed as little tree removal as necessary, including putting effort into maintaining the fern and salal landscape that encompassed the woodlands surrounding the project. Staging area for construction and material storage were also limited, and scheduling the subtrades for their work was tight, but with competent site management, we left the site in a natural state. The energy efficiency was close to net zero, but the solar component and the proximity of the many trees made it difficult to attain a complete net zero level. We included a 6” rock wool exterior insulation layer around the entire home, under-slab insulation and other key items to maximize the efficiency of the living areas. Additional seismic components were also included to increase the longevity of the home and protection of the occupants should a seismic event occur.
 Montana Timber Products
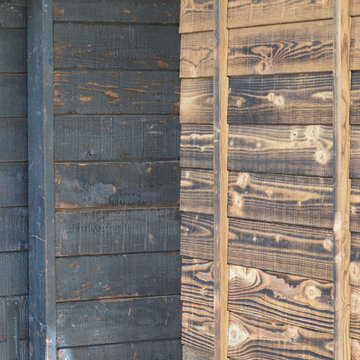
Charwood™ Ebony, channel rustic profile (left).
Charwood™ Tiger, square edge lap profile (right).
Mountain style home design photo in Boise
Mountain style home design photo in Boise

 Klopf Architecture
From Mid-Century Classic to the Present
An iconic design updated with comfort, function, and flow for today.
A Remodel That Balances Past and Present
What started as a desire to update a classic Eichler soon became an exploration of how Mid-Century Modern design can successfully evolve for today. The client, a tech professional with a passion for scuba diving and underwater photography, wanted a home that would both honor its original character and feel tailored to his daily life. A lifelong technology enthusiast, he still owns the very first Mac desktop he saved up for as a teenager working at Radio Shack, a detail that underscores his appreciation for design that melds function and form.
Honoring Separation While Expanding Possibility
Unlike many contemporary remodels where walls are opened up to create expansive living spaces, this project took a more restrained approach. The client valued the defined rooms of the original plan and wanted to preserve as much wall space as possible for displaying his large-format underwater photography. The emphasis was not on dramatic spatial reinvention, but on thoughtful refinements. Klopf Architecture shaped a gallery-like backdrop while also expanding the primary suite, modernizing materials and fixtures throughout the home, and improving the functionality and layout of the kitchen. The finished home feels at once timeless and renewed, an Eichler that continues to inspire while fully supporting the lifestyle of its present-day owner.
A major turning point came mid-design. The original project brief had not included an addition, but as the reconfiguration of the primary bedroom and bath unfolded, it became clear that an expansion was the best approach to achieve the client’s vision of a more spacious suite. Fortunately, the adjustment came at a stage when revisions were still manageable and was integrated seamlessly, showing how thoughtful course corrections can strengthen a project rather than hinder it.
Navigating Challenges With Precision
The design development included multiple conceptual rounds, balancing preservation with subtle expansion. During construction, an existing post previously thought to be load-bearing turned out not to be. The structural engineer was able to pivot quickly, and both the post and the cross beam that had been intended to replace it could be omitted, allowing the original rhythm of the Eichler beam bays to be preserved.
Sustainability was not just a checklist item, but a way to align the home with the client’s values of simplicity, efficiency, and long-term functionality. R-38 roof insulation reduced energy usage, solar panels with battery storage provided independence and resilience, and passive comfort strategies eliminated the need forenergy-intensive air conditioning. An electric vehicle charger and an on-demand hot water recirculation system (with call buttons as opposed to having constant circulation) add to the home’s long-term efficiency factors. Together, these moves created a home that is quieter, more comfortable, and better equipped for the future, qualities that supported the client’s pragmatic approach to design and living lightly.
Details That Respect the Eichler DNA
The remodel carries forward the Eichler’s original spirit while introducing new layers of modern livability. Originally, the house was approached along a deep, narrow walk, with the garage on one side and the house on the other, leaving the front door tucked far back within this chasm-like space. By pulling the entry forward, the design reshaped the arrival experience, creating a clearer threshold and a natural drop-off zone for bags, shoes, and keys. This shift also made room for a custom bench at the entry that extends seamlessly through the glass sidelight. The bench and drop-off zone now work together as a single, integrated sequence that supports everyday living while offering a tactile reminder of Eichler’s philosophy of connectedness.
At the client’s request, Klopf reintroduced a classic Eichler gesture by extending the exterior siding into the entry and living room. The detail reinforces a sense of indoor/outdoor continuity while providing a subtle architectural surface that allows the client’s photography to take visual precedence.
The signature concrete masonry wall at the front was reconstructed using blocks sourced to match the originals, now strengthened with rebar for seismic resilience while maintaining a private outdoor courtyard, visually extending the kitchen outward. A decorative trellis element, a detail borrowed from a neighboring Eichler, restores a familiar mid-century modern architectural motif. At the courtyard entry door, a custom etched glass sidelight with an ocean-themed design featuring kelp and jellyfish serves as a subtle homage to the client’s passion for deep-sea diving.
Landscaping became an integral part of the overall transformation. The homeowner engaged landscape architect Randi Johnsen of Third Nature Studio to shape a series of calm, inviting outdoor rooms that read as a natural extension of the interiors. While technically outside of the core construction scope, the landscape design proved central to achieving a sense of completeness and connectedness across the property. Such whole-property considerations often emerge as design ideas take shape, underscoring the importance of flexibility in planning and budgeting, as well as close collaboration among the design team starting early in the process.
The Value of Evolving Scope
As with many custom residential projects, the scope evolved during the design process. What began as a targeted remodel grew to include a new/expanded primary suite, a rebuilt CMU patio wall for strength and longevity, and a solar panel array and battery storage for energy resilience and carbon-reduction. Each thoughtful decision represented a conscious investment in the home’s performance and character, rather than a cost overrun.
The result was a project delivered on schedule, tailored precisely to the client’s lifestyle, and positioned to add long-term value both functionally and aesthetically. By embracing scope evolution as an opportunity rather than a challenge, and relying on good design paired with transparent communication, this remodel demonstrates how Eichler homes can be adapted for contemporary living without erasing their DNA.
Klopf Architecture project team: John Klopf, AIA, and Klara Kevane, Elise Webb and Nicholas LaNasa.
Contractor: Golden Cove Construction
Landscape Design: Third Nature Studio
Structural Engineer: Daniel Bastiao Design
Photography: ©2025 Mariko Reed
Year Completed: 2024
Location: Sunnyvale, CA
 Manhattan Home Design
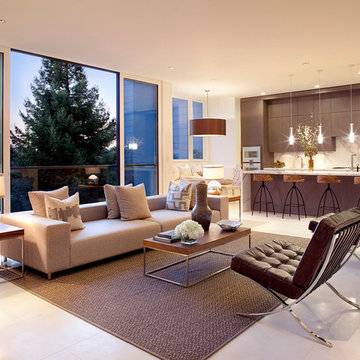
The Barcelona Chair originally designed by Ludwig Mies van der Rohe in the mid 19th century is the influence behind our state-of-the-art replica. We love the minimalist forms and exquisitely refined details of this iconic chair and tried to pay homage to the designer by achieving an extraordinary level of visual harmony using high quality materials.
Available in 100% Full Grain Premium-Italian Leather upholstery, exclusively hand-picked by expert mid-century craftsmen.
Cushion surface features individually cut and sewn leather panels for optimum detailing.
The Chair Cushions are made using High Density Foam.
Cushion foam is wrapped in Synthetic Silk underneath the leather upholstery to allow airflow.
Braided thread used with Lockstitch ensures piping stays in place and seams are long lasting.
Only replica in the US featuring seamless, smooth corners like the original.
Heavy Grade Leather saddle straps color-match the upholstery; both sides of the leather straps are finished for extra strength and longevity.
Frame is constructed from a superior grade single-piece stainless steel block for ultimate durability, stronger support and resistance to chipping, corrosion and rust;
Hand-buffed to a mirror like sheen.
Cushions strap in place using concealed buttons.
Dimensions and Specifications true to the original design.
Voted #1 in the US.
 Dream Coast Builders
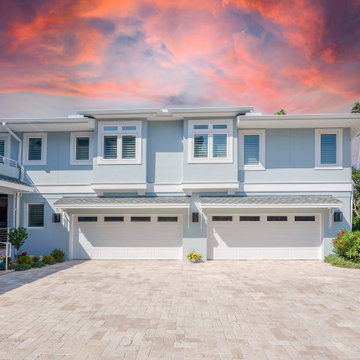
Welcome to our latest project, a luxury house designed to epitomize elegance and modernity. The balcony area boasts expansive glass windows that offer stunning views, while the durable concrete slab floor ensures longevity and style. As you approach, the entrance stairs lead you to a magnificent wooden door, flanked by chic wall lamps that provide a warm welcome. Inside, ceiling lamps illuminate the space, highlighting the metal balcony fence and the sleek glass balcony door.
The house features a classic gable roof, surrounded by lush plants, vibrant flowers, and well-manicured grass, enhancing the home's natural beauty. Thoughtfully chosen home decor items add personality and charm to each room. The garage area is equipped with sturdy white metal doors, providing both security and aesthetic appeal.
The beautiful entrance, set against the backdrop of a clear blue sky, welcomes you to a home located in the prestigious 33756 area of Clearwater, Florida. Our expertise in general contracting, home additions, and interior ideas shines through in every detail. Whether you're in Tampa or Clearwater, our innovative remodeling ideas and custom home designs reflect our commitment to excellence and client satisfaction.
Welcome to your dream home, where luxury and comfort seamlessly blend to create a perfect living experience.
67