
Search results for "Lookout" in Home Design Ideas
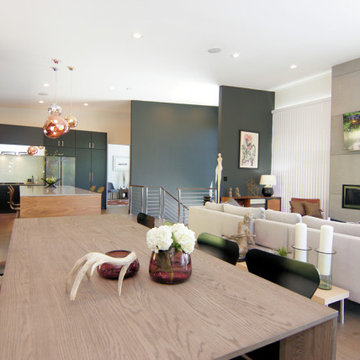
 Cooknee Eurostyle Cabinets
Beautiful contemporary kitchen construction by Cooknee in this Mt. Lookout Cincinnati home. This bold look was accomplished using AyA's Modena Classic Black Matte, accompanied by a large island in Cirrus Country Walnut Horizontal. Cooknee's ambiance underlighting looks fantastic in this sleek and spacious kitchen.
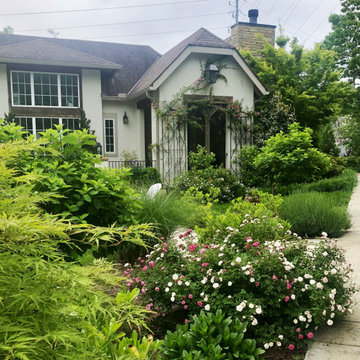
 Dream Gardens Landscape Design & Installation
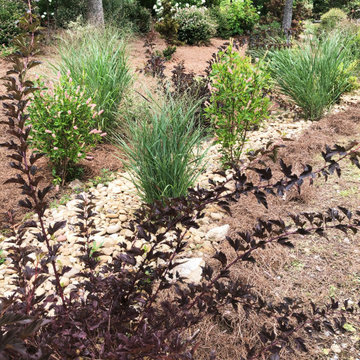
This Lookout Mtn. home had a beautiful Country French style about it but not enough structural evergreen to frame the foundations. I added evergreen shrubs, Espaliered fruit trees on blank walls, and the rambling rose “Peggy Martin” to add old world cottage charm…Drift Roses, “Encore” reblooming Azaleas and many Hydrangea varieties added high impact bloom and color! We added large perimeter borders along the property lines and back yard fencing to minimize the boxed in feel… Utilizing River Birch for their amazing color and exfoliating bark adding year-round interest. We also planted Cryptomeria and Vitex Trees to visually block out the nearby power station.

 New Blue Construction
Renovated guest bath - walk-in shower
Christian Stewart Photography
Inspiration for a mid-sized craftsman master multicolored tile and marble tile marble floor and multicolored floor alcove shower remodel with a two-piece toilet and beige walls
Inspiration for a mid-sized craftsman master multicolored tile and marble tile marble floor and multicolored floor alcove shower remodel with a two-piece toilet and beige walls
Find the right local pro for your project
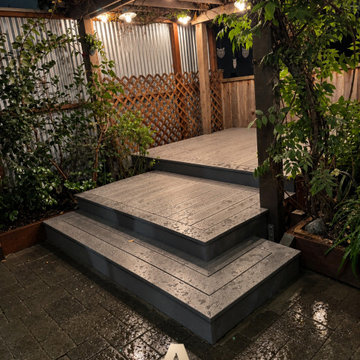
 Avis Builders and Design
We designed and built our client's dream deck, transforming their Nob Hill Garden backyard into a true lookout point with sweeping views of the Golden Gate Bridge and San Francisco.
Designed for relaxing, taking in the view, and making the most of every moment outdoors.
Looking to design and build your dream deck? Contact Avis Builders & Design today.
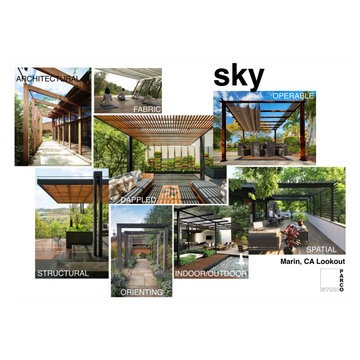
 Parco Studio
A mood board focused on trellises and pergolas for our client's Marin County lookout.
Example of a mid-sized minimalist backyard second story privacy and metal railing deck design in San Francisco with a pergola
Example of a mid-sized minimalist backyard second story privacy and metal railing deck design in San Francisco with a pergola
 Dream Gardens Landscape Design & Installation
This Lookout Mtn. home had a beautiful Country French style about it but not enough structural evergreen to frame the foundations. I added evergreen shrubs, Espaliered fruit trees on blank walls, and the rambling rose “Peggy Martin” to add old world cottage charm…Drift Roses, “Encore” reblooming Azaleas and many Hydrangea varieties added high impact bloom and color! We added large perimeter borders along the property lines and back yard fencing to minimize the boxed in feel… Utilizing River Birch for their amazing color and exfoliating bark adding year-round interest. We also planted Cryptomeria and Vitex Trees to visually block out the nearby power station.


Sponsored
Sunbury, OH

J.Holderby - Renovations
Franklin County's Leading General Contractors - 2X Best of Houzz!
 Old Montana Building Company
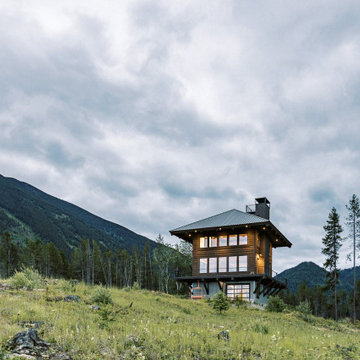
Since 2004, the Old Montana Building Company has specialized in custom mountain homes. Inspired by mountain architecture, our homes feature native products such as timbers, stone, and reclaimed materials.
 Dream Gardens Landscape Design & Installation
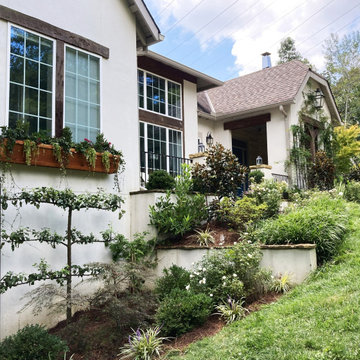
This Lookout Mtn. home had a beautiful Country French style about it but not enough structural evergreen to frame the foundations. I added evergreen shrubs, Espaliered fruit trees on blank walls, and the rambling rose “Peggy Martin” to add old world cottage charm…Drift Roses, “Encore” reblooming Azaleas and many Hydrangea varieties added high impact bloom and color! We added large perimeter borders along the property lines and back yard fencing to minimize the boxed in feel… Utilizing River Birch for their amazing color and exfoliating bark adding year-round interest. We also planted Cryptomeria and Vitex Trees to visually block out the nearby power station.
 Dream Gardens Landscape Design & Installation
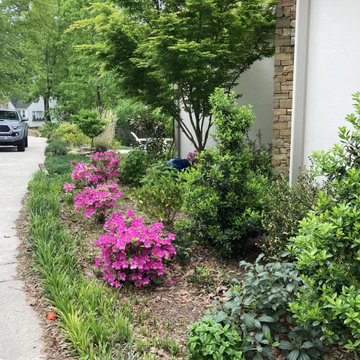
This Lookout Mtn. home had a beautiful Country French style about it but not enough structural evergreen to frame the foundations. I added evergreen shrubs, Espaliered fruit trees on blank walls, and the rambling rose “Peggy Martin” to add old world cottage charm…Drift Roses, “Encore” reblooming Azaleas and many Hydrangea varieties added high impact bloom and color! We added large perimeter borders along the property lines and back yard fencing to minimize the boxed in feel… Utilizing River Birch for their amazing color and exfoliating bark adding year-round interest. We also planted Cryptomeria and Vitex Trees to visually block out the nearby power station.

 User
Complete view of home with detached garage/studio.
Mid-sized arts and crafts green two-story wood gable roof photo
Mid-sized arts and crafts green two-story wood gable roof photo
 New Blue Construction
Renovated guest bath
Christian Stewart Photography
Inspiration for a mid-sized craftsman master multicolored tile and marble tile marble floor and multicolored floor bathroom remodel with shaker cabinets, white cabinets, a two-piece toilet, beige walls, an undermount sink and marble countertops
Inspiration for a mid-sized craftsman master multicolored tile and marble tile marble floor and multicolored floor bathroom remodel with shaker cabinets, white cabinets, a two-piece toilet, beige walls, an undermount sink and marble countertops
 New Blue Construction
Home bar with custom cabinetry, wine cooler and custom tile
Christian Stewart Photography
Wet bar - large craftsman galley medium tone wood floor and brown floor wet bar idea with glass-front cabinets, gray cabinets, marble countertops, white backsplash and glass tile backsplash
Wet bar - large craftsman galley medium tone wood floor and brown floor wet bar idea with glass-front cabinets, gray cabinets, marble countertops, white backsplash and glass tile backsplash

Sponsored
Sunbury, OH
J.Holderby - Renovations
Franklin County's Leading General Contractors - 2X Best of Houzz!
 New Blue Construction
Home bar with custom cabinetry, wine cooler and custom tile
Christian Stewart Photography
Inspiration for a large craftsman galley medium tone wood floor and brown floor wet bar remodel with glass-front cabinets, gray cabinets, marble countertops, white backsplash and glass tile backsplash
Inspiration for a large craftsman galley medium tone wood floor and brown floor wet bar remodel with glass-front cabinets, gray cabinets, marble countertops, white backsplash and glass tile backsplash
 New Blue Construction
Open floor plan and exposed beams
Christian Stewart Photography
Inspiration for a craftsman single-wall medium tone wood floor and brown floor open concept kitchen remodel with an undermount sink, raised-panel cabinets, white cabinets, marble countertops, white backsplash, glass tile backsplash, stainless steel appliances and a peninsula
Inspiration for a craftsman single-wall medium tone wood floor and brown floor open concept kitchen remodel with an undermount sink, raised-panel cabinets, white cabinets, marble countertops, white backsplash, glass tile backsplash, stainless steel appliances and a peninsula
 New Blue Construction
Open floor plan and exposed beams
Christian Stewart Photography
Inspiration for a craftsman single-wall medium tone wood floor and brown floor open concept kitchen remodel with an undermount sink, raised-panel cabinets, white cabinets, marble countertops, white backsplash, glass tile backsplash, stainless steel appliances and a peninsula
Inspiration for a craftsman single-wall medium tone wood floor and brown floor open concept kitchen remodel with an undermount sink, raised-panel cabinets, white cabinets, marble countertops, white backsplash, glass tile backsplash, stainless steel appliances and a peninsula

 Rowland+Broughton Architecture & Urban Design
A magnificently placed home, The Lookout is configured to take advantage of panoramic views of the Elk Mountain Range and provide a pristine backdrop for the owner’s significant contemporary art collection. A strong central axis orients the flow of key interior spaces toward vistas and separates open public spaces from private living areas. A modern entry volume exposes the north side of the house to balance natural daylight for great art viewing. The cross axial relationship at the front door is perfectly aligned with a 10′-0″ wide glass pocket door that showcases the custom copper pool and mountain peaks beyond.

Sponsored
Sunbury, OH
J.Holderby - Renovations
Franklin County's Leading General Contractors - 2X Best of Houzz!
 New Blue Construction
Open floor plan and exposed beams
Christian Stewart Photography
Arts and crafts single-wall medium tone wood floor and brown floor open concept kitchen photo with an undermount sink, raised-panel cabinets, white cabinets, marble countertops, white backsplash, glass tile backsplash, stainless steel appliances and a peninsula
Arts and crafts single-wall medium tone wood floor and brown floor open concept kitchen photo with an undermount sink, raised-panel cabinets, white cabinets, marble countertops, white backsplash, glass tile backsplash, stainless steel appliances and a peninsula
 New Blue Construction
Open floor plan and exposed beams
Christian Stewart Photography
Example of an arts and crafts single-wall medium tone wood floor and brown floor open concept kitchen design with an undermount sink, raised-panel cabinets, white cabinets, marble countertops, white backsplash, glass tile backsplash, stainless steel appliances and a peninsula
Example of an arts and crafts single-wall medium tone wood floor and brown floor open concept kitchen design with an undermount sink, raised-panel cabinets, white cabinets, marble countertops, white backsplash, glass tile backsplash, stainless steel appliances and a peninsula
 Parco Studio
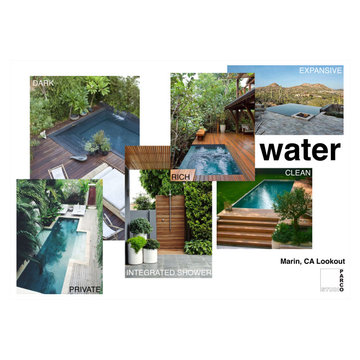
A mood board focused on pools and water elements for our client's Marin County lookout.
Inspiration for a mid-sized modern backyard concrete paver and rectangular infinity hot tub remodel in San Francisco
Inspiration for a mid-sized modern backyard concrete paver and rectangular infinity hot tub remodel in San Francisco
10