
Search results for "Lookout" in Home Design Ideas

 Shiffler Builders Inc


Beautiful backyard gazebo retreat. Elevated deck walkway bridges the second floor's walkout balcony of the house to the gazebos overhead "lookout" deck platform. Screened panel walls of the gazebo provide an open air feel to the space, allowing maximum view to the wildlife and woods surrounding the property. Primary building components were treated lumber. Finished off by hardscaping and landscaping that guides you to its outdoor retreat.

 Faye Crowe
Jon Eady Photography
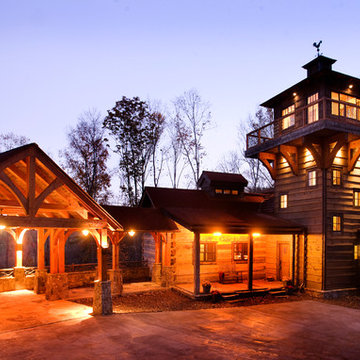
Large mountain style brown two-story mixed siding gable roof photo in Denver with a mixed material roof
Large mountain style brown two-story mixed siding gable roof photo in Denver with a mixed material roof
Find the right local pro for your project
 General Shale
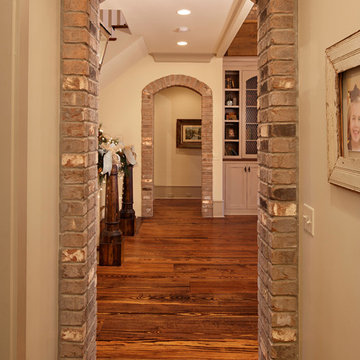
Modern Tennessee home exposed brick entryways featuring "Cape Lookout" thin brick with gray mortar joints.
 Shiffler Builders Inc
Elevated walkway to lookout deck above the gazebo. Connected to the home's second floor balcony.
Inspiration for a mid-sized timeless backyard brick patio remodel in Chicago with a gazebo
Inspiration for a mid-sized timeless backyard brick patio remodel in Chicago with a gazebo
 New Blue Construction
Master Bathroom
Christian Stewart Photography
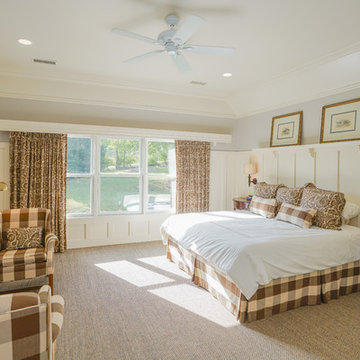
Example of a large arts and crafts master carpeted and multicolored floor bedroom design with gray walls
Example of a large arts and crafts master carpeted and multicolored floor bedroom design with gray walls
 Real Estate Sales at William Raveis Real Estate

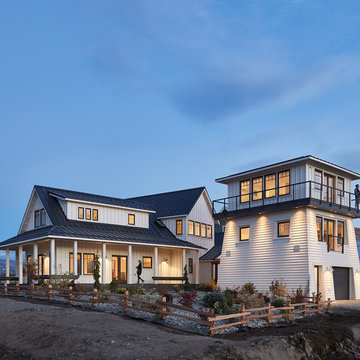
Nestled on a high hilltop The Lookout House has Big Sky Views of the Connecticut coast, Long Island Sound and beyond. Elegant and Serene, this Japanese influenced Modern was updated with a Frank Lloyd Wright inspired addition designed by IKBA AD100 award winning architects and blends seamlessly into the natural landscape. The home is surrounded by a mature custom designed native wildflower meadow by Larry Weaner. Boasting an integrated Indoor/Outdoor Living plan with extensive windows, the Lookout House is like no other!

Sponsored
Sunbury, OH

J.Holderby - Renovations
Franklin County's Leading General Contractors - 2X Best of Houzz!
 Pike Properties

Example of a mid-sized beach style medium tone wood floor home office design in Charlotte
 Brio Design Homes
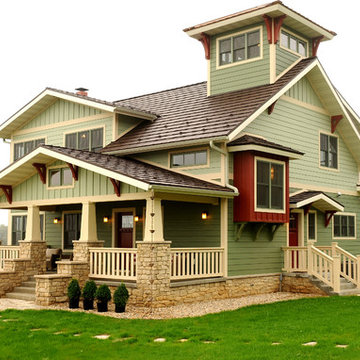
Exterior view of home. Photo by Hal Kearney
Mid-sized arts and crafts green three-story mixed siding exterior home photo
Mid-sized arts and crafts green three-story mixed siding exterior home photo
 New Blue Construction
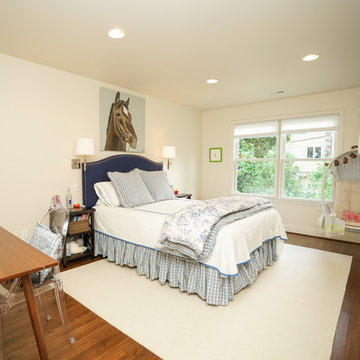
Guest bedroom
Christian Stewart Photography
Small arts and crafts guest medium tone wood floor and brown floor bedroom photo with beige walls
Small arts and crafts guest medium tone wood floor and brown floor bedroom photo with beige walls
 New Blue Construction
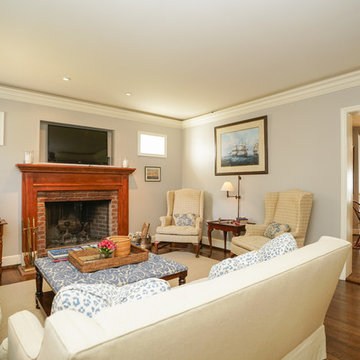
Inspiration for a craftsman open concept medium tone wood floor and brown floor family room remodel with white walls, a standard fireplace, a brick fireplace and a wall-mounted tv
 New Blue Construction
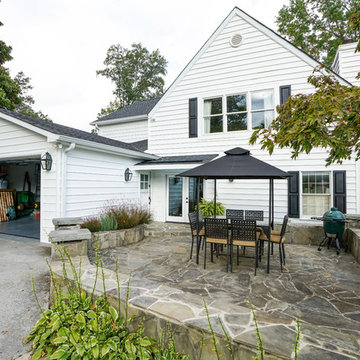
Exterior portion of renovation, new enclosed garage
Christian Stewart Photography
Patio - craftsman backyard stone patio idea with no cover
Patio - craftsman backyard stone patio idea with no cover
 New Blue Construction
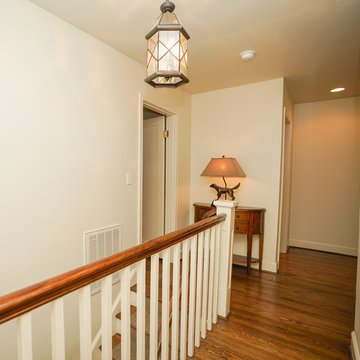
Upstairs landing and hallway
Christian Stewart Photography
Mid-sized arts and crafts wooden straight wood railing staircase photo with wooden risers
Mid-sized arts and crafts wooden straight wood railing staircase photo with wooden risers

Sponsored
Sunbury, OH
J.Holderby - Renovations
Franklin County's Leading General Contractors - 2X Best of Houzz!

 New Blue Construction
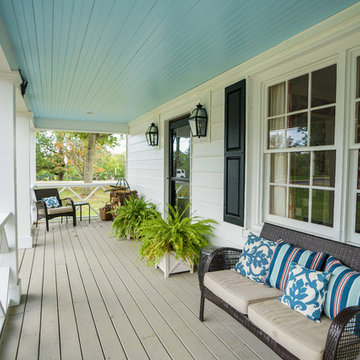
New front porch area, completed with gas lanterns
Christian Stewart Photography
Arts and crafts stone front porch idea with a roof extension
Arts and crafts stone front porch idea with a roof extension
 New Blue Construction
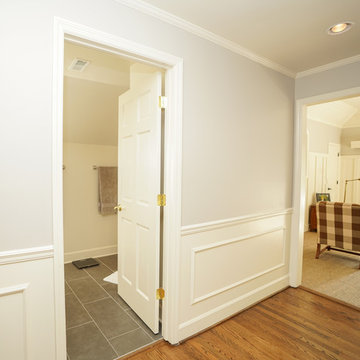
Hallway to Master and laundry Room
Christian Stewart Photography
Inspiration for a mid-sized craftsman medium tone wood floor and brown floor hallway remodel with gray walls
Inspiration for a mid-sized craftsman medium tone wood floor and brown floor hallway remodel with gray walls


Sponsored
Sunbury, OH
J.Holderby - Renovations
Franklin County's Leading General Contractors - 2X Best of Houzz!
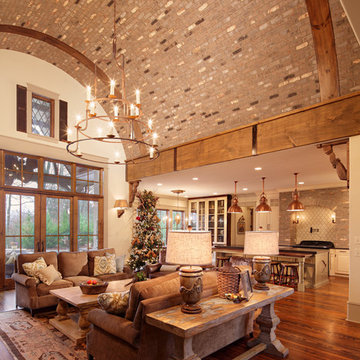 General Shale
Modern Tennessee home interior brick ceiling application using "Cape Lookout" thin brick.
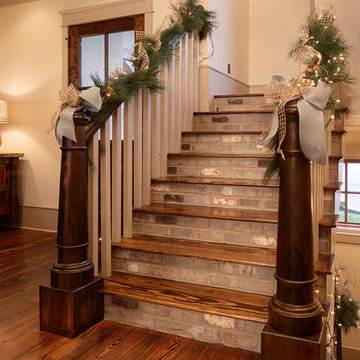 General Shale
Modern Tennessee home exposed brick staircase application using "Cape Lookout" thin brick and gray mortar.
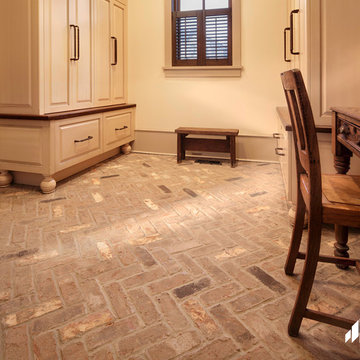 General Shale
Modern Tennessee home featuring exposed brick floor application using "Cape Lookout" thin brick and gray mortar.
Minimalist brick floor home design photo
Minimalist brick floor home design photo
7