
Search results for "Lookout" in Home Design Ideas
 General Shale
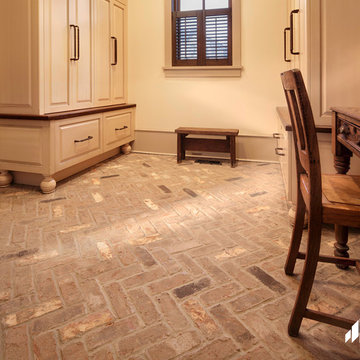
Modern Tennessee home featuring exposed brick floor application using "Cape Lookout" thin brick and gray mortar.
Minimalist brick floor home design photo
Minimalist brick floor home design photo
 New Blue Construction
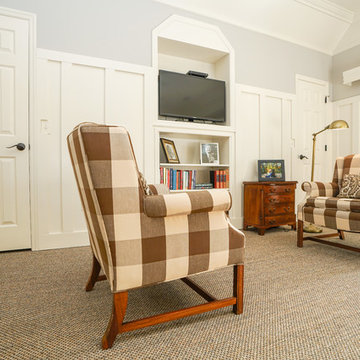
Master bedroom sitting area
Christian Stewart Photography
Bedroom - large craftsman master carpeted and multicolored floor bedroom idea with gray walls
Bedroom - large craftsman master carpeted and multicolored floor bedroom idea with gray walls
Find the right local pro for your project
 New Blue Construction

Custom window sitting area with indirect lighting
Christian Stewart Photography
Small arts and crafts guest carpeted and multicolored floor bedroom photo with gray walls
Small arts and crafts guest carpeted and multicolored floor bedroom photo with gray walls
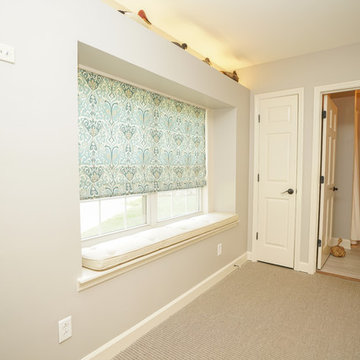 New Blue Construction
Custom window sitting area with indirect lighting
Christian Stewart Photography
Inspiration for a small craftsman guest carpeted and multicolored floor bedroom remodel with gray walls
Inspiration for a small craftsman guest carpeted and multicolored floor bedroom remodel with gray walls
 User

UserMichael Brands Photography, Courtesy of Studio B Architects
Example of a trendy carpeted family room design in Denver with white walls, a ribbon fireplace, a wall-mounted tv and a wood fireplace surround
Example of a trendy carpeted family room design in Denver with white walls, a ribbon fireplace, a wall-mounted tv and a wood fireplace surround
 Ceramic Concepts
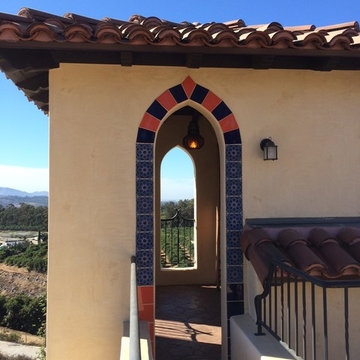
Lookout spot with arched decorative tiles and field tiles
Inspiration for a rustic balcony deck remodel in Los Angeles
Inspiration for a rustic balcony deck remodel in Los Angeles

Sponsored
Sunbury, OH

J.Holderby - Renovations
Franklin County's Leading General Contractors - 2X Best of Houzz!
 New Blue Construction
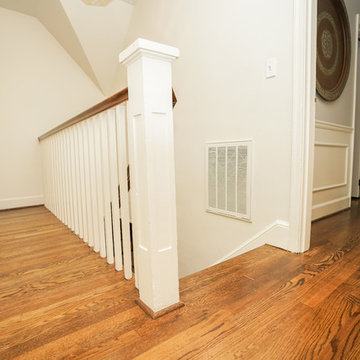
Living room with staircase accessing new space upstairs
Christian Stewart Photography
Staircase - mid-sized craftsman wooden straight wood railing staircase idea with wooden risers
Staircase - mid-sized craftsman wooden straight wood railing staircase idea with wooden risers

 SkB Architects
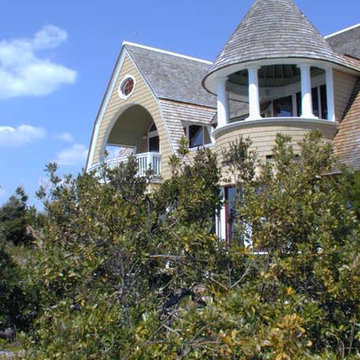
Example of a mid-sized beach style white two-story wood gable roof design in Seattle with a shingle roof
 New Blue Construction
Dining area adjoining office and kitchen areas
Christian Stewart Photography
Mid-sized arts and crafts medium tone wood floor and brown floor great room photo with multicolored walls
Mid-sized arts and crafts medium tone wood floor and brown floor great room photo with multicolored walls
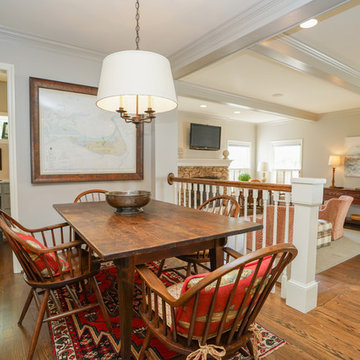 New Blue Construction
Dining area adjoining office and kitchen areas
Christian Stewart Photography
Mid-sized arts and crafts medium tone wood floor and brown floor great room photo with white walls
Mid-sized arts and crafts medium tone wood floor and brown floor great room photo with white walls
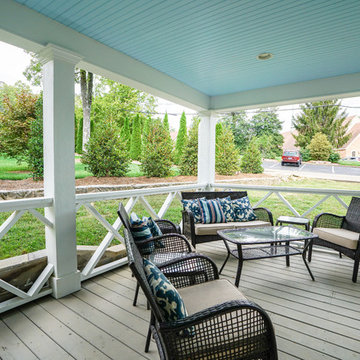 New Blue Construction
New front porch area, completed with gas lanterns
Christian Stewart Photography
This is an example of a craftsman stone front porch design with a roof extension.
This is an example of a craftsman stone front porch design with a roof extension.
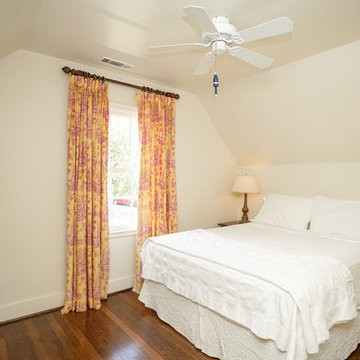 New Blue Construction
Custom window sitting area with indirect lighting
Christian Stewart Photography
Example of a small arts and crafts guest medium tone wood floor and brown floor bedroom design with beige walls
Example of a small arts and crafts guest medium tone wood floor and brown floor bedroom design with beige walls

Sponsored
Sunbury, OH
J.Holderby - Renovations
Franklin County's Leading General Contractors - 2X Best of Houzz!
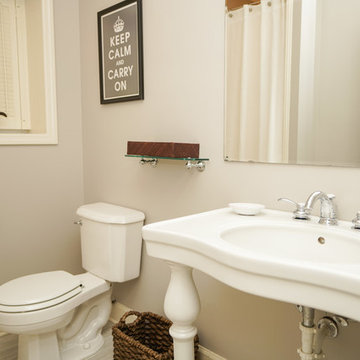 New Blue Construction
Renovated guest bath
Christian Stewart Photography
Example of a small arts and crafts kids' marble floor and multicolored floor bathroom design with a two-piece toilet, gray walls and a pedestal sink
Example of a small arts and crafts kids' marble floor and multicolored floor bathroom design with a two-piece toilet, gray walls and a pedestal sink

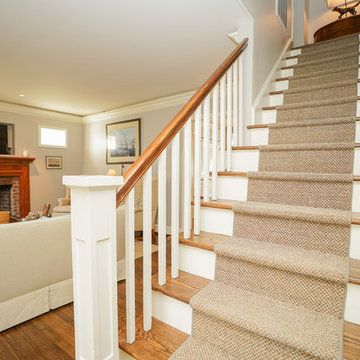 New Blue Construction
Living room with staircase accessing new space upstairs
Christian Stewart Photography
Mid-sized arts and crafts wooden straight wood railing staircase photo with wooden risers
Mid-sized arts and crafts wooden straight wood railing staircase photo with wooden risers

 Rowland+Broughton Architecture & Urban Design
A magnificently placed home, The Lookout is configured to take advantage of panoramic views of the Elk Mountain Range and provide a pristine backdrop for the owner’s significant contemporary art collection. A strong central axis orients the flow of key interior spaces toward vistas and separates open public spaces from private living areas. A modern entry volume exposes the north side of the house to balance natural daylight for great art viewing. The cross axial relationship at the front door is perfectly aligned with a 10′-0″ wide glass pocket door that showcases the custom copper pool and mountain peaks beyond.
Sponsored
Sunbury, OH
J.Holderby - Renovations
Franklin County's Leading General Contractors - 2X Best of Houzz!
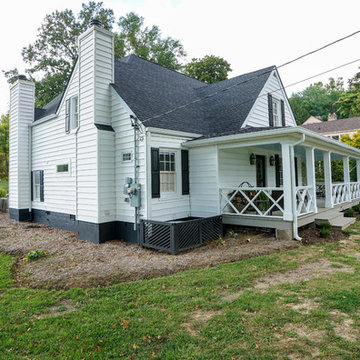 New Blue Construction
Exterior portion of renovation - Christian Stewart Photography
Arts and crafts white two-story wood gable roof photo with a shingle roof
Arts and crafts white two-story wood gable roof photo with a shingle roof
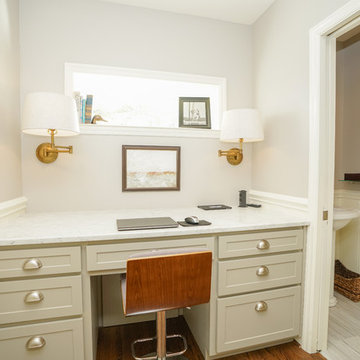 New Blue Construction
Renovated home office with built-in desk area
Christian Stewart Photography
Example of a small arts and crafts built-in desk medium tone wood floor and brown floor study room design with white walls
Example of a small arts and crafts built-in desk medium tone wood floor and brown floor study room design with white walls
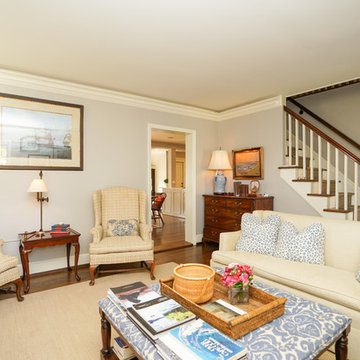 New Blue Construction
Living room & staircase
Christian Stewart Photography
Inspiration for a mid-sized craftsman open concept medium tone wood floor and brown floor family room remodel with white walls, a standard fireplace and a brick fireplace
Inspiration for a mid-sized craftsman open concept medium tone wood floor and brown floor family room remodel with white walls, a standard fireplace and a brick fireplace
8