
Search results for "Lookout" in Home Design Ideas
 New Blue Construction
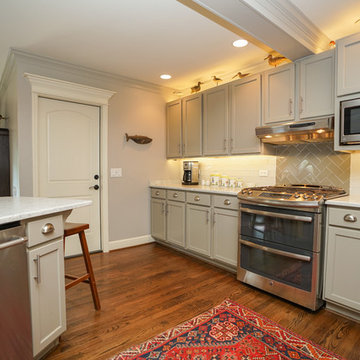
Open floor plan and exposed beams
Christian Stewart Photography
Inspiration for a craftsman single-wall medium tone wood floor and brown floor open concept kitchen remodel with an undermount sink, raised-panel cabinets, white cabinets, marble countertops, white backsplash, glass tile backsplash, stainless steel appliances and a peninsula
Inspiration for a craftsman single-wall medium tone wood floor and brown floor open concept kitchen remodel with an undermount sink, raised-panel cabinets, white cabinets, marble countertops, white backsplash, glass tile backsplash, stainless steel appliances and a peninsula
 New Blue Construction
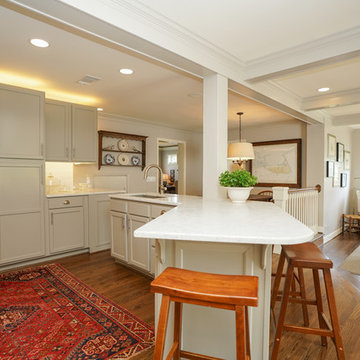
Open floor plan and exposed beams
Christian Stewart Photography
Inspiration for a craftsman single-wall medium tone wood floor and brown floor open concept kitchen remodel with an undermount sink, raised-panel cabinets, white cabinets, marble countertops, white backsplash, glass tile backsplash, stainless steel appliances and a peninsula
Inspiration for a craftsman single-wall medium tone wood floor and brown floor open concept kitchen remodel with an undermount sink, raised-panel cabinets, white cabinets, marble countertops, white backsplash, glass tile backsplash, stainless steel appliances and a peninsula
 New Blue Construction
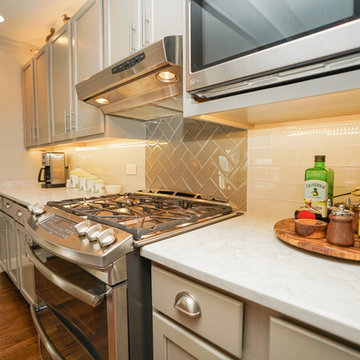
Open floor plan and exposed beams
Christian Stewart Photography
Arts and crafts single-wall medium tone wood floor and brown floor open concept kitchen photo with an undermount sink, raised-panel cabinets, white cabinets, marble countertops, white backsplash, glass tile backsplash, stainless steel appliances and a peninsula
Arts and crafts single-wall medium tone wood floor and brown floor open concept kitchen photo with an undermount sink, raised-panel cabinets, white cabinets, marble countertops, white backsplash, glass tile backsplash, stainless steel appliances and a peninsula
Find the right local pro for your project
 New Blue Construction
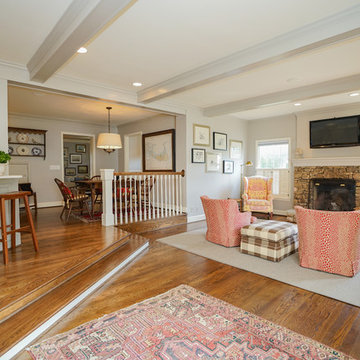
Open floor plan and exposed beams
Christian Stewart Photography
Example of an arts and crafts single-wall medium tone wood floor and brown floor open concept kitchen design with an undermount sink, raised-panel cabinets, white cabinets, marble countertops, white backsplash, glass tile backsplash, stainless steel appliances and a peninsula
Example of an arts and crafts single-wall medium tone wood floor and brown floor open concept kitchen design with an undermount sink, raised-panel cabinets, white cabinets, marble countertops, white backsplash, glass tile backsplash, stainless steel appliances and a peninsula
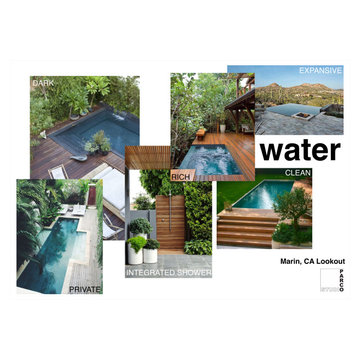
 Parco Studio
A mood board focused on pools and water elements for our client's Marin County lookout.
Inspiration for a mid-sized modern backyard concrete paver and rectangular infinity hot tub remodel in San Francisco
Inspiration for a mid-sized modern backyard concrete paver and rectangular infinity hot tub remodel in San Francisco
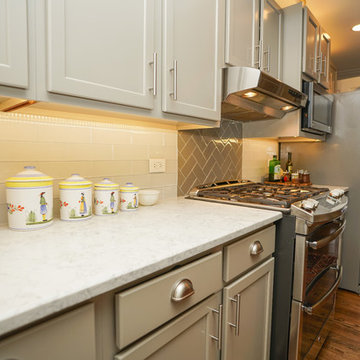 New Blue Construction
Open floor plan and exposed beams
Christian Stewart Photography
Arts and crafts single-wall medium tone wood floor and brown floor open concept kitchen photo with an undermount sink, raised-panel cabinets, white cabinets, marble countertops, white backsplash, glass tile backsplash, stainless steel appliances and a peninsula
Arts and crafts single-wall medium tone wood floor and brown floor open concept kitchen photo with an undermount sink, raised-panel cabinets, white cabinets, marble countertops, white backsplash, glass tile backsplash, stainless steel appliances and a peninsula
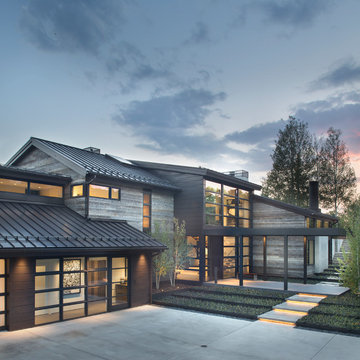
 Rowland+Broughton Architecture & Urban Design
A magnificently placed home, The Lookout is configured to take advantage of panoramic views of the Elk Mountain Range and provide a pristine backdrop for the owner’s significant contemporary art collection. A strong central axis orients the flow of key interior spaces toward vistas and separates open public spaces from private living areas. A modern entry volume exposes the north side of the house to balance natural daylight for great art viewing. The cross axial relationship at the front door is perfectly aligned with a 10′-0″ wide glass pocket door that showcases the custom copper pool and mountain peaks beyond.

Sponsored
Sunbury, OH

J.Holderby - Renovations
Franklin County's Leading General Contractors - 2X Best of Houzz!

 Louis Fusco Landscape Architects
Beach Front Lookout.
This is an example of a mid-sized modern full sun backyard stone retaining wall landscape in New York for summer.
This is an example of a mid-sized modern full sun backyard stone retaining wall landscape in New York for summer.

 ROI ByDesign
Multifamily Exterior Design, Apartment Exterior with White Brick and Black Metal Mansard Roofs and black metal railings, Pool Deck Amenity Space, Modern Apartment Design, ROI ByDesign
 New Blue Construction
Renovated guest bath
Christian Stewart Photography
Mid-sized arts and crafts kids' multicolored tile and marble tile marble floor and multicolored floor alcove shower photo with recessed-panel cabinets, white cabinets, a two-piece toilet, beige walls, an undermount sink, marble countertops and a hinged shower door
Mid-sized arts and crafts kids' multicolored tile and marble tile marble floor and multicolored floor alcove shower photo with recessed-panel cabinets, white cabinets, a two-piece toilet, beige walls, an undermount sink, marble countertops and a hinged shower door
 User
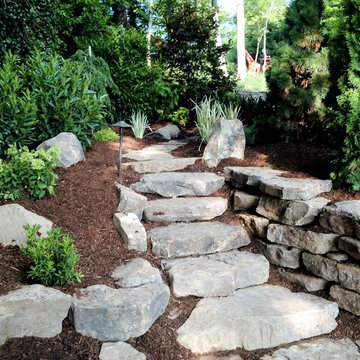
UserThis is an example of a mid-sized rustic partial sun backyard stone retaining wall landscape for spring.
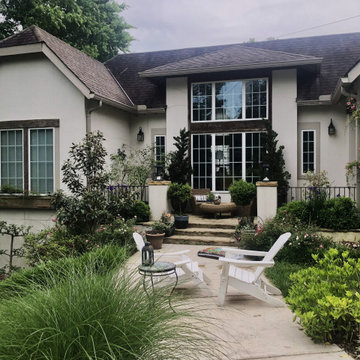
 Dream Gardens Landscape Design & Installation
This Lookout Mtn. home had a beautiful Country French style about it but not enough structural evergreen to frame the foundations. I added evergreen shrubs, Espaliered fruit trees on blank walls, and the rambling rose “Peggy Martin” to add old world cottage charm…Drift Roses, “Encore” reblooming Azaleas and many Hydrangea varieties added high impact bloom and color! We added large perimeter borders along the property lines and back yard fencing to minimize the boxed in feel… Utilizing River Birch for their amazing color and exfoliating bark adding year-round interest. We also planted Cryptomeria and Vitex Trees to visually block out the nearby power station.

 Rockport Post & Beam
Rockport Post & Beam
Large elegant medium tone wood floor sunroom photo in Portland Maine with a glass ceiling and no fireplace
Large elegant medium tone wood floor sunroom photo in Portland Maine with a glass ceiling and no fireplace

Sponsored
Sunbury, OH
J.Holderby - Renovations
Franklin County's Leading General Contractors - 2X Best of Houzz!
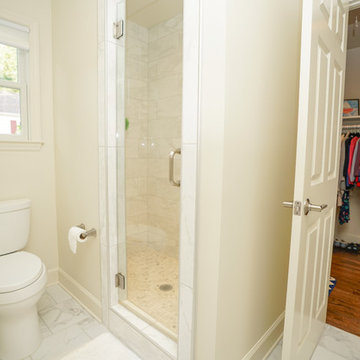 New Blue Construction
Renovated guest bath
Christian Stewart Photography
Inspiration for a mid-sized craftsman kids' multicolored tile and marble tile marble floor and multicolored floor alcove shower remodel with recessed-panel cabinets, white cabinets, a two-piece toilet, beige walls, an undermount sink, marble countertops and a hinged shower door
Inspiration for a mid-sized craftsman kids' multicolored tile and marble tile marble floor and multicolored floor alcove shower remodel with recessed-panel cabinets, white cabinets, a two-piece toilet, beige walls, an undermount sink, marble countertops and a hinged shower door
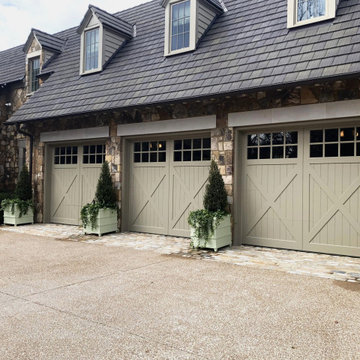 Dream Gardens Landscape Design & Installation
This spectacular Lookout Mtn. estate looks like it would fit equally well in the Cotswold region of England. We arrived at a landscape filled with mass plantings of generic shrubs, very few perennials, few blooming shrubs, and a lack of Winter interest. We completely reworked the gardens…Added many more Boxwoods, Azaleas, Laurels, Yews, Osmanthus, Magnolia to boost the structure needed and add year-round interest. Then we added loads of white blooming hydrangea, Nepeta, Veronica, Roses for long term color. Espaliered Fruit Trees, Topiary and Tree Formed Hydrangeas added the formality and interest needed to bring in needed “old world” charm. We added large boulders to an otherwise underwhelming Dry Creek Bed and added all Native Plants in that area including Clethera and Itea.
I envisioned a very formal parterre garden surrounding a fountain and added evergreen to soften the structure. Boxwood Topiary were placed in the center of each quadrant. I suggested formal planters with clipped evergreen boxwood to dress up the front of the large garage and the pool areas. Over- all this property exudes old world charm and elegance.
 Parco Studio
A mood board focused on outdoor walking surfaces for our client's Marin County lookout.
This is an example of a mid-sized modern drought-tolerant and full sun wood fence and decomposed granite garden path in San Francisco for summer.
This is an example of a mid-sized modern drought-tolerant and full sun wood fence and decomposed granite garden path in San Francisco for summer.
 Parco Studio
A mood board focused on fire pits for our client's Marin County lookout.
Photo of a mid-sized modern drought-tolerant and partial sun backyard decomposed granite landscaping in San Francisco with a fire pit for fall.
Photo of a mid-sized modern drought-tolerant and partial sun backyard decomposed granite landscaping in San Francisco with a fire pit for fall.

Sponsored
Sunbury, OH
J.Holderby - Renovations
Franklin County's Leading General Contractors - 2X Best of Houzz!
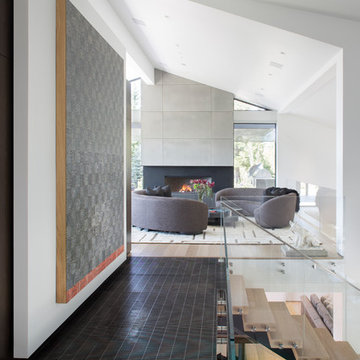 Rowland+Broughton Architecture & Urban Design
A magnificently placed home, The Lookout is configured to take advantage of panoramic views of the Elk Mountain Range and provide a pristine backdrop for the owner’s significant contemporary art collection. A strong central axis orients the flow of key interior spaces toward vistas and separates open public spaces from private living areas. A modern entry volume exposes the north side of the house to balance natural daylight for great art viewing. The cross axial relationship at the front door is perfectly aligned with a 10′-0″ wide glass pocket door that showcases the custom copper pool and mountain peaks beyond.
 New Blue Construction
Renovated guest bath
Christian Stewart Photography
Alcove bathtub - small craftsman master multicolored tile and marble tile marble floor and multicolored floor alcove bathtub idea with recessed-panel cabinets, white cabinets, a two-piece toilet, beige walls, a console sink and marble countertops
Alcove bathtub - small craftsman master multicolored tile and marble tile marble floor and multicolored floor alcove bathtub idea with recessed-panel cabinets, white cabinets, a two-piece toilet, beige walls, a console sink and marble countertops
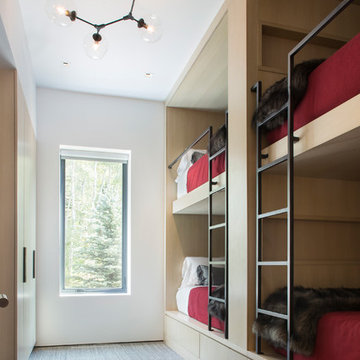 Rowland+Broughton Architecture & Urban Design
A magnificently placed home, The Lookout is configured to take advantage of panoramic views of the Elk Mountain Range and provide a pristine backdrop for the owner’s significant contemporary art collection. A strong central axis orients the flow of key interior spaces toward vistas and separates open public spaces from private living areas. A modern entry volume exposes the north side of the house to balance natural daylight for great art viewing. The cross axial relationship at the front door is perfectly aligned with a 10′-0″ wide glass pocket door that showcases the custom copper pool and mountain peaks beyond.
11