
Search results for "Lookout" in Home Design Ideas
 Nathan Walldorf w/ Herman Walldorf & Co. Realtors
Wagner Abercrombie
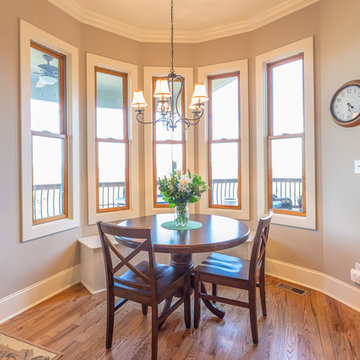
Kitchen/dining room combo - mid-sized rustic light wood floor kitchen/dining room combo idea with beige walls
Kitchen/dining room combo - mid-sized rustic light wood floor kitchen/dining room combo idea with beige walls
 Story Architecture
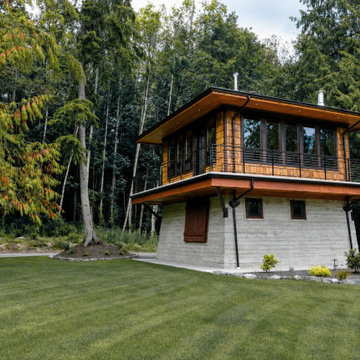
A small cabin for a couple outside of Seattle inspired by historic fire lookout towers in the Cascades Mountains.
Small eclectic home design photo
Small eclectic home design photo
 Cole Construction

Doorless shower - mid-sized country 3/4 beige tile and stone tile porcelain tile doorless shower idea with open cabinets, gray walls, a vessel sink and concrete countertops
Find the right local pro for your project
 Shiffler Builders Inc

Beautiful backyard gazebo retreat. Elevated deck walkway bridges the second floor's walkout balcony of the house to the gazebos overhead "lookout" deck platform. Screened panel walls of the gazebo provide an open air feel to the space, allowing maximum view to the wildlife and woods surrounding the property. Primary building components were treated lumber. Finished off by hardscaping and landscaping that guides you to its outdoor retreat.
 Nathan Walldorf w/ Herman Walldorf & Co. Realtors
Wagner Abercrombie
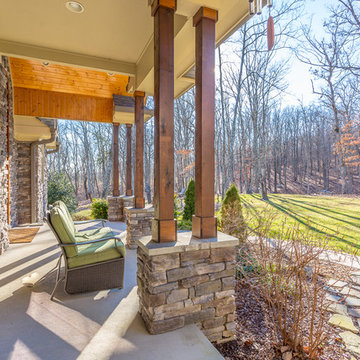
Inspiration for a large rustic concrete fiberboard and concrete beige front porch remodel with a roof extension
Inspiration for a large rustic concrete fiberboard and concrete beige front porch remodel with a roof extension
 Nathan Walldorf w/ Herman Walldorf & Co. Realtors
Wagner Abercrombie
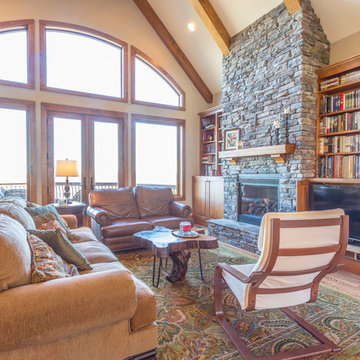
Inspiration for a rustic open concept light wood floor living room remodel with beige walls, a standard fireplace and a stone fireplace
Inspiration for a rustic open concept light wood floor living room remodel with beige walls, a standard fireplace and a stone fireplace
 User

UserSpiral staircase leading to lookout tower/coupla.
Small arts and crafts wooden spiral staircase photo with metal risers
Small arts and crafts wooden spiral staircase photo with metal risers

Sponsored
Sunbury, OH

J.Holderby - Renovations
Franklin County's Leading General Contractors - 2X Best of Houzz!
 Western Building Center
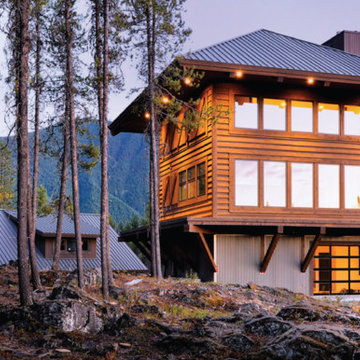
Inspired by historic park architecture and designed as a tribute to the fire lookouts in nearby Glacier National Park, this memorable structure is perched on a rocky cliff surrounded by mountains. A blend of historic and modern, The Lookout integrates wood, steel and glass to showcase the unique setting. A separate garage with finished apartment insures that guests can enjoy Glacier year round. This home features the best of High Performance Building with triple-pane windows, spray foam insulation, HRV, home automation and ductless Heat Pumps.
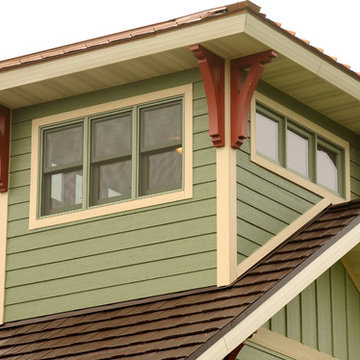
 Brio Design Homes
Exterior of coupla. Photo by Hal Kearney.
Example of a mid-sized arts and crafts green three-story mixed siding exterior home design
Example of a mid-sized arts and crafts green three-story mixed siding exterior home design
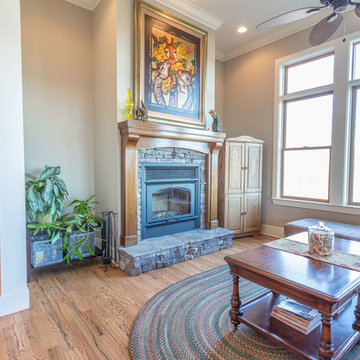 Nathan Walldorf w/ Herman Walldorf & Co. Realtors
Wagner Abercrombie
Inspiration for a mid-sized rustic open concept light wood floor game room remodel with beige walls, a standard fireplace and a stone fireplace
Inspiration for a mid-sized rustic open concept light wood floor game room remodel with beige walls, a standard fireplace and a stone fireplace
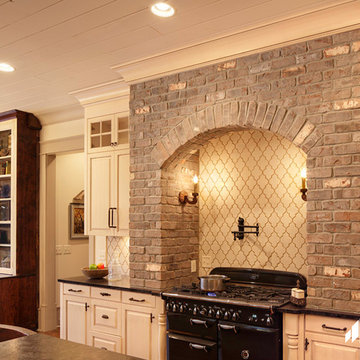
 General Shale
Modern Tennessee home exposed brick backslash application using "Cape Lookout" thin brick and gray mortar.
Kitchen - modern kitchen idea with gray backsplash
Kitchen - modern kitchen idea with gray backsplash

 Nathan Walldorf w/ Herman Walldorf & Co. Realtors
Wagner Abercrombie
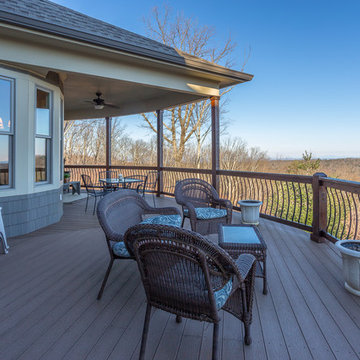
Large mountain style concrete fiberboard beige back porch idea with decking and a roof extension
Large mountain style concrete fiberboard beige back porch idea with decking and a roof extension

Sponsored
Sunbury, OH
J.Holderby - Renovations
Franklin County's Leading General Contractors - 2X Best of Houzz!
 General Shale
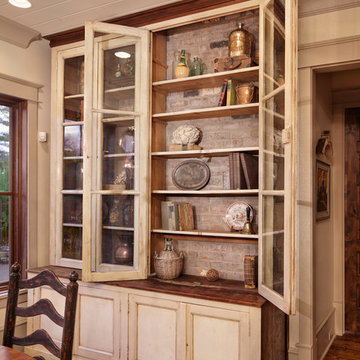
Modern Tennessee home exposed brick wall application using "Cape Lookout" thin brick and gray mortar.
 Clough Construction

Lookout deck in San Rafael with view-preserving railing.
Example of a mid-sized trendy cable railing deck design in San Francisco
Example of a mid-sized trendy cable railing deck design in San Francisco
 Brio Design Homes
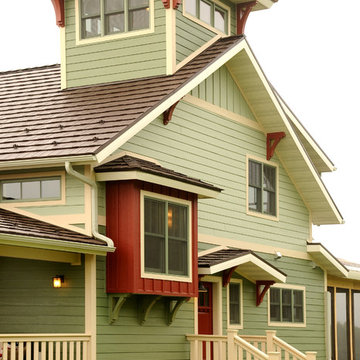
Photo by Hal Kearney.
Mid-sized arts and crafts green three-story mixed siding exterior home photo
Mid-sized arts and crafts green three-story mixed siding exterior home photo
 Cole Construction
Mid-sized farmhouse 3/4 beige tile and stone tile porcelain tile doorless shower photo with open cabinets, gray walls, a vessel sink and concrete countertops
Sponsored
Sunbury, OH
J.Holderby - Renovations
Franklin County's Leading General Contractors - 2X Best of Houzz!
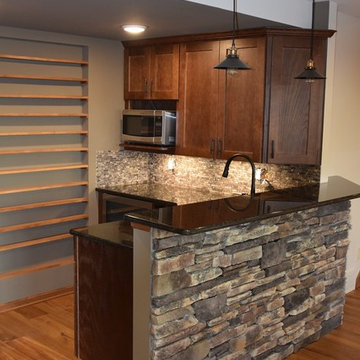
 Edge Construction
After
Inspiration for a mid-sized timeless look-out laminate floor home design remodel with white walls, a corner fireplace and a stone fireplace
Inspiration for a mid-sized timeless look-out laminate floor home design remodel with white walls, a corner fireplace and a stone fireplace
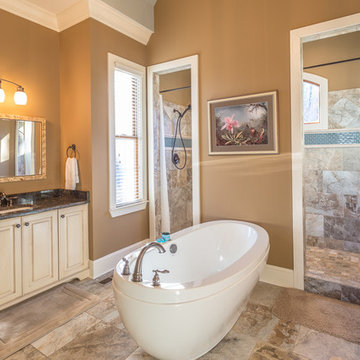 Nathan Walldorf w/ Herman Walldorf & Co. Realtors
Wagner Abercrombie
Example of a huge mountain style master beige tile and ceramic tile marble floor freestanding bathtub design with light wood cabinets, beige walls, an integrated sink and granite countertops
Example of a huge mountain style master beige tile and ceramic tile marble floor freestanding bathtub design with light wood cabinets, beige walls, an integrated sink and granite countertops
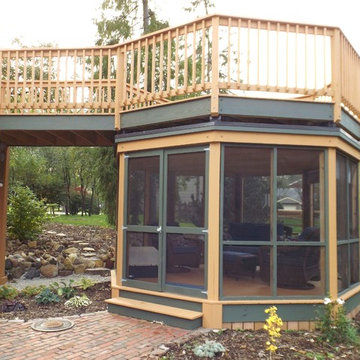 Shiffler Builders Inc
Beautiful backyard gazebo retreat. Elevated deck walkway bridges the second floor's walkout balcony of the house to the gazebos overhead "lookout" deck platform. Screened panel walls of the gazebo provide an open air feel to the space, allowing maximum view to the wildlife and woods surrounding the property. Primary building components were treated lumber. Finished off by hardscaping and landscaping that guides you to its outdoor retreat.
6