
Search results for "Lookout" in Home Design Ideas


 Bellingham Bay Builders
C9 Photography
Mid-sized arts and crafts guest medium tone wood floor bedroom photo in Seattle with gray walls and a standard fireplace
Mid-sized arts and crafts guest medium tone wood floor bedroom photo in Seattle with gray walls and a standard fireplace

 Allard Jansen Architects, Inc.
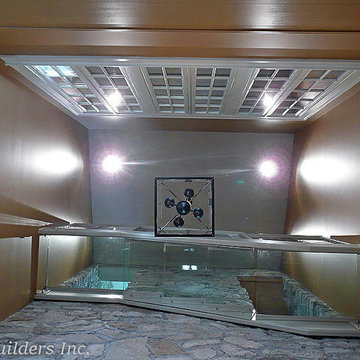
This home was designed for a couple who wanted to live all on one floor, but have a bedroom wing upstairs for visiting family. The home is designed in a “U” shape that creates privacy from neighbors and focuses all rooms around the courtyard toward the view. The “tower” is a unique feature that provides a view lookout, private study, and wine cellar on respective floors.
Find the right local pro for your project

 Black Label Custom Homes
Tyler Call Photography
Mid-sized minimalist master gray tile and ceramic tile ceramic tile and beige floor alcove shower photo with shaker cabinets, white cabinets, a two-piece toilet, white walls, an undermount sink, granite countertops and a hinged shower door
Mid-sized minimalist master gray tile and ceramic tile ceramic tile and beige floor alcove shower photo with shaker cabinets, white cabinets, a two-piece toilet, white walls, an undermount sink, granite countertops and a hinged shower door

 Emerge Design, Inc.
First Impressions Photography
Seeber Build
True Custom Cabinets
Seven Seams Marine Upholstery
Inspiration for a mid-sized transitional single-wall dark wood floor and brown floor kitchen/dining room combo remodel in Vancouver with an undermount sink, shaker cabinets, gray cabinets, quartz countertops, blue backsplash, ceramic backsplash, stainless steel appliances, an island, white walls and no fireplace
Inspiration for a mid-sized transitional single-wall dark wood floor and brown floor kitchen/dining room combo remodel in Vancouver with an undermount sink, shaker cabinets, gray cabinets, quartz countertops, blue backsplash, ceramic backsplash, stainless steel appliances, an island, white walls and no fireplace

 Thinkterior LLC
This large unused entry way is creatively transformed into a spacious private hideout perfect for hours of reading, playing, studying or seeking some solitude. The custom welded wrought iron railing ensures the hours spent among the comfortable pillows is safe while the bright colors and abundant sunshine guarantees those hours are filled with creativity and fun.

 Janice Parker Landscape Architects
A cable rail fence provides a clean silhouette without obstructing the view off of this patio overlooking a harbor.
Photo credit: Neil Landino
Example of a minimalist backyard stone patio design in New York with no cover
Example of a minimalist backyard stone patio design in New York with no cover

Sponsored
Sunbury, OH

J.Holderby - Renovations
Franklin County's Leading General Contractors - 2X Best of Houzz!
 Allard Jansen Architects, Inc.
This home was designed for a couple who wanted to live all on one floor, but have a bedroom wing upstairs for visiting family. The home is designed in a “U” shape that creates privacy from neighbors and focuses all rooms around the courtyard toward the view. The “tower” is a unique feature that provides a view lookout, private study, and wine cellar on respective floors.


 Centre Sky Architecture Ltd
Nestled in the surrounding hillside of Telluride Ski Resort, this mountain home was born from the idea of integrating a home in to it’s site and having it interact with the natural vegetation and impressive circling views. This did not come without design challenges, but the result was a rustic modern structure clad in steel, glass, wood, and stone.
Floor to ceiling glass walls lend to breathtaking views of Mount Emma, Dallas, and Iron Mountain. Transparency through the structure was very important to the clients as it allowed them to feel apart of the natural environment. You can see through the formal entry through the great room and out the back of the house. This created a spacious feel to the already open floor plan of the great room, dining room, and kitchen.
http://www.centresky.com/telluride-mountain-home-video-tour
Photos by Whit Richardson
 Bellingham Bay Builders
C9 Photography
Large arts and crafts freestanding desk light wood floor study room photo in Seattle with beige walls
Large arts and crafts freestanding desk light wood floor study room photo in Seattle with beige walls
 Bellingham Bay Builders
C9 Photography
Large arts and crafts gray three-story vinyl exterior home photo in Seattle with a clipped gable roof
Large arts and crafts gray three-story vinyl exterior home photo in Seattle with a clipped gable roof
 Emerge Design, Inc.
First Impressions Photography
Seeber Build
True Custom Cabinets
Inspiration for a large transitional single-wall dark wood floor and brown floor kitchen/dining room combo remodel in Vancouver with an undermount sink, shaker cabinets, gray cabinets, quartz countertops, blue backsplash, ceramic backsplash, stainless steel appliances, an island, white walls and no fireplace
Inspiration for a large transitional single-wall dark wood floor and brown floor kitchen/dining room combo remodel in Vancouver with an undermount sink, shaker cabinets, gray cabinets, quartz countertops, blue backsplash, ceramic backsplash, stainless steel appliances, an island, white walls and no fireplace

Sponsored
Sunbury, OH
J.Holderby - Renovations
Franklin County's Leading General Contractors - 2X Best of Houzz!

 Luxe Remodel
Eat-in kitchen - mid-sized cottage galley painted wood floor eat-in kitchen idea in Los Angeles with a farmhouse sink, shaker cabinets, white cabinets, marble countertops, white backsplash, wood backsplash, stainless steel appliances and an island

 Guaranteed Roofing
Before and After
Installed an .60, EPDM (ethylene propylene diene monomer), rubber roofing system, a type of synthetic rubber on this building located on Kroger Ave. in Mount Lookout. Mr. Woeste stated, our finished roof was exactly what he envisioned for this project. Matthew Brown
 Allard Jansen Architects, Inc.
This home was designed for a couple who wanted to live all on one floor, but have a bedroom wing upstairs for visiting family. The home is designed in a “U” shape that creates privacy from neighbors and focuses all rooms around the courtyard toward the view. The “tower” is a unique feature that provides a view lookout, private study, and wine cellar on respective floors.
 Allard Jansen Architects, Inc.
This home was designed for a couple who wanted to live all on one floor, but have a bedroom wing upstairs for visiting family. The home is designed in a “U” shape that creates privacy from neighbors and focuses all rooms around the courtyard toward the view. The “tower” is a unique feature that provides a view lookout, private study, and wine cellar on respective floors.
Sponsored
Sunbury, OH
J.Holderby - Renovations
Franklin County's Leading General Contractors - 2X Best of Houzz!

 Alexandra Graham
Trendy ceramic tile and gray floor laundry room photo in Vancouver with an undermount sink, flat-panel cabinets, quartz countertops, white backsplash, quartz backsplash, paneled appliances, an island, white countertops, white cabinets, white walls and a side-by-side washer/dryer

 Deering Design Studio, Inc.
Example of a trendy open concept living room design in Seattle
Example of a trendy open concept living room design in Seattle
 Emerge Design, Inc.
First Impressions Photography
Seeber Build
True Custom Cabinets
Example of a mid-sized transitional single-wall dark wood floor and brown floor kitchen/dining room combo design in Vancouver with an undermount sink, shaker cabinets, gray cabinets, quartz countertops, blue backsplash, ceramic backsplash, stainless steel appliances, an island, white walls and no fireplace
Example of a mid-sized transitional single-wall dark wood floor and brown floor kitchen/dining room combo design in Vancouver with an undermount sink, shaker cabinets, gray cabinets, quartz countertops, blue backsplash, ceramic backsplash, stainless steel appliances, an island, white walls and no fireplace
182