
Search results for "Lookout" in Home Design Ideas

 Studio Belmont
Example of a mid-sized urban 3/4 beige tile and stone tile doorless shower design in San Francisco with beige walls


 Lakevue Renovations
Beautiful Azek with timber tech "evolutions" rail system using Cable-rail. Rear deck is 25' x 8' out from home. There are no posts and beams below. All was engineered with cantilevered joists. Building permit with city of Seattle. On side yard exit from kitchen is a small deck/landing with stairs complete with cable-rail system.
Find the right local pro for your project



 Feedback Sports
The freestanding design has arms that slide independently to accommodate all bikes. Soft rubber cradles won't damage frame's finish.
Mid-sized urban attached two-car home design photo in Denver
Mid-sized urban attached two-car home design photo in Denver

 Michael Dawkins Home
Photography: Craig Denis
Inspiration for a mid-sized modern dark wood floor entry hall remodel in New York
Inspiration for a mid-sized modern dark wood floor entry hall remodel in New York
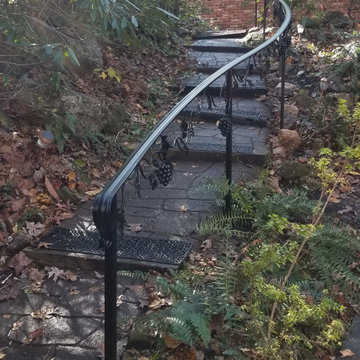
 Stone Hill Railings LLC
Exterior powder coated steel custom curved single line railing with grape leaf castings. Maryland

Sponsored
Sunbury, OH

J.Holderby - Renovations
Franklin County's Leading General Contractors - 2X Best of Houzz!


 Drapery Street
Sheer linen drapes are light and airy and are available in 30 different colors including: oyster, cream, flax, fossil, lilac, mineral, pewter, petal, and sunshine http://draperystreet.com

 User
Useful under-the-stairs storage: this broom closet houses swifter mops and stick vacuum (an outlet is inside). Cabinet doors are painted the same color as the wall and are open by a touch latch. Michelle Turner, UDCP



Sponsored
Sunbury, OH
J.Holderby - Renovations
Franklin County's Leading General Contractors - 2X Best of Houzz!


 Merrick Design and Build Inc.
Addie Merrick
Inspiration for a mid-sized coastal kids' room remodel in DC Metro
Inspiration for a mid-sized coastal kids' room remodel in DC Metro


Sponsored
Sunbury, OH
J.Holderby - Renovations
Franklin County's Leading General Contractors - 2X Best of Houzz!

 Mckinley Burkart Architects
As avid snowboarders, the residents of a recreational home at Kicking Horse Mountain Resort wanted a house that had both respect for, and presence in the rugged mountain landscape. The home features plan elements that weave in and out of the massive heavy timber superstructure. Architectural elements such as the extensive use of wood paneling on the walls and the heavy timbers on the low ceiling help to create a warm and inviting feel within the cold Rocky Mountains. McKinley Burkart headed both the interior design and architecture on this project and it has recently been used as the backdrop for a major clothing label’s winter catalogue.

 Estee Design
Arnal Photography (Larry Arnal)
Nursery - mid-sized modern gender-neutral dark wood floor nursery idea in Toronto with black walls
Nursery - mid-sized modern gender-neutral dark wood floor nursery idea in Toronto with black walls

231