Search results for "Lookout" in Home Design Ideas
Large cottage look-out gray floor basement photo in New York with gray walls and no fireplace

Basement - transitional look-out dark wood floor and brown floor basement idea in Boston with blue walls

Design Architect: Stephen Sullivan, AIA Architect of Record: Stephen Sullivan Designs Project Team: Andrea Ermolli (project architect), Freya Johnson Interior Designer: Jeffrey Bilhuber Contractor: Schuchart Dow Landscape Architect: Withey Price Photographer: Aaron Leitz
Find the right local pro for your project
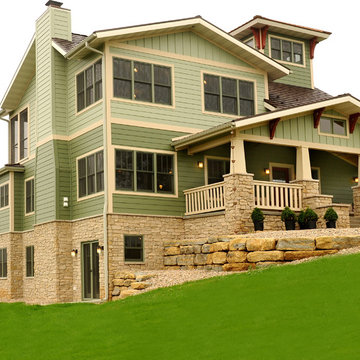
A magnificently placed home, The Lookout is configured to take advantage of panoramic views of the Elk Mountain Range and provide a pristine backdrop for the owner’s significant contemporary art collection. A strong central axis orients the flow of key interior spaces toward vistas and separates open public spaces from private living areas. A modern entry volume exposes the north side of the house to balance natural daylight for great art viewing. The cross axial relationship at the front door is perfectly aligned with a 10′-0″ wide glass pocket door that showcases the custom copper pool and mountain peaks beyond.

Bedroom mountain style gender-neutral carpeted, gray floor and wallpaper kids' bedroom photo with multicolored walls

Mountain style open concept family room photo with a bar, beige walls, a standard fireplace, a stone fireplace and a wall-mounted tv

Sponsored
Sunbury, OH
J.Holderby - Renovations
Franklin County's Leading General Contractors - 2X Best of Houzz!
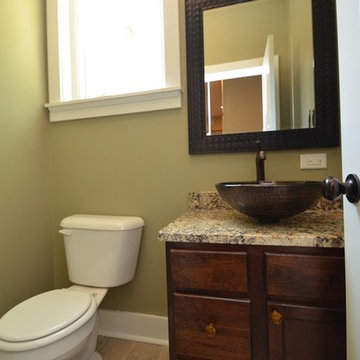
©Finished Basement Company
Basement - huge traditional look-out carpeted and beige floor basement idea in Denver with beige walls and no fireplace

Warren Jagger
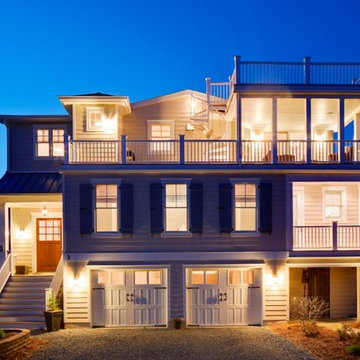
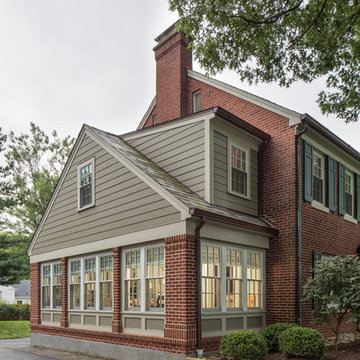
Example of a large classic brown three-story wood gable roof design in New York

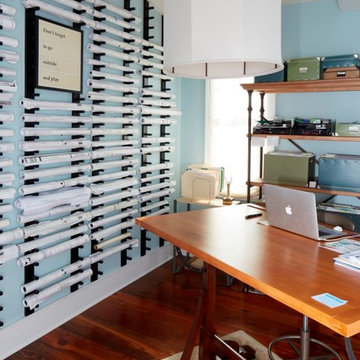
Example of a mid-sized beach style medium tone wood floor home office design in Charlotte

Basement - mid-sized transitional look-out gray floor and light wood floor basement idea in Chicago with white walls and no fireplace

Sponsored
Sunbury, OH
J.Holderby - Renovations
Franklin County's Leading General Contractors - 2X Best of Houzz!
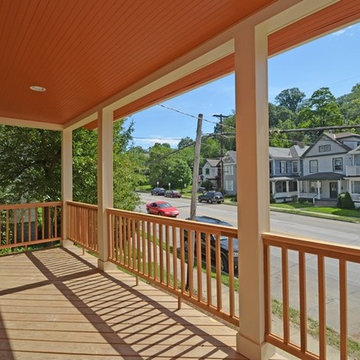
Example of a transitional look-out medium tone wood floor and brown floor basement design in Philadelphia with gray walls

Design Architect: Stephen Sullivan, AIA Architect of Record: Stephen Sullivan Designs Project Team: Andrea Ermolli (project architect), Freya Johnson Interior Designer: Jeffrey Bilhuber Contractor: Schuchart Dow Landscape Architect: Withey Price Photographer: Aaron Leitz

This basement was completely stripped out and renovated to a very high standard, a real getaway for the homeowner or guests. Design by Sarah Kahn at Jennifer Gilmer Kitchen & Bath, photography by Keith Miller at Keiana Photograpy, staging by Tiziana De Macceis from Keiana Photography.

Sponsored
Sunbury, OH
J.Holderby - Renovations
Franklin County's Leading General Contractors - 2X Best of Houzz!
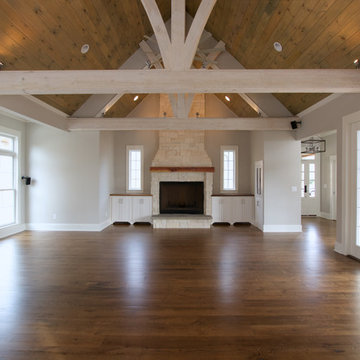
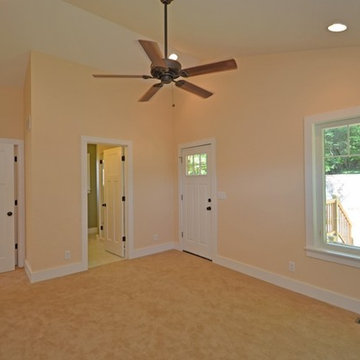
Example of a mid-sized transitional look-out concrete floor and gray floor basement design in Denver with white walls

Edmonton Oilers Hockey Fan Cave Game Room
Example of a trendy look-out carpeted basement design in Edmonton with multicolored walls
4