
Search results for "Loosely" in Home Design Ideas
 Art of Construction Inc

Inspiration for a transitional light wood floor kitchen/dining room combo remodel in San Francisco with gray walls

 Proven Winners
This top selling barberry is a trip of color! Sunjoy® Tangelo's tangy orange foliage with distinctive chartreuse margins add fun to the garden from spring through fall. More vigorous than other variegated varieties. Prune to shape in summer. Deer resistant. Prefers well-drained soil. 3-4'(0.9-1.2m) tall and wide. Full sun. USDA Zone 4.
Find the right local pro for your project
 Bildsten Architecture and Planning
Jim Bartsch

Inspiration for a contemporary galley concrete floor kitchen remodel in Santa Barbara with white cabinets, stainless steel appliances, no island, a single-bowl sink, flat-panel cabinets, white backsplash and glass sheet backsplash
Inspiration for a contemporary galley concrete floor kitchen remodel in Santa Barbara with white cabinets, stainless steel appliances, no island, a single-bowl sink, flat-panel cabinets, white backsplash and glass sheet backsplash

 Catherine Renae Thomas Design Co.
Photography: Paul Gates
Entryway - coastal walk-out concrete floor and gray floor entryway idea with white walls
Entryway - coastal walk-out concrete floor and gray floor entryway idea with white walls


 Chapman Construction, LLC
Design ideas for a large transitional partial sun backyard gravel landscaping in Seattle.

 TCP Custom Outdoor Living
It's Christmas in July!
This homeowner was interested in adding an outdoor space that would be continuous with their
indoor living area. The large windows that separate the 2 spaces allows for their home to have a very open feel. They went with a contemporary craftsman style with clean straight lines in the columns and beams on the ceiling. The stone veneer fireplace, framed with full masonry block,
with reclaimed Hemlock mantle as the centerpiece attraction and the stained pine tongue and
groove vaulted ceiling gives the space a dramatic look. The columns have a stacked stone base
that complements the stone on the fireplace and kitchen fascia. The light travertine flooring is a
perfect balance for the dark stone on the column bases
and knee walls beside the fireplace as
well as the darker stained cedar beams and stones in the fireplace. The outdoor kitchen with
stainless steel tile backsplash is equipped with a gas grill
and a Big Green Egg as well as a fridge
and storage space. This space is 525 square feet and is the perfect spot for any gathering. The
patio is surrounded by stained concrete stepping stones with black star gravel. The original
second story windows were replaced with smaller windows in order to allow for a proper roof pitch.
TK IMAGES

 Scott Basile Photography
©Scott Basile Photography
Example of a mid-century modern stone patio design in San Diego with no cover and a fireplace
Example of a mid-century modern stone patio design in San Diego with no cover and a fireplace

 Hamilton Snowber Architects
Kitchen/dining room combo - mid-sized coastal light wood floor kitchen/dining room combo idea in Portland Maine with white walls

 Verde Fine Gardens

This is an example of a small contemporary partial sun backyard gravel landscaping with a pergola.

 Dawn Willis, Great Spaces Inc.
Evan White
Inspiration for a small contemporary single-wall ceramic tile laundry closet remodel in Boston with white walls and a side-by-side washer/dryer
Inspiration for a small contemporary single-wall ceramic tile laundry closet remodel in Boston with white walls and a side-by-side washer/dryer

 Theo and Isabella Design Group
Photos by Lori Hamilton
Kitchen - large traditional medium tone wood floor kitchen idea in Boston with an undermount sink, raised-panel cabinets, green cabinets, multicolored backsplash and an island
Kitchen - large traditional medium tone wood floor kitchen idea in Boston with an undermount sink, raised-panel cabinets, green cabinets, multicolored backsplash and an island

 Ted Carter Inspired Landscapes
Wood burning firepit made with granite bars
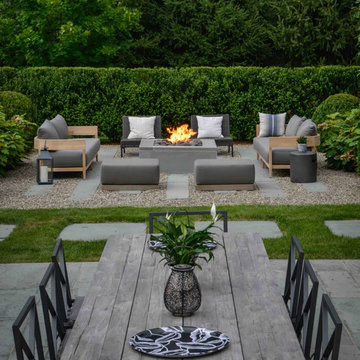
This is an example of a mid-sized traditional partial sun backyard gravel formal garden in Portland Maine with a fire pit for spring.
This is an example of a mid-sized traditional partial sun backyard gravel formal garden in Portland Maine with a fire pit for spring.
 User
User http://mollywinnphotography.com

Kids' bedroom - bedroom and mid-sized farmhouse boy medium tone wood floor kids' bedroom idea in Austin with white walls
Kids' bedroom - bedroom and mid-sized farmhouse boy medium tone wood floor kids' bedroom idea in Austin with white walls
 Paul Maue Associates Landscape Architects
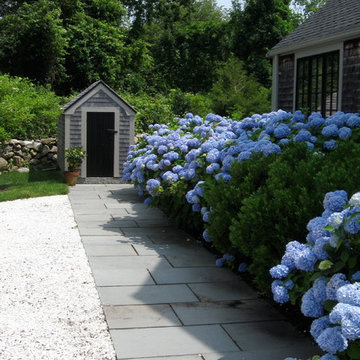
The crused shell driveway is traditional surface that is bordered by a bluestone walk that connects to both the front and back house entries. The relocated tool shed has an outdoor shower on the backside for cleaning up after coming back from the beach. Paul Maue

 Alina Druga Interiors
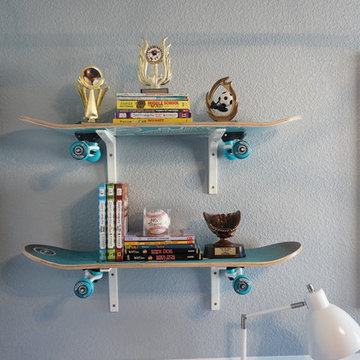
Inspiration for a small contemporary boy teen room remodel in San Francisco with blue walls


 Studio Dearborn
A spacious colonial in the heart of the waterfront community of Greenhaven still had its original 1950s kitchen. A renovation without an addition added space by reconfiguring, and the wall between kitchen and family room was removed to create open flow. A beautiful banquette was built where the family can enjoy breakfast overlooking the pool. Kitchen Design: Studio Dearborn. Interior decorating by Lorraine Levinson. All appliances: Thermador. Countertops: Pental Quartz Lattice. Hardware: Top Knobs Chareau Series Emerald Pulls and knobs. Stools and pendant lights: West Elm. Photography: Jeff McNamara.
12