
Search results for "Lotions" in Home Design Ideas

 Vision Interiors
As a conceptual urban infill project, the Wexley is designed for a narrow lot in the center of a city block. The 26’x48’ floor plan is divided into thirds from front to back and from left to right. In plan, the left third is reserved for circulation spaces and is reflected in elevation by a monolithic block wall in three shades of gray. Punching through this block wall, in three distinct parts, are the main levels windows for the stair tower, bathroom, and patio. The right two-thirds of the main level are reserved for the living room, kitchen, and dining room. At 16’ long, front to back, these three rooms align perfectly with the three-part block wall façade. It’s this interplay between plan and elevation that creates cohesion between each façade, no matter where it’s viewed. Given that this project would have neighbors on either side, great care was taken in crafting desirable vistas for the living, dining, and master bedroom. Upstairs, with a view to the street, the master bedroom has a pair of closets and a skillfully planned bathroom complete with soaker tub and separate tiled shower. Main level cabinetry and built-ins serve as dividing elements between rooms and framing elements for views outside.
Architect: Visbeen Architects
Builder: J. Peterson Homes
Photographer: Ashley Avila Photography


 North America General Contractor Ltd
A closer look at double undermount sink with protective grills.
Example of a small trendy u-shaped laminate floor and gray floor eat-in kitchen design in Toronto with an undermount sink, flat-panel cabinets, white cabinets, wood countertops, multicolored backsplash, porcelain backsplash, stainless steel appliances, an island and gray countertops
Example of a small trendy u-shaped laminate floor and gray floor eat-in kitchen design in Toronto with an undermount sink, flat-panel cabinets, white cabinets, wood countertops, multicolored backsplash, porcelain backsplash, stainless steel appliances, an island and gray countertops
Find the right local pro for your project

 Spaces Renewed
This masterfully appointed kitchen is both beautiful and functional. The large center island has room for seating, storage, open book shelving and wine display. The kitchen is complete with abundant natural light streaming in from the large window, the LRD can lighting, modern mini pendant lights, and under cabinet LED strip lighting. The white and grey quartz gives the beauty and elegance of marble, without any of the maintenance. The polished grey porcelain floor is the perfect anchor point to the dark cherry cabinets. The glass and stone blend for the back splash brings just enough movement and color into this upscale space.
 North America General Contractor Ltd
The kitchen was fully remodelled with double undermount sink, faucet, hot water dispenser, and soap dispenser.
Inspiration for a small contemporary u-shaped laminate floor and gray floor eat-in kitchen remodel in Toronto with an undermount sink, flat-panel cabinets, white cabinets, wood countertops, multicolored backsplash, porcelain backsplash, stainless steel appliances, an island and gray countertops
Inspiration for a small contemporary u-shaped laminate floor and gray floor eat-in kitchen remodel in Toronto with an undermount sink, flat-panel cabinets, white cabinets, wood countertops, multicolored backsplash, porcelain backsplash, stainless steel appliances, an island and gray countertops

 Pro-Pack Contracting & Design Inc.
Revival Arts Photography Seeing through to the spaces adjoined to the areas is important.
Example of a large danish l-shaped vinyl floor and gray floor eat-in kitchen design in Vancouver with an undermount sink, shaker cabinets, white cabinets, quartz countertops, gray backsplash, glass tile backsplash, stainless steel appliances, two islands and white countertops
Example of a large danish l-shaped vinyl floor and gray floor eat-in kitchen design in Vancouver with an undermount sink, shaker cabinets, white cabinets, quartz countertops, gray backsplash, glass tile backsplash, stainless steel appliances, two islands and white countertops

 Hierarchy Architecture + Design, PLLC
Contemporary bathroom with penny stone backsplash.
Architect - Hierarchy Architects + Designers, TJ Costello
Photographer - Brian Jordan, Graphite NYC

 Coronado Floor and Window Interiors
Island style master beige tile ceramic tile bathroom photo in San Diego with medium tone wood cabinets, tile countertops and white walls

 David Matero Architecture
David Matero
Alcove shower - small contemporary black tile and porcelain tile porcelain tile alcove shower idea in Portland Maine with a vessel sink, shaker cabinets, light wood cabinets, granite countertops, a two-piece toilet and green walls
Alcove shower - small contemporary black tile and porcelain tile porcelain tile alcove shower idea in Portland Maine with a vessel sink, shaker cabinets, light wood cabinets, granite countertops, a two-piece toilet and green walls

 Home Run Remodeling & Construction, Inc.
Huge elegant u-shaped medium tone wood floor eat-in kitchen photo in Little Rock with an undermount sink, recessed-panel cabinets, beige cabinets, granite countertops, beige backsplash, stone tile backsplash, stainless steel appliances and an island

 TOLA architecture
Photo Credit: Philip Ficks Photography
Powder room - mid-sized contemporary 3/4 gray tile and porcelain tile porcelain tile powder room idea in New York with a one-piece toilet, green walls and a wall-mount sink
Powder room - mid-sized contemporary 3/4 gray tile and porcelain tile porcelain tile powder room idea in New York with a one-piece toilet, green walls and a wall-mount sink


 Peltier Interiors
This new construction home seamlessly blends modern style with timeless comfort. Carefully chosen finishes and vibrant pops of color create a space that's both trendy and inviting for families.

 Linda Parsons with Ashlin Design
The clients asked for additional counter space, but we were limited on the depth. However, we had some extra width so I pulled the sink out and added framing and drywall behind the sink that was tiled over. This allows extra space for a make-up bag or lotions for their guests. Linda Parsons

 JKW Design
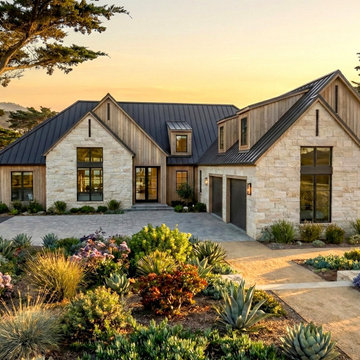
Transitional Style with a coastal flare.
Mid-sized transitional multicolored one-story mixed siding gable roof idea with a metal roof and a black roof
Mid-sized transitional multicolored one-story mixed siding gable roof idea with a metal roof and a black roof

 design by Christina Perry
Shop My Design here: https://www.designbychristinaperry.com/encore-condo-project-owners-bathroom/

 FRONTGATE
Beneath the dazzling mirrored and gilded surface of our Alessandra Vanity lies a myriad of features that will make any woman feel like a star. Designed by women who considered every detail, this vanity is loaded with drawers and trays for organizing beauty aids and grooming tools. Once you sit down, you can put on makeup and fix your hair with everything right at hand – face lotion, makeup, jewelry, hairspray and even hot tools.


 Normandy Remodeling
Storage was incorporated near the vanity space, including shelving for lotions, perfumes and jewelry. Additionally, while the countertops look extremely elegant, they are comprised of Quartzite and are extremely durable.
35