
Search results for "Lotions" in Home Design Ideas

 Art & Design Collective
Art & Decor Gallery
http://artanddecor.gallery/
Inspiration for a large contemporary medium tone wood floor bathroom remodel in New York with a hot tub and yellow walls
Inspiration for a large contemporary medium tone wood floor bathroom remodel in New York with a hot tub and yellow walls

 Beth Dotolo, ASID, RID, NCIDQ
Stephen Karlisch // This lakeside home was completely refurbished inside and out to accommodate 16 guests in a stylish, hotel-like setting. Owned by a long-time client of Pulp, this home reflects the owner's personal style -- well-traveled and eclectic -- while also serving as a landing pad for her large family. With spa-like guest bathrooms equipped with robes and lotions, guest bedrooms with multiple beds and high-quality comforters, and a party deck with a bar/entertaining area, this is the ultimate getaway.

 Holden Design Group
No kitchen is truly functional without a touch activated faucet.
Inspiration for a transitional kitchen remodel in St Louis
Inspiration for a transitional kitchen remodel in St Louis
Find the right local pro for your project

Large 1960s master gray tile and ceramic tile mosaic tile floor and blue floor double shower photo in Minneapolis with green walls and a two-piece toilet

 The Graces - ReMax Hallmark Realty
Imaginahome
Example of a small beach style bathroom design in Toronto with a one-piece toilet and a wall-mount sink
Example of a small beach style bathroom design in Toronto with a one-piece toilet and a wall-mount sink

 Clark & Co Homes
Doug Petersen Photography
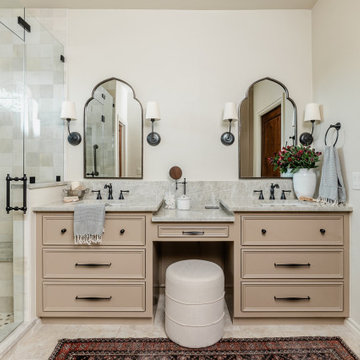
Inspiration for a large transitional 3/4 white tile and subway tile porcelain tile alcove bathtub remodel in Boise with beaded inset cabinets, beige cabinets, white walls, an undermount sink and quartz countertops
Inspiration for a large transitional 3/4 white tile and subway tile porcelain tile alcove bathtub remodel in Boise with beaded inset cabinets, beige cabinets, white walls, an undermount sink and quartz countertops

 The Home Improvements Group, Inc.
THIS TALL LINEN CABINET HOLDS EXTRA TOWELS NEAR THE DRYING OFF AREA OF THE SHOWER, JUST WHERE YOU NEED IT. TWO HAMPERS PULL OUT BELOW TWO DEEP DRAWERS THAT ARE GREAT FOR ORGANIZING BOTTLES OF LOTIONS, SHAMPOOS, ETC.
DESIGNED AND BUILT BY THE HOME IMPROVEMENTS GROUP, WOODLAND, CA
PHOTOS BY CHIPPER HATTER PHOTOGRAPHY

 Need Direct
Here is an elegant Estora 10-51111 kitchen pull down faucet and an Estora 4000 Soap Dispenser. An all brass and metal design with ceramic valves for long life at a competitive price. A Lifetime Warranty is also carried by these faucets for all our original customers.

 Robin Amorello, CKD CAPS - Atmoscaper Design
Photos by Robin Amorello, CKD CAPS
Example of a mid-sized beach style master multicolored tile and glass tile porcelain tile walk-in shower design in Portland Maine with an undermount sink, beaded inset cabinets, white cabinets, quartz countertops, a two-piece toilet and blue walls
Example of a mid-sized beach style master multicolored tile and glass tile porcelain tile walk-in shower design in Portland Maine with an undermount sink, beaded inset cabinets, white cabinets, quartz countertops, a two-piece toilet and blue walls

 User
The client's linens are now separated by type. Medicines are also organized by type (cold/allergy, pain relief etc.) The husband travels often for work so his travel sized items are organized by type (hair care, body lotion, toothpaste etc.) Finally, cleaning items have a section of their own.




 Dimensions 3D, Custom Builders
Soapstone counters and stove backsplash
Mid-sized elegant u-shaped light wood floor eat-in kitchen photo in Boston with shaker cabinets, medium tone wood cabinets, soapstone countertops, black backsplash, stone slab backsplash and stainless steel appliances
Mid-sized elegant u-shaped light wood floor eat-in kitchen photo in Boston with shaker cabinets, medium tone wood cabinets, soapstone countertops, black backsplash, stone slab backsplash and stainless steel appliances

 Wilkes Architects - Princeton Design Guild
Catherine "Cie" Stroud Photography
Example of a mid-sized trendy porcelain tile and gray floor mudroom design in New York with gray walls
Example of a mid-sized trendy porcelain tile and gray floor mudroom design in New York with gray walls


 Centre Design Réalité
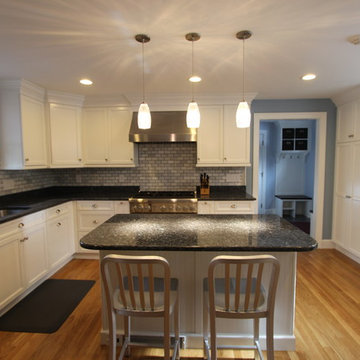
Inspiration for a large contemporary l-shaped light wood floor eat-in kitchen remodel in Montreal with an undermount sink, flat-panel cabinets, white cabinets, granite countertops, multicolored backsplash, mosaic tile backsplash, stainless steel appliances, an island and black countertops
 Douglah Designs
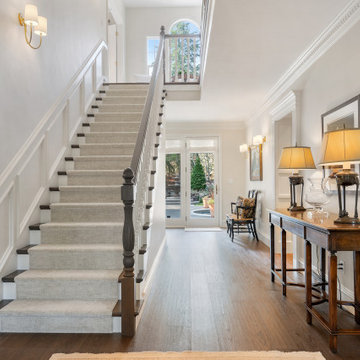
This traditional renovation project by our Lafayette studio was a joy to work on. The entryway sets the tone with its grandeur and sophistication, boasting a warm and welcoming ambiance that's perfect for greeting guests. The bedrooms are peaceful retreats, featuring a cozy and comfortable atmosphere ideal for rest and relaxation.
The family room exudes elegance and charm, creating a space that's ideal for both entertaining and unwinding. The dining room is designed for gathering with loved ones, with its tasteful decor and comfortable seating. The bathrooms, with luxurious amenities and a serene atmosphere, promotes relaxation and rejuvenation.
The kitchen is a chef's dream, with its top-of-the-line appliances, high-quality finishes, and ample counter space for meal prep. The laundry room is both functional and stylish, making this household task a breeze. Whether you're hosting a dinner party or simply spending a cozy night in, this traditional renovation project has everything you need to live comfortably and luxuriously.


 Hofmann Design LLC
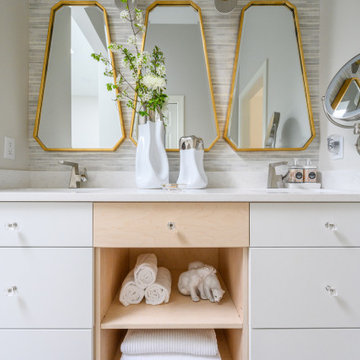
Customization is the name of the game in any design project. This vanity has lots of storage and we added drawers to house the many cosmetics, lotions, and linens. Keeping things organized makes it easy to use and feel open and airy.
32