
Search results for "Lotions" in Home Design Ideas
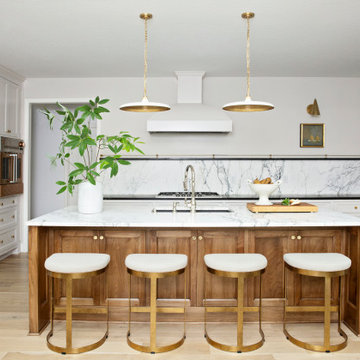
 Stephanie Stroud Interiors
Inspiration for a transitional u-shaped light wood floor and beige floor kitchen remodel in Kansas City with an undermount sink, recessed-panel cabinets, white cabinets, white backsplash, stone slab backsplash, paneled appliances, an island and black countertops

 Colleen Buker Design . Living Beautiful
Jo-Ann Richards Works Photography Inc.
Powder room - small transitional gray tile and metal tile dark wood floor powder room idea in Calgary with recessed-panel cabinets, white cabinets, a one-piece toilet, multicolored walls, an undermount sink and solid surface countertops
Powder room - small transitional gray tile and metal tile dark wood floor powder room idea in Calgary with recessed-panel cabinets, white cabinets, a one-piece toilet, multicolored walls, an undermount sink and solid surface countertops

 design by Christina Perry
Shop My Design here: https://www.designbychristinaperry.com/encore-condo-project-owners-bathroom/
Find the right local pro for your project
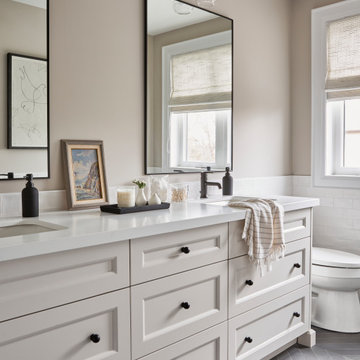


 Gillespie & Steel Associates Ltd.
Example of a classic powder room design with a vessel sink, furniture-like cabinets, medium tone wood cabinets and a two-piece toilet

 Beth Dotolo, ASID, RID, NCIDQ
Stephen Karlisch // This lakeside home was completely refurbished inside and out to accommodate 16 guests in a stylish, hotel-like setting. Owned by a long-time client of Pulp, this home reflects the owner's personal style -- well-traveled and eclectic -- while also serving as a landing pad for her large family. With spa-like guest bathrooms equipped with robes and lotions, guest bedrooms with multiple beds and high-quality comforters, and a party deck with a bar/entertaining area, this is the ultimate getaway.
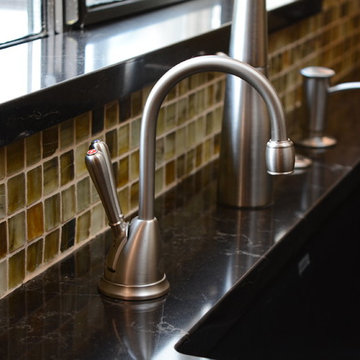

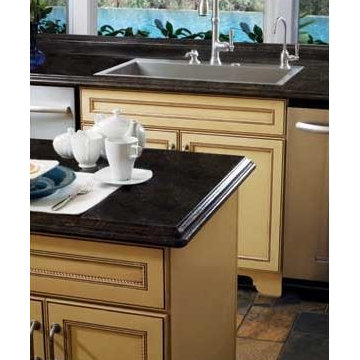
 Bathworks Instyle
Add a touch of classic Victorian design to your kitchen with this modern nod to a classic era. This series representation from Newport Brass features a pull down kitchen faucet, cold water dispenser and soap/lotion dispenser in a Stainless Steel finish. Up to 27 other finish options are available.
 Raveninside
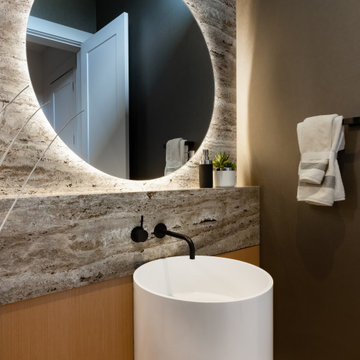
Example of a mid-sized trendy gray tile and marble tile powder room design in Vancouver with flat-panel cabinets, light wood cabinets, a wall-mount toilet, a pedestal sink, travertine countertops, beige countertops and a freestanding vanity
 design by Christina Perry
Shop My Design here: https://www.designbychristinaperry.com/encore-condo-project-owners-bathroom/

 Studio Steidley
Without adding square footage, Studio Steidley was able to make this once cramped and ill worked floorplan into a functional space for the client.
Small transitional master gray tile and glass tile porcelain tile and gray floor corner shower photo in Dallas with shaker cabinets, white cabinets, a two-piece toilet, gray walls, an undermount sink, quartz countertops and a hinged shower door
Small transitional master gray tile and glass tile porcelain tile and gray floor corner shower photo in Dallas with shaker cabinets, white cabinets, a two-piece toilet, gray walls, an undermount sink, quartz countertops and a hinged shower door

 Gretchen Murdock
Inspiration for a small 1950s bathroom remodel in San Francisco with a wall-mount sink


 design by Christina Perry
Shop My Design here: https://www.designbychristinaperry.com/encore-condo-project-owners-bathroom/

 Classic Kitchen & Bath
Corbels
Mid-sized transitional galley porcelain tile enclosed kitchen photo with an undermount sink, shaker cabinets, dark wood cabinets, quartz countertops, beige backsplash, ceramic backsplash, stainless steel appliances and a peninsula
Mid-sized transitional galley porcelain tile enclosed kitchen photo with an undermount sink, shaker cabinets, dark wood cabinets, quartz countertops, beige backsplash, ceramic backsplash, stainless steel appliances and a peninsula


 Bella Bnb Design Company
Selected dark gray paint color to work with existing pink bathroom tiles (budget did not allow for renovation). Added new white bathroom vanity with drawers, under mount sink, and granite countertop. Also installed picture rail shelving for lotions, hair & body products.

 TOLA architecture
Photo Credit: Philip Ficks Photography
Inspiration for a mid-sized contemporary galley dark wood floor open concept kitchen remodel in New York with an undermount sink, flat-panel cabinets, white cabinets, solid surface countertops, green backsplash, ceramic backsplash, stainless steel appliances and an island
Inspiration for a mid-sized contemporary galley dark wood floor open concept kitchen remodel in New York with an undermount sink, flat-panel cabinets, white cabinets, solid surface countertops, green backsplash, ceramic backsplash, stainless steel appliances and an island
37