
Search results for "Lotions" in Home Design Ideas

 User
Whit Preston Photography
Open concept kitchen - contemporary u-shaped medium tone wood floor open concept kitchen idea in Austin with flat-panel cabinets, gray cabinets, quartz countertops, blue backsplash, glass tile backsplash, white walls, an island, an undermount sink and stainless steel appliances
Open concept kitchen - contemporary u-shaped medium tone wood floor open concept kitchen idea in Austin with flat-panel cabinets, gray cabinets, quartz countertops, blue backsplash, glass tile backsplash, white walls, an island, an undermount sink and stainless steel appliances

 Judge + Associates
Example of a trendy multicolored tile bathroom design in Denver with an undermount sink, flat-panel cabinets, dark wood cabinets and beige walls

 BRADSHAW DESIGNS LLC
Gray,cabinets, in,laundry,room, open,shelves,for, basket,storage,and,organization, organize,carrara,marble, counter, and,splash,hex,tile,floor,ceramic,vintage,look,ceiling,light,
Find the right local pro for your project

 Fresh Ideas Home Improvement
Bathroom - mid-sized rustic master brown tile ceramic tile bathroom idea in Oklahoma City with an undermount sink, raised-panel cabinets, dark wood cabinets, granite countertops, a two-piece toilet and beige walls

 Beth Dotolo, ASID, RID, NCIDQ
Stephen Karlisch // This lakeside home was completely refurbished inside and out to accommodate 16 guests in a stylish, hotel-like setting. Owned by a long-time client of Pulp, this home reflects the owner's personal style -- well-traveled and eclectic -- while also serving as a landing pad for her large family. With spa-like guest bathrooms equipped with robes and lotions, guest bedrooms with multiple beds and high-quality comforters, and a party deck with a bar/entertaining area, this is the ultimate getaway.

 J.A. Long, Inc
Built by:
J.A. Long, Inc
Design Builders
Large tuscan master bathroom photo in Jacksonville
Large tuscan master bathroom photo in Jacksonville

 Timberidge Custom Homes
Large cottage single-wall medium tone wood floor open concept kitchen photo in Salt Lake City with a farmhouse sink, shaker cabinets, white cabinets, soapstone countertops, white backsplash, subway tile backsplash, stainless steel appliances and an island

 design by Christina Perry
Shop My Design here: https://www.designbychristinaperry.com/encore-condo-project-owners-bathroom/
 User
this fun and spunky design features our "modern roman holiday" pattern in a bright blue colorway! the pop of color adds so much to the sleek, contemporary white space which is outfitted with matching pops of blue. shop here: https://www.cletile.com/products/moroccan-encaustic-cement-tile-modern-roman-holiday?variant=41225653382
design by piston design/paul finkel photography

 Commonwealth Contracting LLC
In true southern style, this bathroom makeover introduces a ceiling fan to keep the air circulating in this spa like bathroom. A glass shower stall keeps the open feel of the room and the small bench adds a place for you to sit and apply lotion or just relax after a long soak in the tub.

 Minchew and Company
All white marble bathroom with a glass tiled shower
Alcove bathtub - mid-sized contemporary master blue tile and glass tile marble floor alcove bathtub idea in Atlanta with an undermount sink, flat-panel cabinets, white cabinets, marble countertops, a one-piece toilet and blue walls
Alcove bathtub - mid-sized contemporary master blue tile and glass tile marble floor alcove bathtub idea in Atlanta with an undermount sink, flat-panel cabinets, white cabinets, marble countertops, a one-piece toilet and blue walls

 Britt Design Group
Example of a trendy gray tile powder room design in Austin with flat-panel cabinets, a wall-mount toilet, gray walls, a vessel sink, marble countertops, gray countertops and medium tone wood cabinets

 Home Run Remodeling & Construction, Inc.
Huge elegant u-shaped medium tone wood floor eat-in kitchen photo in Little Rock with an undermount sink, recessed-panel cabinets, beige cabinets, granite countertops, beige backsplash, stone tile backsplash, stainless steel appliances and an island

 Lazer Marble Granite Corporation
Bathroom - contemporary gray tile mosaic tile floor bathroom idea in New York with an integrated sink, flat-panel cabinets and white cabinets

 Cheryl Chenault Interiors, Inc.
Example of a small trendy u-shaped light wood floor kitchen pantry design with a single-bowl sink, shaker cabinets, beige cabinets, quartz countertops, blue backsplash, glass tile backsplash, stainless steel appliances, no island and white countertops


 Haas Development and Construction
NW Architectural Photography
Example of a large arts and crafts u-shaped dark wood floor eat-in kitchen design in Seattle with a drop-in sink, shaker cabinets, white cabinets, white backsplash, ceramic backsplash, stainless steel appliances, an island and granite countertops
Example of a large arts and crafts u-shaped dark wood floor eat-in kitchen design in Seattle with a drop-in sink, shaker cabinets, white cabinets, white backsplash, ceramic backsplash, stainless steel appliances, an island and granite countertops

 Gibbons, Fortman & Associates, Ltd.
The powder room vanity of pomelle mahogany floats above the dark walnut floor.
Photography by Tony Soluri
Inspiration for a small modern dark wood floor bathroom remodel in Chicago with furniture-like cabinets, medium tone wood cabinets, glass countertops and an undermount sink
Inspiration for a small modern dark wood floor bathroom remodel in Chicago with furniture-like cabinets, medium tone wood cabinets, glass countertops and an undermount sink
 Alessandra Polito, Architect
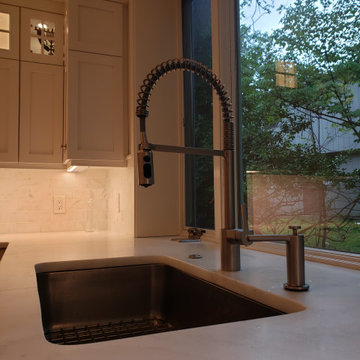
Inspiration for a mid-sized transitional l-shaped medium tone wood floor and brown floor enclosed kitchen remodel in New York with an undermount sink, recessed-panel cabinets, white cabinets, marble countertops, white backsplash, marble backsplash, stainless steel appliances, an island and white countertops

 Premium Interiors - Custom Cabinets & More
Inspiration for a timeless master gray tile bathroom remodel in St Louis with shaker cabinets, white cabinets, quartz countertops and gray walls
33