
Search results for "Lotions" in Home Design Ideas
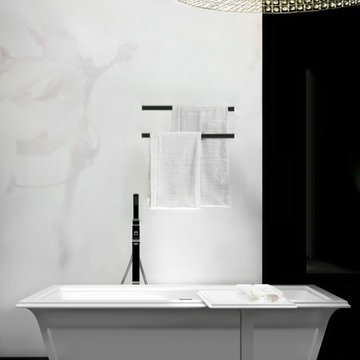

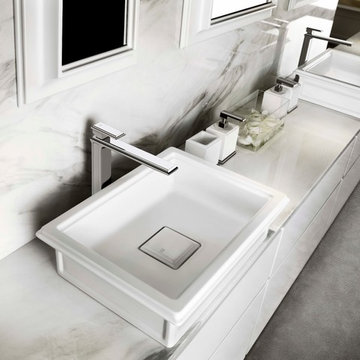

 Keith's Appliances
Bathroom - mid-sized contemporary 3/4 stone tile limestone floor bathroom idea in Bridgeport with beige walls and a wall-mount sink
Find the right local pro for your project
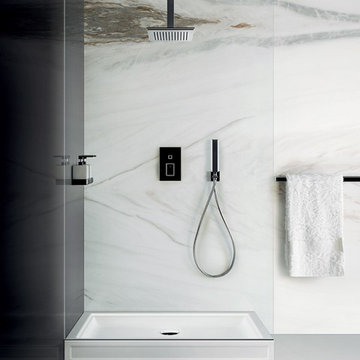

 WINN Design+Build
Example of a mid-sized transitional beige tile and brown tile slate floor powder room design in DC Metro with an undermount sink, raised-panel cabinets, dark wood cabinets, quartz countertops, a two-piece toilet and blue walls

 Andon Fine Homes
Inspiration for a contemporary corner shower remodel in Toronto with shaker cabinets, dark wood cabinets and an undermount sink


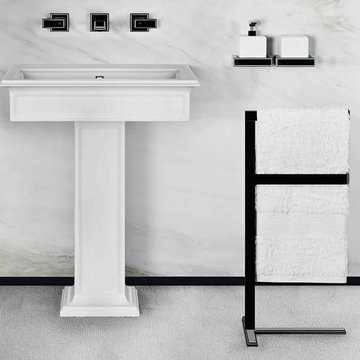


 Ultimate Kitchens & Baths
Kyle Macpherson
Inspiration for a mid-sized timeless dark wood floor bathroom remodel in Miami with raised-panel cabinets, medium tone wood cabinets, granite countertops and yellow walls
Inspiration for a mid-sized timeless dark wood floor bathroom remodel in Miami with raised-panel cabinets, medium tone wood cabinets, granite countertops and yellow walls

 Maison Lublu Corporation
Example of a large cottage chic bathroom design with furniture-like cabinets and distressed cabinets


 Rick's Hardware
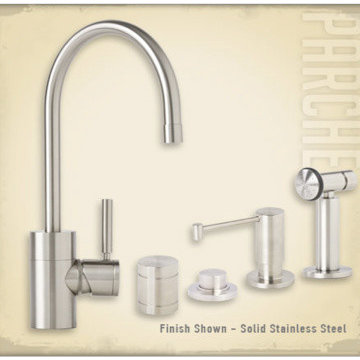
Waterstone, Parche Suite Kitchen Faucet is a contemporary design that accents today’s modern kitchen designs. The C-Spout style is offered in 31 finishes and provides a transitional feel. Available in solid stainless steel or solid brass construction this "Suite" of faucetry includes 13 items ranging from the patented Gantry faucet to a matching straight spout soap and lotion dispenser. - See more at: http://www.rickshardware.com

 Premier Remodeling & Design, LLC
Unique Angles Photography
Mid-sized elegant u-shaped medium tone wood floor eat-in kitchen photo in Portland with an undermount sink, recessed-panel cabinets, white cabinets, granite countertops, gray backsplash, stainless steel appliances and an island
Mid-sized elegant u-shaped medium tone wood floor eat-in kitchen photo in Portland with an undermount sink, recessed-panel cabinets, white cabinets, granite countertops, gray backsplash, stainless steel appliances and an island

 Fautt Homes
Micheal Hospelt
Example of a large farmhouse u-shaped light wood floor and beige floor open concept kitchen design in San Francisco with a farmhouse sink, shaker cabinets, white cabinets, marble countertops, white backsplash, ceramic backsplash, stainless steel appliances, an island and gray countertops
Example of a large farmhouse u-shaped light wood floor and beige floor open concept kitchen design in San Francisco with a farmhouse sink, shaker cabinets, white cabinets, marble countertops, white backsplash, ceramic backsplash, stainless steel appliances, an island and gray countertops

 User
Transitional Denver Home - Raw elements & textures combined with clean lines created a comfortable transitional in this renovated Downtown Denver home.
 Maison Lublu Corporation
Large cottage chic bathroom photo with furniture-like cabinets and distressed cabinets
40