
Search results for "Lotions" in Home Design Ideas
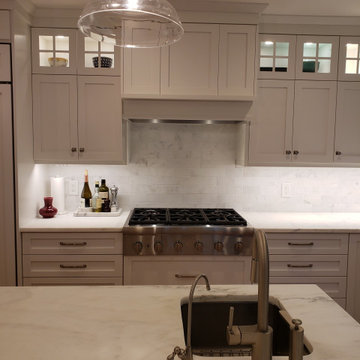
 Alessandra Polito, Architect
Mid-sized transitional l-shaped medium tone wood floor and brown floor enclosed kitchen photo in New York with an undermount sink, recessed-panel cabinets, white cabinets, marble countertops, white backsplash, marble backsplash, stainless steel appliances, an island and white countertops

 FRONTGATE
Beneath the dazzling mirrored and gilded surface of our Alessandra Vanity lies a myriad of features that will make any woman feel like a star. Designed by women who considered every detail, this vanity is loaded with drawers and trays for organizing beauty aids and grooming tools. Once you sit down, you can put on makeup and fix your hair with everything right at hand – face lotion, makeup, jewelry, hairspray and even hot tools.

 Studio Revolution
Kids Bathroom
Interior Design: Studio Revolution
Photography: Thomas Kuoh
Trendy white tile and mosaic tile gray floor alcove bathtub photo in San Francisco with flat-panel cabinets, white cabinets, a trough sink and white countertops
Trendy white tile and mosaic tile gray floor alcove bathtub photo in San Francisco with flat-panel cabinets, white cabinets, a trough sink and white countertops
Find the right local pro for your project
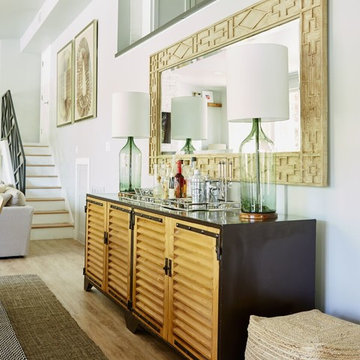
 Beth Dotolo, ASID, RID, NCIDQ
Stephen Karlisch // This lakeside home was completely refurbished inside and out to accommodate 16 guests in a stylish, hotel-like setting. Owned by a long-time client of Pulp, this home reflects the owner's personal style -- well-traveled and eclectic -- while also serving as a landing pad for her large family. With spa-like guest bathrooms equipped with robes and lotions, guest bedrooms with multiple beds and high-quality comforters, and a party deck with a bar/entertaining area, this is the ultimate getaway.
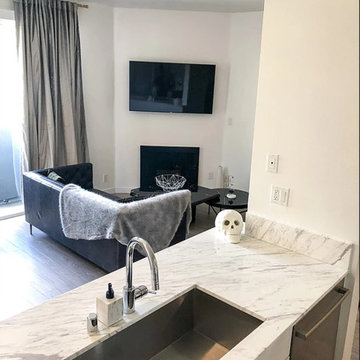


 Kitchen Korner
Designer: Al Pattison, CMKBD
Cabinetry: Premier Cabinets, Aldergrove, B.C.
Open concept kitchen - transitional l-shaped linoleum floor open concept kitchen idea in Vancouver with an undermount sink, recessed-panel cabinets, white cabinets, quartz countertops, beige backsplash, ceramic backsplash, stainless steel appliances and no island
Open concept kitchen - transitional l-shaped linoleum floor open concept kitchen idea in Vancouver with an undermount sink, recessed-panel cabinets, white cabinets, quartz countertops, beige backsplash, ceramic backsplash, stainless steel appliances and no island

 Harth Builders
Inspiration for a mid-sized eclectic l-shaped ceramic tile eat-in kitchen remodel in Philadelphia with an undermount sink, shaker cabinets, white cabinets, granite countertops, gray backsplash, glass tile backsplash, stainless steel appliances and an island

 DEANE Inc | Distinctive Design & Cabinetry
Simple white custom kitchen with stainless steel accents and a stylish breakfast bar. Natural light flowing in but beautiful hanging lights as well.

 Classic Kitchen & Bath
Decorative Side Of Full Depth Refrigerator
Example of a mid-sized transitional galley porcelain tile enclosed kitchen design with an undermount sink, shaker cabinets, dark wood cabinets, quartz countertops, beige backsplash, ceramic backsplash, stainless steel appliances and a peninsula
Example of a mid-sized transitional galley porcelain tile enclosed kitchen design with an undermount sink, shaker cabinets, dark wood cabinets, quartz countertops, beige backsplash, ceramic backsplash, stainless steel appliances and a peninsula

 Model Remodel
© Cindy Apple Photography
Bathroom - small contemporary 3/4 beige tile and porcelain tile light wood floor bathroom idea in Seattle with flat-panel cabinets, dark wood cabinets, beige walls and a vessel sink
Bathroom - small contemporary 3/4 beige tile and porcelain tile light wood floor bathroom idea in Seattle with flat-panel cabinets, dark wood cabinets, beige walls and a vessel sink

 Detailed Designs By Denise
Example of a large transitional l-shaped medium tone wood floor, brown floor and vaulted ceiling eat-in kitchen design in St Louis with an undermount sink, recessed-panel cabinets, white cabinets, quartz countertops, gray backsplash, marble backsplash, stainless steel appliances, an island and gray countertops

 Jane Kim Architect
Located in an 1890 Wells Fargo stable and warehouse in the Hamilton Park historic district, this intervention focused on creating a personal, comfortable home in an unusually tall loft space. The living room features 45’ high ceilings. The mezzanine level was conceived as a porous, space-making element that allowed pockets of closed storage, open display, and living space to emerge from pushing and pulling the floor plane.
The newly cantilevered mezzanine breaks up the immense height of the loft and creates a new TV nook and work space. An updated master suite and kitchen streamline the core functions of this loft while the addition of a new window adds much needed daylight to the space. Photo by Nick Glimenakis.

 Rosenberg Kolb Architects
This 3300 sq. ft. Park Avenue apartment was gut renovated and re-designed for a young couple with three young children, originally a classic pre-war, the goal was to create an open, loft-like, elegant, modernist kid-friendly apartment. The work included custom millwork, interior furniture, finishes, lighting and artwork. The emphasis was on a sophisticated color palette with modern lighting, luxurious fabrics and elegant furniture while maintaining a feeling of “home”. To accommodate the needs for a common area for the family to gather the kitchen, breakfast room, and playroom are open to each other for a spacious casual-living area for the entire family. The Dining Room offers an intimate setting for entertaining formal dinner parties with soft lighting and sensuous materials and textiles while the custom French-polished macassar ebony millwork adds a touch of drama to the space. The Living Room/Den is connected by a partial dividing wall and can be separated by scaled full-height sliding glass doors.

 Paris Cohen
Kitchen - large transitional ceramic tile kitchen idea in Los Angeles with a farmhouse sink, shaker cabinets, white cabinets, marble countertops, beige backsplash, subway tile backsplash, stainless steel appliances and an island

 Scala Construction Inc.
Catherine Tighe
Inspiration for a large coastal enclosed dark wood floor family room remodel in Los Angeles with blue walls
Inspiration for a large coastal enclosed dark wood floor family room remodel in Los Angeles with blue walls

 Carolina V. Gentry, RID
This lakeside home was completely refurbished inside and out to accommodate 16 guests in a stylish, hotel-like setting. Owned by a long-time client of Pulp, this home reflects the owner's personal style -- well-traveled and eclectic -- while also serving as a landing pad for her large family. With spa-like guest bathrooms equipped with robes and lotions, guest bedrooms with multiple beds and high-quality comforters, and a party deck with a bar/entertaining area, this is the ultimate getaway.

 Toulmin Kitchen & Bath
This beautiful master bath designed by Jay Young, CKD, for his family residence leaves a lasting impression on each person that enters. The clean, white consistency throughout the space makes the space feel coherent yet interesting with each little detail. Each surface is Carrara marble, from the floor, to the counters, and the tiling in the shower. Plumbing and appliances are all from Ferguson Showroom's custom line "Mirabelle." The lucite pulls on cabinetry was found at Restoration Hardware, and contributes to the clean, refreshing feel in this master bathroom.
Photography: 205 Photography, Jana Sobel

 Classic Kitchen & Bath
Floating Cabinet With Countertop Over Hang, Large Steel Bracket
Mid-sized transitional galley porcelain tile enclosed kitchen photo with an undermount sink, shaker cabinets, dark wood cabinets, quartz countertops, beige backsplash, ceramic backsplash, stainless steel appliances and a peninsula
Mid-sized transitional galley porcelain tile enclosed kitchen photo with an undermount sink, shaker cabinets, dark wood cabinets, quartz countertops, beige backsplash, ceramic backsplash, stainless steel appliances and a peninsula
42