
Search results for "Lotions" in Home Design Ideas

 Classic Kitchen & Bath
Stainless Steel Hood and Range, Tile Back Splash With Metal Liner, Quartz Countertop.
Mid-sized transitional galley porcelain tile enclosed kitchen photo with an undermount sink, shaker cabinets, dark wood cabinets, quartz countertops, beige backsplash, ceramic backsplash, stainless steel appliances and a peninsula
Mid-sized transitional galley porcelain tile enclosed kitchen photo with an undermount sink, shaker cabinets, dark wood cabinets, quartz countertops, beige backsplash, ceramic backsplash, stainless steel appliances and a peninsula

 Fisher's Kitchen & Bath
Chipper Hatter
Trendy single-wall porcelain tile open concept kitchen photo in Kansas City with a double-bowl sink, recessed-panel cabinets, white cabinets, granite countertops, black backsplash, glass tile backsplash, stainless steel appliances and an island
Trendy single-wall porcelain tile open concept kitchen photo in Kansas City with a double-bowl sink, recessed-panel cabinets, white cabinets, granite countertops, black backsplash, glass tile backsplash, stainless steel appliances and an island

 Cameron's Design
Get lost in luxury as you 'bathe' in the accents of this ultra modern bathroom.
Example of a minimalist bathroom design in Orlando
Example of a minimalist bathroom design in Orlando
Find the right local pro for your project

 Kitchen Korner
Designer: Al Pattison, CMKBD
Cabinetry: Premier Cabinets, Aldergrove, B.C.
Transitional l-shaped linoleum floor open concept kitchen photo in Vancouver with an undermount sink, recessed-panel cabinets, white cabinets, quartz countertops, beige backsplash, ceramic backsplash, stainless steel appliances and no island
Transitional l-shaped linoleum floor open concept kitchen photo in Vancouver with an undermount sink, recessed-panel cabinets, white cabinets, quartz countertops, beige backsplash, ceramic backsplash, stainless steel appliances and no island

 Studio41 Home Design Showroom
A true work of art, Belo features a design as much sculpture as faucet. Its elegant, sweeping form is paired with a two-button, four-function pull-down wand that attaches with exclusive MagneDock® Technology.

 Jill K. Greene of Sand Castle Kitchens & More, LLC
Jill Greene
Inspiration for a large transitional kitchen remodel in Miami with a farmhouse sink, shaker cabinets, white cabinets, quartz countertops, gray backsplash, glass tile backsplash, stainless steel appliances, an island and multicolored countertops
Inspiration for a large transitional kitchen remodel in Miami with a farmhouse sink, shaker cabinets, white cabinets, quartz countertops, gray backsplash, glass tile backsplash, stainless steel appliances, an island and multicolored countertops
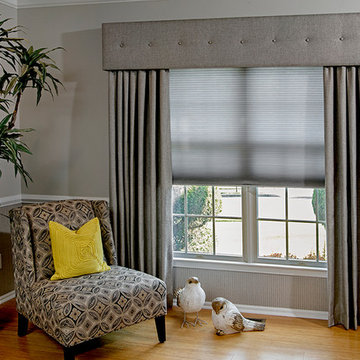
 La Bella Casa Interior Designs
Custom window treatments duplicated in the Living as well as Dining Room to add symmetry. Stout's fabric: Lotion, color: Pewter. Photo by: Randl Bye
Mid-sized transitional home design photo in Philadelphia
Mid-sized transitional home design photo in Philadelphia


 Beth Dotolo, ASID, RID, NCIDQ
Stephen Karlisch // This lakeside home was completely refurbished inside and out to accommodate 16 guests in a stylish, hotel-like setting. Owned by a long-time client of Pulp, this home reflects the owner's personal style -- well-traveled and eclectic -- while also serving as a landing pad for her large family. With spa-like guest bathrooms equipped with robes and lotions, guest bedrooms with multiple beds and high-quality comforters, and a party deck with a bar/entertaining area, this is the ultimate getaway.
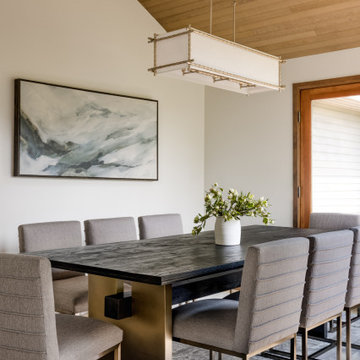
 Kimberlee Marie Interiors
Our clients wanted to modernize their 1980's home, focusing on reimagining the main floor. We used warm palettes, natural elements, and clean lines while maximizing natural light and preserving key architectural features to create a welcoming, functional space.
Step into elegance with our dining room, adorned by vaulted ceilings embraced in warm wood shiplap. Sleek, contemporary furniture complements curated artwork under statement lighting, creating a bright and airy space that exudes charm and sophistication. Perfect for memorable gatherings.

 Tubs And More Decorative Plumbing Showroom
Large trendy master ceramic tile freestanding bathtub photo in Miami with multicolored walls
 Jill K. Greene of Sand Castle Kitchens & More, LLC
Jill Greene
Large transitional kitchen photo in Miami with a farmhouse sink, shaker cabinets, white cabinets, quartz countertops, gray backsplash, glass tile backsplash, stainless steel appliances, an island and multicolored countertops
Large transitional kitchen photo in Miami with a farmhouse sink, shaker cabinets, white cabinets, quartz countertops, gray backsplash, glass tile backsplash, stainless steel appliances, an island and multicolored countertops

 Finesse, Inc.
This client was looking to create a guest bathroom that had more of an "East Coast" feel. The vanity has inset doors and drawers. Wainscoting was added around the entire bathroom. The pony wall was added to the tub to accommodate fixtures to be within reach. One niche was added above the tub and another was added in the shower (away from view). The flooring is a porcelain tile with a wood grain pattern, applied over a full mortar bed and a heating system—perfect for a cold winter morning.
Photo: Jessica Abler, Los Angeles, CA

 Detailed Designs By Denise
Large transitional l-shaped medium tone wood floor, brown floor and vaulted ceiling eat-in kitchen photo in St Louis with an undermount sink, recessed-panel cabinets, white cabinets, quartz countertops, gray backsplash, marble backsplash, stainless steel appliances, an island and gray countertops

 Kitchen & Bath Details
Kitchen - mid-sized coastal light wood floor kitchen idea in Providence with a farmhouse sink, shaker cabinets, white cabinets, quartzite countertops, white backsplash, stainless steel appliances and an island

 Lunada Consulting & Design, Inc.
Example of a mid-sized eclectic single-wall light wood floor and beige floor dedicated laundry room design in Los Angeles with a farmhouse sink, flat-panel cabinets, white cabinets, quartzite countertops, white walls, a stacked washer/dryer and white countertops
 Detailed Designs By Denise
Eat-in kitchen - large transitional l-shaped medium tone wood floor, brown floor and vaulted ceiling eat-in kitchen idea in St Louis with an undermount sink, recessed-panel cabinets, white cabinets, quartz countertops, gray backsplash, marble backsplash, stainless steel appliances, an island and gray countertops

 Stumpff HomeWorks, LLC
Inspiration for a large transitional dark wood floor and brown floor kitchen remodel in Kansas City with a single-bowl sink, shaker cabinets, white cabinets, quartz countertops, gray backsplash, marble backsplash, stainless steel appliances, an island and white countertops

 Chi Renovation & Design
Our Chicago design-build team used timeless design elements like black-and-white with touches of wood in this bathroom renovation.
---
Project designed by Skokie renovation firm, Chi Renovations & Design - general contractors, kitchen and bath remodelers, and design & build company. They serve the Chicago area, and it's surrounding suburbs, with an emphasis on the North Side and North Shore. You'll find their work from the Loop through Lincoln Park, Skokie, Evanston, Wilmette, and all the way up to Lake Forest.
For more about Chi Renovation & Design, click here: https://www.chirenovation.com/
 Beth Dotolo, ASID, RID, NCIDQ
Stephen Karlisch // This lakeside home was completely refurbished inside and out to accommodate 16 guests in a stylish, hotel-like setting. Owned by a long-time client of Pulp, this home reflects the owner's personal style -- well-traveled and eclectic -- while also serving as a landing pad for her large family. With spa-like guest bathrooms equipped with robes and lotions, guest bedrooms with multiple beds and high-quality comforters, and a party deck with a bar/entertaining area, this is the ultimate getaway.
45