
Search results for "Lotions" in Home Design Ideas

 Altera Design & Remodeling, Inc.
Example of a large classic galley kitchen design in San Francisco with an undermount sink, recessed-panel cabinets, black cabinets, quartz countertops, multicolored backsplash, ceramic backsplash and stainless steel appliances


 Design Studio for Cabinetry
The window was so low to the counter top, that there was no room for outlets that are necessary. Brushed nickel soap dispenser, traditional faucet, disposal air switch and sprayer.
Counter tops and Backsplash provided by Blarney Stoneworks.
Photo by Victoria Temple
Find the right local pro for your project
 H2D Architecture + Design
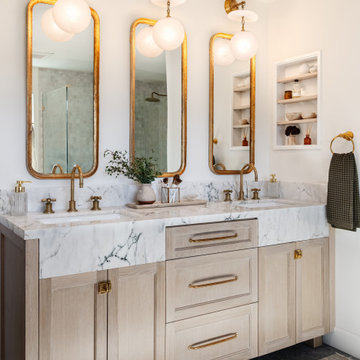
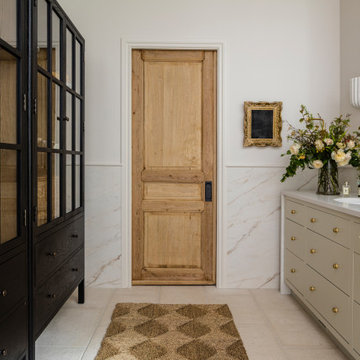
 developed a comprehensive vision for the renovation of this Bellevue residence, creating a cohesive master plan that can be implemented in phased construction to align with the homeowners' priorities, budget, and timeline. The first phase reimagined the primary suite, including a redesigned bathroom, reconfigured closet and bedroom. Strategic space planning enhanced the functionality and flow of each space while creating a serene, spa-inspired retreat tailored to the homeowners' lifestyle. Future phases will transform the home's main living areas through a complete reconfiguration of the kitchen, dining room, entry, and living room. The design will improve circulation, increase functionality, and create light-filled, beautifully connected spaces.
Architecture: H2D Architecture + Design
www.h2darchitects.com
Interiors: Kat Lawton Interiors
Photos by: John Granen

 Look Master Builder
This full upper floor laundry room has vinyl flooring, black laminate coutnertops, white wire shelving and white walls.
Dedicated laundry room - small transitional single-wall vinyl floor and gray floor dedicated laundry room idea in Edmonton with laminate countertops, white walls, a side-by-side washer/dryer and black countertops
Dedicated laundry room - small transitional single-wall vinyl floor and gray floor dedicated laundry room idea in Edmonton with laminate countertops, white walls, a side-by-side washer/dryer and black countertops
 Cadenza Granite and Marble
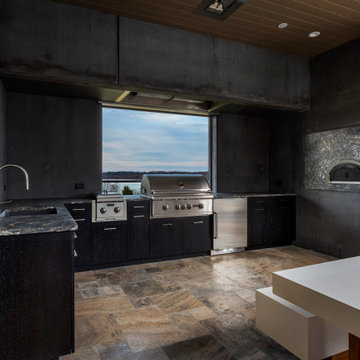
A contemporary outdoor kitchen where textured stone and concrete come together in a bold, architectural expression.
Inspiration for a modern backyard stone patio kitchen remodel in Charlotte with a roof extension
Inspiration for a modern backyard stone patio kitchen remodel in Charlotte with a roof extension
 Cadenza Granite and Marble
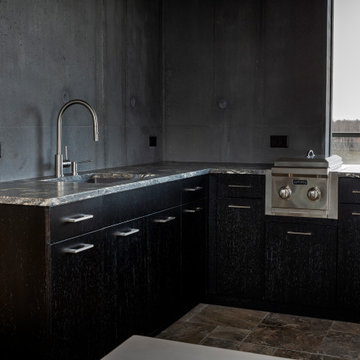
A contemporary outdoor kitchen where textured stone and concrete come together in a bold, architectural expression.
Minimalist backyard stone patio kitchen photo in Charlotte with a roof extension
Minimalist backyard stone patio kitchen photo in Charlotte with a roof extension


 Stumpff HomeWorks, LLC
Kitchen - large transitional dark wood floor and brown floor kitchen idea in Kansas City with a single-bowl sink, shaker cabinets, white cabinets, quartz countertops, gray backsplash, marble backsplash, stainless steel appliances, an island and white countertops

 Allied Kitchen, Bath, Home and Outdoor Living
Inspiration for a mid-sized modern u-shaped porcelain tile and beige floor enclosed kitchen remodel in Miami with an undermount sink, flat-panel cabinets, brown cabinets, quartz countertops, white backsplash, ceramic backsplash, stainless steel appliances and an island


 Allied Kitchen, Bath, Home and Outdoor Living
Mid-sized minimalist u-shaped porcelain tile and beige floor enclosed kitchen photo in Miami with an undermount sink, flat-panel cabinets, brown cabinets, quartz countertops, white backsplash, ceramic backsplash, stainless steel appliances and an island

 Mars Photo and Design
stairs©2014, MARS Photo and Design/Michael Raffin. All rights reserved.
Example of a mid-sized classic 3/4 white tile and stone tile terrazzo floor doorless shower design in Detroit with an undermount sink, raised-panel cabinets, dark wood cabinets, marble countertops, a one-piece toilet and multicolored walls
Example of a mid-sized classic 3/4 white tile and stone tile terrazzo floor doorless shower design in Detroit with an undermount sink, raised-panel cabinets, dark wood cabinets, marble countertops, a one-piece toilet and multicolored walls

 Life Tree Kitchens Inc.
Mid-sized trendy u-shaped ceramic tile open concept kitchen photo in Vancouver with an undermount sink, recessed-panel cabinets, medium tone wood cabinets, quartz countertops, beige backsplash, ceramic backsplash and stainless steel appliances


 Studio41 Home Design Showroom
Traditional Kid Friendly Kitchen by KOHLER
Example of a classic kitchen design in Chicago
Example of a classic kitchen design in Chicago

 Home Run Remodeling & Construction, Inc.
Inspiration for a huge timeless u-shaped medium tone wood floor eat-in kitchen remodel in Little Rock with an undermount sink, recessed-panel cabinets, beige cabinets, granite countertops, beige backsplash, stone tile backsplash, stainless steel appliances and an island
46