
Search results for "Lounge area" in Home Design Ideas

 Corine Maggio Design
These young hip professional clients love to travel and wanted a home where they could showcase the items that they've collected abroad. Their fun and vibrant personalities are expressed in every inch of the space, which was personalized down to the smallest details. Just like they are up for adventure in life, they were up for for adventure in the design and the outcome was truly one-of-kind.
Photos by Chipper Hatter

 Best Hot Tubs "Hot Tub and Spa Experts"
Tip - When designing expansive decking and pool surrounds, it is important that the chaise lounge, dining, and outdoor patio areas are all large enough for furniture with room to walk around.
www.longislandhottub.com

 O’Hara Interiors
Martha O'Hara Interiors, Interior Design | L. Cramer Builders + Remodelers, Builder | Troy Thies, Photography | Shannon Gale, Photo Styling
Please Note: All “related,” “similar,” and “sponsored” products tagged or listed by Houzz are not actual products pictured. They have not been approved by Martha O’Hara Interiors nor any of the professionals credited. For information about our work, please contact design@oharainteriors.com.
Find the right local pro for your project

 Green Works Construction & Design Inc.
Hot tub - large contemporary backyard rectangular lap hot tub idea in Los Angeles with decking

 M.S. Vicas Interiors
Inspiration for a huge contemporary backyard deck remodel in DC Metro with no cover
 Bianchi Design

Kirk Bianchi created this resort like setting for a couple from Mexico City. They were looking for a contemporary twist on traditional themes, and Luis Barragán was the inspiration. The outer walls were painted a darker color to recede, while floating panels of color and varying heights provided sculptural interest and opportunities for lighting and shadow.


Sponsored
Delaware, OH

Buckeye Basements, Inc.
Central Ohio's Basement Finishing ExpertsBest Of Houzz '13-'21
 Overland Partners Architecture + Urban Design
Copyright © 2009 Robert Reck. All Rights Reserved.
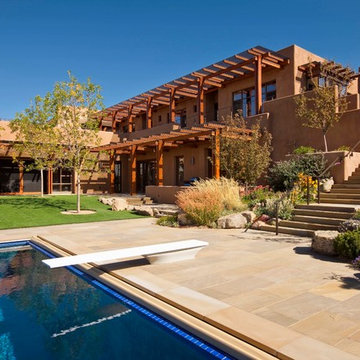
Inspiration for a large southwestern backyard stone and rectangular lap pool remodel in Albuquerque
Inspiration for a large southwestern backyard stone and rectangular lap pool remodel in Albuquerque
 BLACKHAūS Design
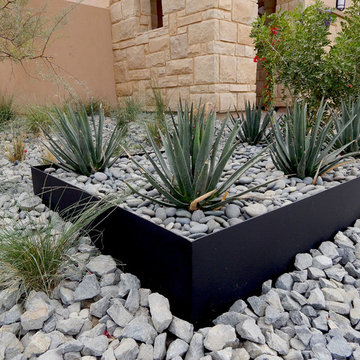
Raised steel planter.
Inspiration for a large southwestern drought-tolerant and shade front yard gravel garden path in Phoenix.
Inspiration for a large southwestern drought-tolerant and shade front yard gravel garden path in Phoenix.

 Creative Environments
Peter Koenig Landscape Designer, Gene Radding General Contracting, Creative Environments Swimming Pool Construction
Inspiration for a huge contemporary backyard concrete paver and custom-shaped pool fountain remodel in San Francisco
Inspiration for a huge contemporary backyard concrete paver and custom-shaped pool fountain remodel in San Francisco

 SISSY+MARLEY
Marco Ricca
Inspiration for a scandinavian freestanding desk light wood floor study room remodel in New York with white walls and no fireplace
Inspiration for a scandinavian freestanding desk light wood floor study room remodel in New York with white walls and no fireplace

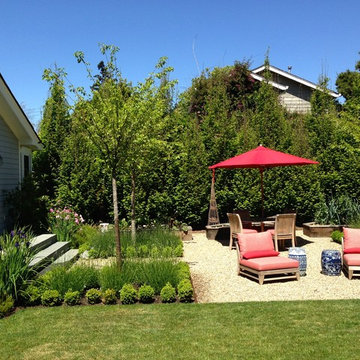
 Heaven & Earth Landscape Design
Inspiration for a mid-sized traditional full sun backyard gravel formal garden in San Francisco.



 Alan D. Holt, A.S.L.A., Landscape Architect
This project is in a development called “The Preserve” in Panama City Beach. The house is Palladian and the landscape is Italianate to match the house. The landscape is very formal, with clipped boxwood hedges and lawn. I most enjoyed the creation of the design of the entry gate. I designed the wall, gates, pedestrian gate and gas lamps.
Photographed by: Emerald Coast Real Estate Photography

 TimberTech
The superior workability of AZEK Deck allows for creativity that makes constructing built-in benches easy. And, with these long lasting products, these deck amenities are guaranteed to provide years of long lasting beauty.

 AquaTerra Outdoors
This late 70's ranch style home was recently renovated with a clean, modern twist on the ranch style architecture of the existing residence. AquaTerra was hired to create the entire outdoor environment including the new pool and spa. Similar to the renovated home, this aquatic environment was designed to take a traditional pool and gives it a clean, modern twist. The site proved to be perfect for a long, sweeping curved water feature that can be seen from all of the outdoor gathering spaces as well as many rooms inside the residence. This design draws people outside and allows them to explore all of the features of the pool and outdoor spaces. Features of this resort like outdoor environment include:
-Play pool with two lounge areas with LED lit bubblers
-Pebble Tec Pebble Sheen Luminous series pool finish
-Lightstreams glass tile
-spa with six custom copper Bobe water spillway scuppers
-water feature wall with three custom copper Bobe water scuppers
-Fully automated with Pentair Equipment
-LED lighting throughout the pool and spa
-Gathering space with automated fire pit
-Lounge deck area
-Synthetic turf between step pads and deck
-Gourmet outdoor kitchen to meet all the entertaining needs.
This outdoor environment cohesively brings the clean & modern finishes of the renovated home seamlessly to the outdoors to a pool and spa for play, exercise and relaxation.
Photography: Daniel Driensky

 Beige and Bleu Design Studio
This basement needed a serious transition, with light pouring in from all angles, it didn't make any sense to do anything but finish it off. Plus, we had a family of teenage girls that needed a place to hangout, and that is exactly what they got. We had a blast transforming this basement into a sleepover destination, sewing work space, and lounge area for our teen clients.
Photo Credit: Tamara Flanagan Photography





 Joseph Mosey Architecture, Inc.
Pool house - traditional one-story and backyard stucco and rectangular beige and lap pool house idea in Detroit with a hip roof
 User
UserAnn Hiner Photography
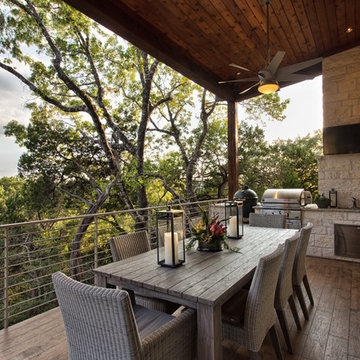
Inspiration for a rustic deck remodel in Austin with a roof extension and a bbq area
Inspiration for a rustic deck remodel in Austin with a roof extension and a bbq area
22