
Search results for "Lounge area" in Home Design Ideas

 RTH Building Company
Example of a classic single-wall dark wood floor and brown floor wet bar design in New York with an undermount sink, recessed-panel cabinets, gray cabinets, wood countertops, gray backsplash, subway tile backsplash and brown countertops


 Twelve Chairs Interiors
Photo: Sarah M. Young | smyphoto
Inspiration for a small transitional built-in desk light wood floor and beige floor study room remodel in Boston with gray walls and no fireplace
Inspiration for a small transitional built-in desk light wood floor and beige floor study room remodel in Boston with gray walls and no fireplace
Find the right local pro for your project

 Ernesto Garcia Interior Design, LLC
Interior Designer Scottsdale, AZ - Southwest Contemporary
Example of a large trendy open concept dark wood floor living room design in Phoenix with gray walls, a wall-mounted tv and a bar
Example of a large trendy open concept dark wood floor living room design in Phoenix with gray walls, a wall-mounted tv and a bar
 Land-Con LTD
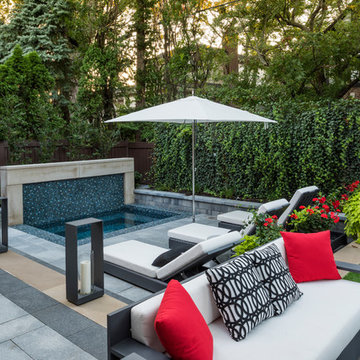
Inspiration for a mid-sized contemporary backyard concrete paver patio kitchen remodel in Toronto with no cover

 Dream Coast Builders
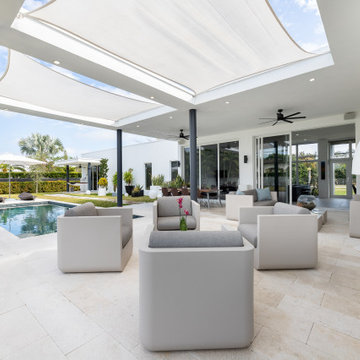
Welcome to our latest Houzz project, where luxury meets functionality in a breathtaking outdoor oasis. This stunning swimming pool area is designed for ultimate relaxation and entertainment, featuring a chic poolside dining space perfect for alfresco meals and gatherings. Unwind in the sophisticated lounge area, equipped with ceiling fans and floor lamps for comfort and ambiance.
Relax on our stylish outdoor sofas and chairs, surrounded by carefully selected wall décor items that add a touch of elegance. Lounge chairs invite you to bask in the sun, while ceiling lights and wall lamps create a warm, inviting atmosphere as the sun sets. Expansive glass windows and sliding doors seamlessly connect the indoors with the outdoors, highlighting the beautiful tiles flooring.
Enhance your home's charm with our curated home décor pieces and lush grass that creates a natural, inviting setting. The dining table is adorned with plush cushions, making every meal a cozy experience. Majestic trees and vibrant plants bring nature closer, set against the backdrop of a serene blue and cloudy sky.
The outdoor jhula/swing and shade structures offer delightful spots to relax and enjoy the surroundings. This project, located in the 33756 area of Clearwater, FL, showcases our expertise in general contracting, home additions, and interior ideas. Whether you’re in Tampa or beyond, our remodeling ideas and custom home solutions bring your vision to life. A luxurious pool house completes this stunning outdoor area, making it the perfect retreat for relaxation and entertainment.


 Tanamera Construction / TC Homes
Vance Fox

Inspiration for a mid-sized rustic open concept and formal dark wood floor living room remodel in Sacramento with beige walls, a ribbon fireplace, a tile fireplace and a wall-mounted tv
Inspiration for a mid-sized rustic open concept and formal dark wood floor living room remodel in Sacramento with beige walls, a ribbon fireplace, a tile fireplace and a wall-mounted tv
 Deck and Patio Company "Outdoor Living Experts"
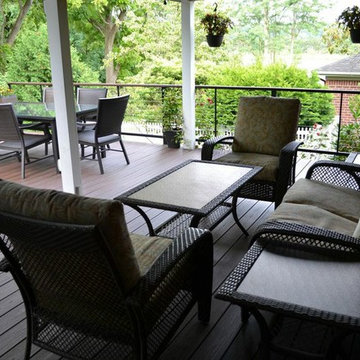
Whether it’s from the hot tub, or the dining and lounge areas, the deck is an ideal spot to appreciate the property and location.
www.deckandpatio.com
 Boardwalk Builders

Screened in porch with Ipe decking
photo: Carolyn Watson
Boardwalk Builders, Rehoboth Beach, DE
www.boardwalkbuilders.com
This is an example of a mid-sized coastal screened-in back porch design with decking and a roof extension.
This is an example of a mid-sized coastal screened-in back porch design with decking and a roof extension.
 PH London

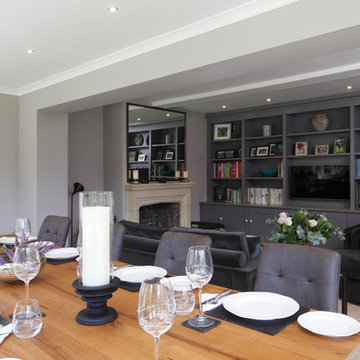
Formal open plan dining room with large table and lounge seating area with built-in bookcase and media display cabinet.
Photography by James Balston
 Jackson Design & Remodeling
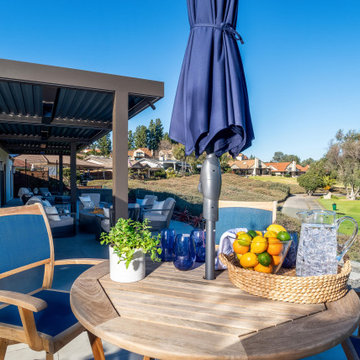
Modern patio dining area featuring a round wood outdoor table, blue cushioned chairs, umbrella, and scenic golf course views. A covered pergola, fire pit lounge seating, large-format patio pavers, and seamless indoor outdoor access create a relaxing backyard entertaining space for a luxury contemporary custom home.

Sponsored
Columbus, OH

Wannemacher Interiors
Customized Award-Winning Interior Design Solutions in Franklin Cnty OH
 Bertog Landscape Company
George Burns Jr.
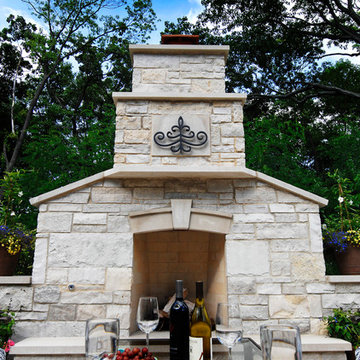
Inspiration for a large timeless backyard stone partial sun patio remodel for fall in Chicago with a fire pit
Inspiration for a large timeless backyard stone partial sun patio remodel for fall in Chicago with a fire pit

 Cayton Design Studio
Inspiration for a contemporary backyard concrete patio remodel in San Francisco with no cover and a bbq area
 Boardwalk Builders
Screened in porch with Ipe decking
photo: Carolyn Watson
Boardwalk Builders, Rehoboth Beach, DE
www.boardwalkbuilders.com
Mid-sized beach style screened-in back porch idea with decking and a roof extension
Mid-sized beach style screened-in back porch idea with decking and a roof extension



 FBC Remodel
©Finished Basement Company
Large transitional medium tone wood floor and beige floor family room photo in Denver with gray walls, no fireplace and a home theater
Large transitional medium tone wood floor and beige floor family room photo in Denver with gray walls, no fireplace and a home theater

 Southview Design
The infinity swimming pool is the centerpiece of this dramatic yard. The upper and lower travertine patios give depth to the entertaining space. The retaining walls double as a garden bed to bring color into the yard. The fire bowls on either side of the pool light add to the ambiance for evening entertaining.

 Miller-Roodell Architects Ltd
Coming from Minnesota this couple already had an appreciation for a woodland retreat. Wanting to lay some roots in Sun Valley, Idaho, guided the incorporation of historic hewn, stone and stucco into this cozy home among a stand of aspens with its eye on the skiing and hiking of the surrounding mountains.
Miller Architects, PC
19